First time on the market in over 47 years, this original owner home is one of those rare opportunities that doesn't come along often. Set on a premium, oversized 1.23 acre lot in the heart of Mirrormont & tucked well back from a quiet street, it's easy to see why one family chose to call this home for so many years! Beautifully established gardens that have been lovingly cared for through the years, mature landscaping, sunny lawn areas, & evergreen trees create a setting that feels peaceful, private & wonderfully Northwest. The back deck invites you to enjoy your morning coffee or an evening w/friends. Inside, distinctive architecture adds character that's hard to recreate today. Soaring two-story ceilings in the living room, an open staircase, & an upper landing overlooking the main level fill the home w/natural light & an inviting sense of space. The refreshed kitchen w/new countertops & appliances opens to the family room w/cozy wood-burning fireplace. Upstairs are 4 oversized bedrooms plus an open loft, ideal for a home office, reading nook, or play space. The spacious primary suite includes attached 2 area bathroom. Oversized 2-car garage has high ceilings for lots of storage. Do updates over time to make this well-loved home your own. Located in the highly regarded Issaquah School District, Mirrormont offers optional community amenities including pool, clubhouse, tennis courts, parks, and year-round events. Just minutes from Tiger Mountain trails, Issaquah, & I-90.
Sold
Listed by: Windermere Real Estate/East • Kellie Batali • 425-260-3107
Bought with: RE/MAX Northwest
$1,025,000
26340 SE 158 Street, Issaquah, WA 98027
3beds
2,580sqft
Single Family Residence
Built in 1977
1.14 Acres Lot
$1,024,800 Zestimate®
$397/sqft
$4,547 Estimated rent
Home value
$1,024,800
$953,000 - $1.11M
$4,547/mo
Zestimate® history
Owner options
List your home for rent
$4,547/mo
Rent Zestimate®
Find your next renter with Zillow Rental Manager. Plus, with online applications, you can quickly screen prospective tenants – for free.
$4,547/mo
Rent Zestimate®
Refinance and save
$6,576/mo
Est. payment
Refinancing to a lower rate could help reduce your monthly payments and save thousands over the life of the loan.
$6,576/mo
Est. payment
Explore your selling options
Work with a Zillow partner agent
Leverage their expertise and Zillow's premium Showcase listings to get your home seen by more buyers.
Get startedList with your own agent
Get your home in front of millions of buyers by listing it on Zillow.
Learn how to do itSell it yourself
Take full control of how buyers see your home on Zillow by listing For Sale by Owner (FSBO).
List your homeWhat's special
Mature landscapingEvergreen treesBeautifully established gardensSunny lawn areasOpen staircaseDistinctive architecture adds character
Zillow last checked:
Listing updated:
Listed by:
Kellie Batali 425-260-3107 kelliebatali@windermere.com,
Windermere Real Estate/East
Bought with:
Tamara Paul, 26772
RE/MAX Northwest
Source: NWMLS as distributed by MLS GRID,MLS#: 2564817
Facts & features
Interior
Bedrooms & bathrooms
- Bedrooms: 3
- Bathrooms: 3
- Full bathrooms: 1
- 3/4 bathrooms: 1
- 1/2 bathrooms: 1
- Main level bathrooms: 1
Primary bedroom
- Level: Second
Bedroom
- Level: Second
Bedroom
- Level: Second
Bathroom full
- Level: Second
Bathroom three quarter
- Level: Second
Other
- Level: Main
Bonus room
- Level: Second
Den office
- Level: Second
Dining room
- Level: Main
Entry hall
- Level: Main
Family room
- Level: Main
Kitchen with eating space
- Level: Main
Living room
- Level: Main
Utility room
- Level: Main
Heating
- Fireplace, 90%+ High Efficiency, Forced Air, Heat Pump, Electric, Wood
Cooling
- Forced Air
Appliances
- Included: Dishwasher, Disposal, Dryer, Refrigerator, Stove(s)/Range(s), Washer, Dishwasher(s), Dryer(s), Garbage Disposal, Refrigerator(s), Washer(s), Water Heater: Electric, Water Heater Location: Garage
Features
- Bath Off Primary, Dining Room, Loft
- Flooring: Ceramic Tile, Vinyl, Carpet
- Windows: Dbl Pane/Storm Window, Skylight(s)
- Basement: None
- Number of fireplaces: 1
- Fireplace features: Wood Burning, Main Level: 1, Fireplace
Interior area
- Total structure area: 2,580
- Total interior livable area: 2,580 sqft
Property
Parking
- Total spaces: 7
- Parking features: Driveway, Attached Garage, Off Street, RV Parking
- Has attached garage: Yes
- Covered spaces: 2
- Uncovered spaces: 5
Features
- Levels: Two
- Stories: 2
- Entry location: Main
- Patio & porch: Bath Off Primary, Dbl Pane/Storm Window, Dining Room, Fireplace, Loft, Skylight(s), Vaulted Ceiling(s), Water Heater
- Pool features: Community
Lot
- Size: 1.14 Acres
- Dimensions: 303 x 215 x 356 x 100
- Features: Paved, Cable TV, Deck, High Speed Internet, Patio, RV Parking
- Topography: Level
- Residential vegetation: Garden Space
Details
- Parcel number: 5561001110
- Zoning: Ra-5
- Zoning description: Jurisdiction: County
- Special conditions: Standard
Construction
Type & style
- Home type: SingleFamily
- Architectural style: Contemporary,2 Story
- Property subtype: Single Family Residence
Materials
- Wood Siding
- Foundation: Poured Concrete
- Roof: Composition
Condition
- Good
- Year built: 1977
Utilities & green energy
- Electric: Company: Puget Sound Energy
- Sewer: Septic Tank, Company: Private Septic
- Water: Community, Private, Company: Washington Water Services
- Utilities for property: Comcast, Xfinity
Community & HOA
Community
- Features: Athletic Court, CCRs, Clubhouse, Park, Playground, Trail(s)
- Subdivision: Mirrormont
Location
- Region: Issaquah
Financial & listing details
- Price per square foot: $397/sqft
- Tax assessed value: $1,000,000
- Annual tax amount: $9,337
- Date on market: 8/6/2026
- Listing terms: Conventional,FHA,VA Loan
- Inclusions: Dishwasher(s), Dryer(s), Garbage Disposal, Refrigerator(s), Stove(s)/Range(s), Washer(s)
Price history
| Date | Event | Price |
|---|---|---|
| 10/6/2026 | Sold | $1,025,000-6.8%$397/sqft |
Source:  NWMLS as distributed by MLS GRID #2564817 Report a problem NWMLS as distributed by MLS GRID #2564817 Report a problem | ||
| 9/7/2026 | Pending sale | $1,100,000$426/sqft |
Source: NWMLS as distributed by MLS GRID #2564817 Report a problem | ||
| 8/19/2026 | Price change | $1,100,000-6.4%$426/sqft |
Source: NWMLS as distributed by MLS GRID #2564817 Report a problem | ||
| 8/6/2026 | Listed for sale | $1,175,000$455/sqft |
Source: NWMLS as distributed by MLS GRID #2564817 Report a problem | ||
Public tax history
| Year | Property taxes | Tax assessment |
|---|---|---|
| 2025 | $10,349 +10.8% | $1,000,000 +10.3% |
| 2024 | $9,337 +0.6% | $907,000 +4.7% |
| 2023 | $9,283 +4.3% | $866,000 -8.6% |
| 2022 | $8,902 +9.9% | $947,000 +34.1% |
| 2021 | $8,101 +10.7% | $706,000 +21.3% |
| 2020 | $7,316 +2.5% | $582,000 +2.1% |
| 2019 | $7,137 +5.5% | $570,000 +2.2% |
| 2018 | $6,766 +1.8% | $558,000 +12% |
| 2017 | $6,645 +23.9% | $498,000 +6.6% |
| 2016 | $5,363 | $467,000 +7.4% |
| 2015 | $5,363 | $435,000 +8.2% |
| 2014 | $5,363 | $402,000 +22.6% |
| 2013 | $5,363 | $328,000 +1.9% |
| 2012 | -- | $322,000 -9% |
| 2011 | -- | $354,000 -8.1% |
| 2010 | -- | $385,000 |
| 2009 | -- | $385,000 +7.8% |
| 2007 | -- | $357,000 +0.6% |
| 2006 | -- | $355,000 -3.8% |
| 2005 | -- | $369,000 +24.7% |
| 2001 | $4,035 +3.2% | $296,000 +8% |
| 2000 | $3,909 | $274,000 |
Find assessor info on the county website
Neighborhood: Mirrormont
Nearby homes
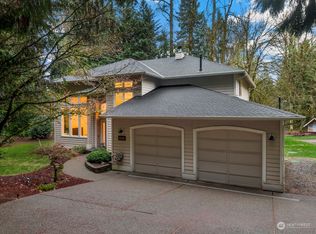
- $1,385,0003 bd3 ba2.9k sqft26353 SE 158th St, Issaquah, WA 98027Sold
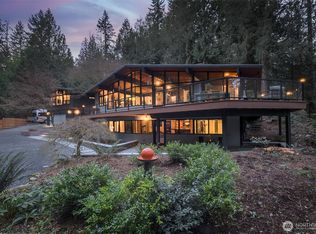
- $1,850,0005 bd4 ba3k sqft26630 SE 158th St, Issaquah, WA 98027Sold
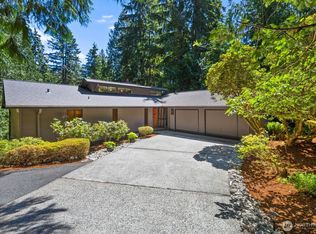
- $1,215,0003 bd3 ba2.7k sqft15826 266th Ave SE, Issaquah, WA 98027Sold
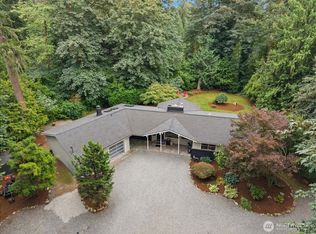
- $1,165,0004 bd4 ba2.7k sqft26415 SE 154th Pl, Issaquah, WA 98027Sold
- $1,210,0004 bd3 ba2.7k sqft26225 SE 158th St, Issaquah, WA 98027Sold
- $1,600,0004 bd4 ba3.2k sqft26213 SE 158th St, Issaquah, WA 98027Sold
- $985,0003 bd2 ba2k sqft26304 SE 160th St, Issaquah, WA 98027Sold
- $425,0001 bd1 ba1.5k sqft15532 Tiger Mountain Rd SE, Issaquah, WA 98027Sold
Nearby schools
GreatSchools rating
- 8/10Maple Hills Elementary SchoolGrades: K-5Distance: 3.7 mi
- 8/10Maywood Middle SchoolGrades: 6-8Distance: 6 mi
- 10/10Liberty Sr High SchoolGrades: 9-12Distance: 6.3 mi
Schools provided by the listing agent
- Elementary: Maple Hills Elem
- Middle: Maywood Mid
- High: Liberty Snr High
Source: NWMLS as distributed by MLS GRID. This data may not be complete. We recommend contacting the local school district to confirm school assignments for this home.
Get a cash offer in 3 minutes
Find out how much your home could sell for in as little as 3 minutes with a no-obligation cash offer.
Estimated market value
$1,024,800
Get a cash offer in 3 minutes
Find out how much your home could sell for in as little as 3 minutes with a no-obligation cash offer.
Estimated market value
$1,024,800
- Washington
- King County
- Issaquah
- 98027
- Mirrormont
- 26340 SE 158 Street
