Tucked down a private cul-de-sac in the desired south Issaquah neighborhood of Mirrormont, this sun-drenched contemporary retreat offers the rare combination of elevation, privacy & a beautifully flat yard that truly sets it apart. Perched up above for added light & territorial feel, yet surrounded by usable, level grounds, this is a lifestyle opportunity buyers wait for. Step inside & immediately experience the drama of a soaring double-height entry & vaulted ceilings that carry through most of the main level. Large windows + clerestory as well, flood the home w/natural light. Interior feels both open & connected to the surrounding greenery. The remodeled kitchen is a true centerpiece, featuring rich cherry cabinetry & an entire wall of pantry-style storage to meet every organizational need, along w/peninsula island offering casual breakfast seating. Additional space for breakfast table, reading nook, or relaxed lounge area, perfect for morning coffee or evening wine. Main-level primary suite is a peaceful retreat w/vaulted ceiling & expansive windows + remodeled bath w/spacious walk-in shower. 2 additional bdrms—or home office option. The LL expands the home’s functionality w/generous family room perfect for media, play, or gathering + huge walk out deck! 2 additional bdrms or flex rooms + 3/4 bath enhances potential for guest or MIL living. Flat lot has room to run, garden, entertain, & play, w/athletic court & storage shed. Mirrormont has optional community amenities!
Sold
Listed by: Windermere Real Estate/East • Kellie Batali • 425-260-3107
Bought with: Windermere Bellevue Commons
$1,210,000
26225 SE 158 Street, Issaquah, WA 98027
4beds
2,770sqft
Single Family Residence
Built in 1977
0.82 Acres Lot
$1,180,300 Zestimate®
$437/sqft
$4,837 Estimated rent
Home value
$1,180,300
$1.09M - $1.27M
$4,837/mo
Zestimate® history
Owner options
List your home for rent
$4,837/mo
Rent Zestimate®
Find your next renter with Zillow Rental Manager. Plus, with online applications, you can quickly screen prospective tenants – for free.
$4,837/mo
Rent Zestimate®
Refinance and save
$7,763/mo
Est. payment
Refinancing to a lower rate could help reduce your monthly payments and save thousands over the life of the loan.
$7,763/mo
Est. payment
Explore your selling options
Work with a Zillow partner agent
Leverage their expertise and Zillow's premium Showcase listings to get your home seen by more buyers.
Get startedList with your own agent
Get your home in front of millions of buyers by listing it on Zillow.
Learn how to do itSell it yourself
Take full control of how buyers see your home on Zillow by listing For Sale by Owner (FSBO).
List your homeWhat's special
Sun-drenched contemporary retreatRemodeled kitchenHuge walk out deckMain-level primary suitePrivate cul-de-sacAthletic courtVaulted ceilings
Zillow last checked:
Listing updated:
Listed by:
Kellie Batali 425-260-3107 kelliebatali@windermere.com,
Windermere Real Estate/East
Bought with:
Erin Hoppe, 18024
Windermere Bellevue Commons
Source: NWMLS as distributed by MLS GRID,MLS#: 2488199
Facts & features
Interior
Bedrooms & bathrooms
- Bedrooms: 4
- Bathrooms: 3
- Full bathrooms: 1
- 3/4 bathrooms: 2
- Main level bathrooms: 2
- Main level bedrooms: 3
Primary bedroom
- Level: Main
Bedroom
- Level: Lower
Bedroom
- Level: Main
Bedroom
- Level: Main
Bathroom full
- Level: Main
Bathroom three quarter
- Level: Lower
Bathroom three quarter
- Level: Main
Den office
- Level: Lower
Dining room
- Level: Main
Entry hall
- Level: Main
Family room
- Level: Lower
Kitchen with eating space
- Level: Main
Living room
- Level: Main
Utility room
- Level: Lower
Heating
- Fireplace, 90%+ High Efficiency, Forced Air, Natural Gas, Wood
Cooling
- None
Appliances
- Included: Dishwasher, Disposal, Dryer, Microwave, Refrigerator, Stove(s)/Range(s), Tankless Water Heater, Washer, Dishwasher(s), Dryer(s), Garbage Disposal, Microwave(s), Refrigerator(s), Washer(s), Water Heater: On Demand-Gas, Water Heater Location: Basement, Water Heater Location: Garage
Features
- Bath Off Primary, Ceiling Fan(s), Dining Room
- Flooring: Ceramic Tile, Hardwood, Vinyl Plank, Carpet
- Windows: Dbl Pane/Storm Window, Skylight(s)
- Basement: Daylight,Finished
- Number of fireplaces: 1
- Fireplace features: Wood Burning, Main Level: 1, Fireplace
Interior area
- Total interior livable area: 2,770 sqft
Property
Parking
- Total spaces: 7
- Parking features: Driveway, Attached Garage, Off Street
- Has attached garage: Yes
- Covered spaces: 2
- Uncovered spaces: 5
Features
- Levels: Multi/Split
- Entry location: Main
- Patio & porch: Bath Off Primary, Ceiling Fan(s), Dbl Pane/Storm Window, Dining Room, Fireplace, Skylight(s), Vaulted Ceiling(s), Water Heater
- Pool features: Community
Lot
- Size: 0.82 Acres
- Dimensions: 140 x 270 x 135 x 266
- Features: Cul-De-Sac, Paved, Athletic Court, Cable TV, Deck, Fenced-Fully, Gas Available, High Speed Internet, Outbuildings
- Topography: Level,Partial Slope
- Residential vegetation: Garden Space, Wooded
Details
- Parcel number: 5561000510
- Zoning: RA-5
- Zoning description: Jurisdiction: County
- Special conditions: Standard
Construction
Type & style
- Home type: SingleFamily
- Architectural style: Split Entry
- Property subtype: Single Family Residence
Materials
- Wood Siding
- Foundation: Poured Concrete
- Roof: Composition
Condition
- Very Good
- Year built: 1977
Utilities & green energy
- Electric: Company: Puget Sound Energy
- Sewer: Septic Tank, Company: Private Septic
- Water: Community, Private, Company: Washington Water Services
- Utilities for property: Comcast, Xfinity
Community & HOA
Community
- Features: Athletic Court, CCRs, Clubhouse, Park, Trail(s)
- Subdivision: Mirrormont
Location
- Region: Issaquah
Financial & listing details
- Price per square foot: $437/sqft
- Tax assessed value: $946,000
- Annual tax amount: $8,885
- Date on market: 3/5/2026
- Listing terms: Conventional,FHA,VA Loan
- Inclusions: Dishwasher(s), Dryer(s), Garbage Disposal, Microwave(s), Refrigerator(s), Stove(s)/Range(s), Washer(s)
Price history
| Date | Event | Price |
|---|---|---|
| 3/31/2026 | Sold | $1,210,000+2.1%$437/sqft |
Source:  NWMLS as distributed by MLS GRID #2488199 Report a problem NWMLS as distributed by MLS GRID #2488199 Report a problem | ||
| 3/6/2026 | Pending sale | $1,185,000$428/sqft |
Source: NWMLS as distributed by MLS GRID #2488199 Report a problem | ||
| 3/5/2026 | Listed for sale | $1,185,000$428/sqft |
Source: NWMLS as distributed by MLS GRID #2488199 Report a problem | ||
Public tax history
| Year | Property taxes | Tax assessment |
|---|---|---|
| 2025 | $9,857 +10.9% | $946,000 +10.3% |
| 2024 | $8,885 -2.3% | $858,000 +1.4% |
| 2023 | $9,093 +4.3% | $846,000 -8.5% |
| 2022 | $8,719 +9.8% | $925,000 +34.1% |
| 2021 | $7,940 +4.4% | $690,000 +14% |
| 2020 | $7,604 +2.5% | $605,000 +2.2% |
| 2019 | $7,416 +5.6% | $592,000 +2.2% |
| 2018 | $7,025 +1% | $579,000 +11.1% |
| 2017 | $6,957 +24.4% | $521,000 +6.8% |
| 2016 | $5,594 | $488,000 +7.5% |
| 2015 | $5,594 | $454,000 +8.4% |
| 2014 | $5,594 | $419,000 +22.5% |
| 2013 | $5,594 | $342,000 +1.8% |
| 2012 | -- | $336,000 -7.7% |
| 2011 | -- | $364,000 -7.8% |
| 2010 | -- | $395,000 |
| 2009 | -- | $395,000 +2.9% |
| 2007 | -- | $384,000 +5.5% |
| 2006 | -- | $364,000 +3.4% |
| 2005 | -- | $352,000 +13.5% |
| 2001 | $4,222 +2.9% | $310,000 +7.6% |
| 2000 | $4,104 | $288,000 |
Find assessor info on the county website
Neighborhood: Mirrormont
Nearby homes
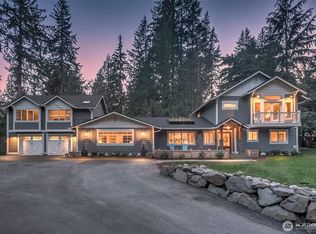
- $1,600,0004 bd4 ba3.2k sqft26213 SE 158th St, Issaquah, WA 98027Sold
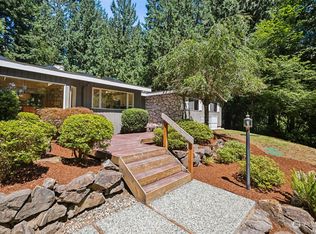
- $985,0003 bd2 ba2k sqft26304 SE 160th St, Issaquah, WA 98027Sold
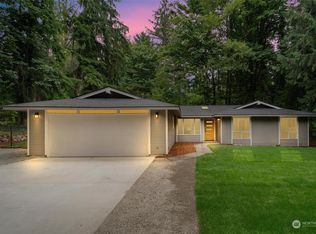
- $898,2003 bd2 ba1.2k sqft26228 SE 162nd Pl, Issaquah, WA 98027Off Market
- $148,0000.84 acres26043 SE 156th St, Issaquah, WA 98027Sold
- $1,215,0004 bd2 ba2.5k sqft26031 SE 156th St, Issaquah, WA 98027Sold
- $1,385,0003 bd3 ba2.9k sqft26353 SE 158th St, Issaquah, WA 98027Sold
- $1,025,0003 bd3 ba2.5k sqft26340 SE 158th St, Issaquah, WA 98027Sold
- $1,495,0005 bd3 ba3.7k sqft26233 SE 162nd Pl, Issaquah, WA 98027For Sale
Nearby schools
GreatSchools rating
- 8/10Maple Hills Elementary SchoolGrades: K-5Distance: 3.6 mi
- 8/10Maywood Middle SchoolGrades: 6-8Distance: 5.9 mi
- 10/10Liberty Sr High SchoolGrades: 9-12Distance: 6.1 mi
Schools provided by the listing agent
- Elementary: Maple Hills Elem
- Middle: Maywood Mid
- High: Liberty Snr High
Source: NWMLS as distributed by MLS GRID. This data may not be complete. We recommend contacting the local school district to confirm school assignments for this home.
Get a cash offer in 3 minutes
Find out how much your home could sell for in as little as 3 minutes with a no-obligation cash offer.
Estimated market value
$1,180,300
Get a cash offer in 3 minutes
Find out how much your home could sell for in as little as 3 minutes with a no-obligation cash offer.
Estimated market value
$1,180,300
- Washington
- King County
- Issaquah
- 98027
- Mirrormont
- 26225 SE 158 Street
