Welcome to a Gig Harbor home that's been refreshed from top to bottom and packed with possibilities. From the moment you arrive, you'll notice the brand-new Hardie Plank siding, Milgard windows, new roof, gutters, downspouts, and inviting stone walkway. Enjoy your morning coffee on the covered front porch or unwind on the back deck, both finished with low-maintenance Trex decking. Inside, nearly everything has been updated. Fresh paint, trim, flooring, light fixtures, appliances, plumbing fixtures, and a beautifully remodeled kitchen and baths create a bright, move-in-ready feel. A brand-new high-efficiency natural gas furnace keeps the home comfortable year-round. Set on almost 2 acres, this property offers the perfect blend of open space and wooded privacy with plenty of room to spread out and enjoy. Need space for hobbies, projects, or all your toys? The massive 1,120-square-foot detached garage and shop is fully drywalled, freshly painted, and ready to go. You'll also find abundant storage and plenty of room for RV, boat, and camper parking. The location is hard to beat. You're just seconds from Highway 16 and minutes from Gig Harbor North amenities including Target, Costco, Home Depot, and St. Anthony Hospital. Love the outdoors? McCormick Forest Park and the expansive McCormick off-leash dog park are just a block away, while Sehmel Homestead Park, with playgrounds, sports fields, and trails, is only a quick drive from home. Updated. Private. Convenient. Room to roam.
Active
Listed by: Real Broker LLC • Satya Delgadillo
Price cut: $50K (7/28)
$999,999
6119 Sehmel Drive, Gig Harbor, WA 98332
4beds
2,714sqft
:
Get pre-qualified$6,226/mo
Single Family Residence
Built in 1973
1.91 Acres Lot
$971,900 Zestimate®
$368/sqft
$-- HOA
What's special
Brand-new hardie plank sidingInviting stone walkwayCovered front porchNew roofMilgard windowsFresh paint
- 61 days |
- 1,247 |
- 86 |
Zillow last checked:
Listing updated:
Listed by:
Satya Delgadillo,
Real Broker LLC
Source: NWMLS as distributed by MLS GRID,MLS#: 2531805
Facts & features
Interior
Bedrooms & bathrooms
- Bedrooms: 4
- Bathrooms: 3
- Full bathrooms: 1
- 3/4 bathrooms: 1
- 1/2 bathrooms: 1
- Main level bathrooms: 2
- Main level bedrooms: 2
Primary bedroom
- Level: Main
Bedroom
- Level: Main
Entry hall
- Level: Main
Family room
- Level: Second
Kitchen with eating space
- Level: Main
Living room
- Level: Main
Utility room
- Level: Main
Heating
- Fireplace, Forced Air, Wall Furnace, Electric, Natural Gas
Cooling
- None
Appliances
- Included: Dishwasher, Disposal, Double Oven, Microwave, Refrigerator, Stove(s)/Range(s), Dishwasher(s), Garbage Disposal, Microwave(s), Refrigerator(s), Water Heater: electric, Water Heater Location: utility closet
Features
- Bath Off Primary, Central Vacuum, Pantry
- Flooring: Ceramic Tile, Vinyl Plank
- Windows: Dbl Pane/Storm Window
- Basement: None
- Number of fireplaces: 1
- Fireplace features: Wood Burning, Main Level: 1, Fireplace
Interior area
- Total structure area: 2,714
- Total interior livable area: 2,714 sqft
Video & virtual tour
Property
Parking
- Total spaces: 5
- Parking features: Driveway, Attached Garage, Detached Garage, RV Parking
- Has attached garage: Yes
- Covered spaces: 5
Features
- Levels: Two
- Stories: 2
- Entry location: Main
- Patio & porch: Bath Off Primary, Built-In Vacuum, Dbl Pane/Storm Window, Fireplace, Pantry, Walk-In Closet(s), Water Heater
- Has view: Yes
- View description: Territorial
Lot
- Size: 1.91 Acres
- Features: Paved, Deck, Fenced-Partially, Gas Available, Gated Entry, Outbuildings, RV Parking, Shop, Sprinkler System
- Topography: Level
- Residential vegetation: Fruit Trees, Garden Space, Wooded
Details
- Parcel number: 0122361015
- Zoning description: Jurisdiction: City
- Special conditions: Standard
- Other equipment: Leased Equipment: no
Construction
Type & style
- Home type: SingleFamily
- Architectural style: 2 Story
- Property subtype: Single Family Residence
Materials
- Cement Planked, Cement Plank
- Foundation: Poured Concrete
- Roof: Composition
Condition
- Year built: 1973
- Major remodel year: 2004
Utilities & green energy
- Electric: Company: Peninsula Light Co
- Sewer: Septic Tank, Company: Septic
- Water: Individual Well, Private, Company: Private Well
Community & HOA
Community
- Subdivision: Gig Harbor
Location
- Region: Gig Harbor
Financial & listing details
- Price per square foot: $368/sqft
- Tax assessed value: $802,800
- Annual tax amount: $7,612
- Date on market: 6/1/2026
- Cumulative days on market: 61 days
- Listing terms: Conventional,FHA,VA Loan
- Inclusions: Dishwasher(s), Double Oven, Garbage Disposal, Leased Equipment, Microwave(s), Refrigerator(s), Stove(s)/Range(s)
Estimated market value
$971,900
$923,000 - $1.02M
$4,047/mo
Price history
| Date | Event | Price |
|---|---|---|
| 7/28/2026 | Price change | $999,999-4.8%$368/sqft |
Source:  NWMLS as distributed by MLS GRID #2531805 Report a problem NWMLS as distributed by MLS GRID #2531805 Report a problem | ||
| 6/18/2026 | Price change | $1,050,000-8.7%$387/sqft |
Source: NWMLS as distributed by MLS GRID #2531805 Report a problem | ||
| 6/1/2026 | Listed for sale | $1,150,000$424/sqft |
Source: NWMLS as distributed by MLS GRID #2531805 Report a problem | ||
Public tax history
| Year | Property taxes | Tax assessment |
|---|---|---|
| 2024 | $7,191 +4.3% | $802,800 +5.6% |
| 2023 | $6,891 +7.6% | $760,000 +2.1% |
| 2022 | $6,402 +6.9% | $744,700 +19.2% |
| 2021 | $5,986 +27.4% | $624,700 +26.3% |
| 2019 | $4,699 +0.6% | $494,800 +6.9% |
| 2018 | $4,671 +19.7% | $463,000 +9.5% |
| 2017 | $3,903 +8.1% | $422,700 +26.2% |
| 2016 | $3,610 | $335,000 +5% |
| 2014 | $3,610 +3.6% | $319,000 +3.6% |
| 2013 | $3,485 | $308,000 +2.4% |
| 2012 | -- | $300,700 -7.5% |
| 2011 | -- | $325,000 -6.4% |
| 2010 | -- | $347,100 -8.6% |
| 2009 | -- | $379,900 -5.2% |
| 2008 | $3,713 | $400,600 +0.6% |
| 2007 | $3,713 +43.5% | $398,300 +96% |
| 2002 | $2,587 +3.6% | $203,200 +0.2% |
| 2001 | $2,499 | $202,800 +8.1% |
| 2000 | $2,499 | $187,600 |
Find assessor info on the county website
Monthly payment
Est. payment
Payment breakdown
Explore the cost of this home by adjusting the details. Changes won't be saved.Climate risks
Neighborhood: Purdy
Nearby schools
GreatSchools rating
- 8/10Voyager Elementary SchoolGrades: K-5Distance: 3.8 mi
- 8/10Harbor Ridge Middle SchoolGrades: 6-8Distance: 1.6 mi
- 8/10Peninsula High SchoolGrades: 9-12Distance: 2.3 mi
Schools provided by the listing agent
- Elementary: Purdy Elem
- Middle: Harbor Ridge Mid
- High: Peninsula High
Source: NWMLS as distributed by MLS GRID. This data may not be complete. We recommend contacting the local school district to confirm school assignments for this home.
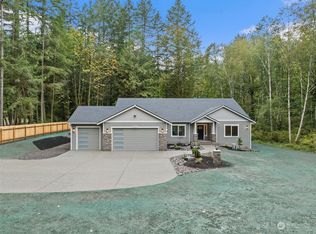
- $965,0003 bd3 ba2.4k sqft6003 Sehmel Dr NW, Gig Harbor, WA 98332Sold
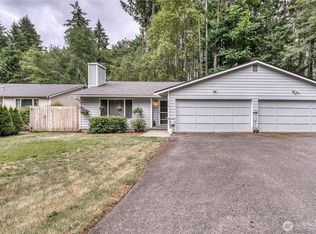
- $730,0004 bd4 ba2.3k sqft6314 Sehmel Dr NW, Gig Harbor, WA 98332Pending
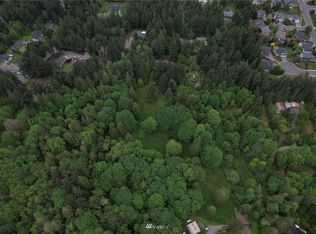
- $--5 Acres0 108th St, Gig Harbor, WA 98332Off Market
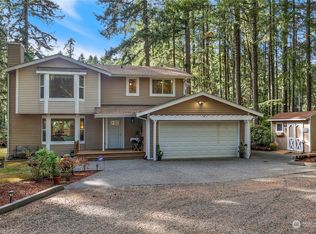
- $650,0004 bd3 ba1.7k sqft10412 64th Ave NW, Gig Harbor, WA 98332Sold
- $865,0003 bd2 ba2k sqft10810 63rd Ave NW, Gig Harbor, WA 98332Sold
- $905,0000.83 Acres10808 60th Ave, Gig Harbor, WA 98332Sold
- $905,0004 bd3 ba2.5k sqft10808 60th Ave NW, Gig Harbor, WA 98332Sold
- $899,0004 bd3 ba3k sqft6304 109th St NW, Gig Harbor, WA 98332For Sale
A local agent can set up tours, give advice and negotiate with sellers.
Similar homes
- $995,0003 bd3 ba2.7k sqftRidge Crest, Gig Harbor, WA 98332Active
 MLS ID #2561881, Jo Jensen. NWMLS as distributed by MLS GRID
 - $999,0003 bd3 ba2.7k sqft8518 58th Avenue NW, Gig Harbor, WA 98332Active
 MLS ID #2513629, Beth Rahman. NWMLS as distributed by MLS GRID
 - $899,0004 bd3 ba3k sqft6304 109th Street NW, Gig Harbor, WA 98332Active
 MLS ID #2559407, Abbie Andersen. NWMLS as distributed by MLS GRID
 - $974,9994 bd2 ba2.3k sqft10323 Crescent Valley Drive NW, Gig Harbor, WA 98332Active
 MLS ID #2516906, Nichol Hubbard. NWMLS as distributed by MLS GRID
 - $1,100,0004 bd3 ba3.1k sqft7106 71st Avenue NW, Gig Harbor, WA 98335ActiveMLS ID #2560843, Remi Evergreen. NWMLS as distributed by MLS GRID
- $899,0004 bd3 ba2.4k sqft14825 62nd Avenue NW, Gig Harbor, WA 98332ActiveMLS ID #2563315, Arnold Mullinax. NWMLS as distributed by MLS GRID
- $939,5002 bd3 ba2.5k sqft6921 120th Street NW, Gig Harbor, WA 98332ActiveMLS ID #2547317, Sharon L. Benson. NWMLS as distributed by MLS GRID
- $1,095,0003 bd3 ba2.3k sqft4311 126th Street Ct NW, Gig Harbor, WA 98332ActiveMLS ID #2558715, Patrick W. Mercado. NWMLS as distributed by MLS GRID
- $1,000,0004 bd3 ba2.8k sqft7333 N Creek Loop, Gig Harbor, WA 98335ActiveMLS ID #2539364, Amy Long. NWMLS as distributed by MLS GRID
- $875,0004 bd3 ba2.9k sqft5819 65th Street NW, Gig Harbor, WA 98335ActiveMLS ID #2557033, Elizabeth Foster. NWMLS as distributed by MLS GRID
- $924,9503 bd2 ba2.1k sqft3002 138th Street NW, Gig Harbor, WA 98332ActiveMLS ID #2559134, Renee E Gray. NWMLS as distributed by MLS GRID
- $969,9005 bd5 ba3.2k sqftHarbor Hill, Gig Harbor, WA 98332ActiveMLS ID #2501586, Tisha Fleming. NWMLS as distributed by MLS GRID
- $995,0003 bd3 ba3.1k sqft7509 145th Street NW, Gig Harbor, WA 98329ActiveMLS ID #2547771, Stephanie L. Patrick. NWMLS as distributed by MLS GRID
- $1,225,0004 bd3 ba2.8k sqftCanterwood Div. 2, Gig Harbor, WA 98332ActiveMLS ID #2551571, Michelle Charlton. NWMLS as distributed by MLS GRID
- $1,010,0004 bd3 ba2.7k sqftBurnham Heights, Gig Harbor, WA 98332ActiveMLS ID #2505319, Cynthia Marchand. NWMLS as distributed by MLS GRID
- $995,0004 bd3 ba2.5k sqftBurnham Heights, Gig Harbor, WA 98332ActiveNWMLS as distributed by MLS GRID
- $1,025,0004 bd3 ba2.7k sqftBurnham Heights, Gig Harbor, WA 98332ActiveMLS ID #2544529, Cynthia Marchand. NWMLS as distributed by MLS GRID
- from $999,0004 bd4 ba2.3k sqftThe Sundrift Plan, Burnham Heights, Gig Harbor, WA 98332New ConstructionThe Rush Companies
- $959,9993 bd3 ba2.6k sqft11602 12th Avenue Ct NW, Gig Harbor, WA 98332ActiveMLS ID #2521071, Tanya Headrick. NWMLS as distributed by MLS GRID
- $875,0003 bd3 ba2k sqft2010 95th Street Ct NW, Gig Harbor, WA 98332ActiveMLS ID #2532696, Danielle DeMott. NWMLS as distributed by MLS GRID
