Home sparkles, fresh, bright and beautifully maintained, just move on in and enjoy. This 4-bedroom 2.5 bath home is ready for you to make it your own. Fresh interior and exterior paint plus new carpet gives this home a crisp updated feel from the minute you walk in. The spacious and open kitchen offers stainless appliances, an island and walk in pantry. A flex space at the stair landing for an office, reading nook, craft space or whatever fits your lifestyle. The family room has room for all and includes a gas fireplace to keep you warm on our fall/winter evenings. Formal dining room with cove ceiling and ceiling fan adds an elegant touch. Neighborhood offers a park, and the beautiful low maintenance yard backs up to a greenbelt, has a new fence, plenty of space, two patio areas, one is covered. The yard is turf, no mowing for you! The home is beautiful but let's talk location too! Walk to shopping, coffee shops, the new Swift Water Elementary school, parks, YMCA, sport fields. The historic downtown Gig Harbor waterfront and St. Anthony's Hospital and easy freeway access are within minutes. What more can I say, take a look and let's make this house your home.
Active
Listed by: Paramount Real Estate Group • Joan Fiano
Price cut: $17.5K (9/21)
$727,500
11244 Borgen Loop, Gig Harbor, WA 98332
4beds
1,948sqft
Single Family Residence
Built in 2012
5,688 Square Feet Lot
$723,600 Zestimate®
$373/sqft
$75/mo HOA
What's special
Gas fireplaceSpacious and open kitchenBeautiful low maintenance yardWalk in pantryStainless appliancesNew fenceNew carpet
- --
- on Zillow
- 299
- views
- 28
- saves
Zillow last checked:
Listing updated:
Listed by:
Joan Fiano,
Paramount Real Estate Group
Source: NWMLS as distributed by MLS GRID,MLS#: 2566672
Facts & features
Interior
Bedrooms & bathrooms
- Bedrooms: 4
- Bathrooms: 3
- Full bathrooms: 2
- 1/2 bathrooms: 1
- Main level bathrooms: 1
Primary bedroom
- Level: Second
Bedroom
- Level: Second
Bedroom
- Level: Second
Bedroom
- Level: Second
Bathroom full
- Level: Second
Bathroom full
- Level: Second
Other
- Level: Second
Other
- Level: Main
Dining room
- Level: Main
Dining room
- Level: Main
Entry hall
- Level: Main
Family room
- Level: Main
Kitchen with eating space
- Level: Main
Utility room
- Level: Second
Heating
- Fireplace, Forced Air, Heat Pump, Electric, Natural Gas
Cooling
- Forced Air, Heat Pump
Appliances
- Included: Dishwasher, Dryer, Microwave, Refrigerator, Stove(s)/Range(s), Dishwasher(s), Dryer(s), Microwave(s), Refrigerator(s), Water Heater: Gas, Water Heater Location: Garage
Features
- Bath Off Primary, Ceiling Fan(s), Dining Room, High Tech Cabling, Pantry
- Flooring: Laminate, See Remarks, Vinyl, Carpet
- Windows: Dbl Pane/Storm Window
- Basement: None
- Number of fireplaces: 1
- Fireplace features: Gas, Main Level: 1, Fireplace
Interior area
- Total structure area: 1,948
- Total interior livable area: 1,948 sqft
Video & virtual tour
Property
Parking
- Total spaces: 4
- Parking features: Driveway, Attached Garage
- Has attached garage: Yes
- Covered spaces: 2
- Uncovered spaces: 2
Features
- Levels: Two
- Stories: 2
- Entry location: Main
- Patio & porch: Bath Off Primary, Ceiling Fan(s), Dbl Pane/Storm Window, Dining Room, Fireplace, High Tech Cabling, Pantry, Walk-In Closet(s), Water Heater
Lot
- Size: 5,688 Square Feet
- Dimensions: 50 x 113
- Features: Curbs, Paved, Sidewalk, Cable TV, Fenced-Partially, High Speed Internet, Patio
- Topography: Level,Terraces
- Residential vegetation: Garden Space
Details
- Parcel number: 4002880220
- Zoning: Gig Harbor
- Zoning description: Jurisdiction: City
- Special conditions: Standard
Construction
Type & style
- Home type: SingleFamily
- Architectural style: Traditional,2 Story
- Property subtype: Single Family Residence
Materials
- Cement Planked, Wood Siding, Cement Plank
- Foundation: Poured Concrete
- Roof: Composition
Condition
- Very Good
- Year built: 2012
Utilities & green energy
- Electric: Company: Peninsula Light COmpany
- Sewer: Sewer Connected, Company: City of Gig Harbor
- Water: Public, Company: City of Gig Harbor
- Utilities for property: Xfinity, Xfinity
Community & HOA
Community
- Features: CCRs, Playground
- Subdivision: Gig Harbor
HOA
- HOA fee: $75 monthly
- HOA phone: 253-985-3812
Location
- Region: Gig Harbor
Financial & listing details
- Price per square foot: $373/sqft
- Tax assessed value: $659,400
- Annual tax amount: $5,456
- Date on market: 8/12/2026
- Listing terms: Conventional,FHA,VA Loan
- Inclusions: Dishwasher(s), Dryer(s), Microwave(s), Refrigerator(s), Stove(s)/Range(s)
Estimated market value
$723,600
$687,000 - $760,000
$3,404/mo
Price history
| Date | Event | Price |
|---|---|---|
| 9/28/2026 | Price change | $3,795-1.4%$2/sqft |
Source: Zillow Rentals Report a problem | ||
| 9/22/2026 | Price change | $3,850-2.5%$2/sqft |
Source: Zillow Rentals Report a problem | ||
| 9/21/2026 | Price change | $727,500-2.3%$373/sqft |
Source:  NWMLS as distributed by MLS GRID #2566672 Report a problem NWMLS as distributed by MLS GRID #2566672 Report a problem | ||
| 9/17/2026 | Price change | $3,950+19.7%$2/sqft |
Source: Zillow Rentals Report a problem | ||
| 8/12/2026 | Listed for sale | $745,000+28.4%$382/sqft |
Source: NWMLS as distributed by MLS GRID #2566672 Report a problem | ||
| 11/29/2022 | Listed for rent | $3,300$2/sqft |
Source: Zillow Rental Network Premium Report a problem | ||
| 8/17/2021 | Listing removed | -- |
Source: Zillow Rental Network Premium Report a problem | ||
| 8/13/2021 | Listed for rent | $3,300$2/sqft |
Source: Zillow Rental Network Premium Report a problem | ||
| 5/25/2021 | Sold | $580,000+43.9%$298/sqft |
Source: Public Record Report a problem | ||
| 10/7/2016 | Sold | $403,000+27.9%$207/sqft |
Source: NWMLS as distributed by MLS GRID #1021593 Report a problem | ||
| 7/24/2014 | Sold | $315,000+1.4%$162/sqft |
Source: NWMLS as distributed by MLS GRID #623955 Report a problem | ||
| 5/23/2014 | Pending sale | $310,500$159/sqft |
Source: Windermere Real Estate Gig Harbor #623955 Report a problem | ||
| 4/25/2014 | Listed for sale | $310,500+17.7%$159/sqft |
Source: Windermere Report a problem | ||
| 4/25/2012 | Sold | $263,8300%$135/sqft |
Source: NWMLS as distributed by MLS GRID #159801 Report a problem | ||
| 2/13/2012 | Price change | $263,900-9.6%$135/sqft |
Source: Solution Partners NW #159801 Report a problem | ||
| 11/4/2011 | Listed for sale | $291,900-0.9%$150/sqft |
Source: Solution Partners NW #159801 Report a problem | ||
| 9/3/2011 | Listing removed | $294,650$151/sqft |
Source: Solution Partners NW #159801 Report a problem | ||
| 7/4/2011 | Listed for sale | $294,650$151/sqft |
Source: Solution Partners NW #159801 Report a problem | ||
Public tax history
| Year | Property taxes | Tax assessment |
|---|---|---|
| 2025 | $5,456 +3.4% | $659,400 +5% |
| 2024 | $5,279 +3.4% | $627,900 +4.4% |
| 2023 | $5,105 +3.5% | $601,300 -2.2% |
| 2022 | $4,933 +9.1% | $614,800 +21.2% |
| 2021 | $4,523 +20.7% | $507,300 +26.2% |
| 2019 | $3,746 +0.8% | $402,000 +1.1% |
| 2018 | $3,716 +13% | $397,700 +10.3% |
| 2017 | $3,288 +11.7% | $360,600 +24.3% |
| 2016 | $2,943 | $290,200 +7% |
| 2014 | $2,943 +22.5% | $271,100 +9.4% |
| 2013 | $2,403 | $247,900 +17% |
| 2012 | -- | $211,900 |
Find assessor info on the county website
Monthly payment
Est. payment
Payment breakdown
Explore the cost of this home by adjusting the details. Changes won't be saved.Climate risks
Neighborhood: 98332
Nearby schools
Schools provided by the listing agent
- Elementary: Swift Water Elementary
- Middle: Harbor Ridge Mid
- High: Peninsula High
Source: NWMLS as distributed by MLS GRID. This data may not be complete. We recommend contacting the local school district to confirm school assignments for this home.


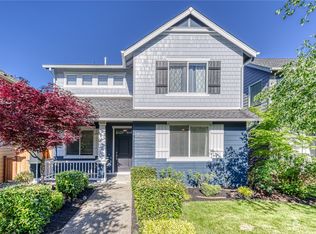
Similar homes
- $690,0004 bd3 ba2.6k sqft6106 120th Street Ct, Gig Harbor, WA 98332Active
 MLS ID #2532786, Abbie Andersen. NWMLS as distributed by MLS GRID
 - $860,0003 bd3 ba2.2k sqftHenderson Bay, Gig Harbor, WA 98332Active
 MLS ID #2563877, Ashley Ford. NWMLS as distributed by MLS GRID
 - $799,0005 bd3 ba2.6k sqft9844 Prospect Place, Gig Harbor, WA 98332Active
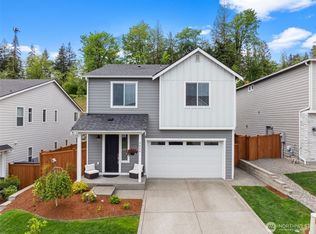 MLS ID #2566846, Alyssa Reische. NWMLS as distributed by MLS GRID
 - $865,0004 bd3 ba2.5k sqftNorth Creek, Gig Harbor, WA 98335Active
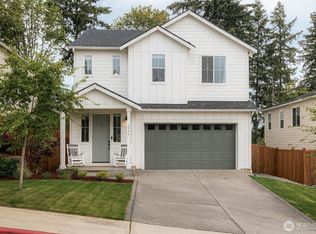 MLS ID #2582293, Jaclyn Harkson. NWMLS as distributed by MLS GRID
