Stunning newer-construction Craftsman offering 4 bedrooms plus an office/flex room and 2.5 baths, ideally located just moments from Point Ruston and Point Defiance with partial water views. This beautifully designed home showcases high-end finishes and exceptional attention to detail throughout. The gourmet kitchen features quartz countertops, tile backsplash, center island, stainless steel appliances, and breakfast bar seating. Entertain in the elegant formal dining room with box beam ceilings and crown molding, or relax in the expansive great room with a cozy gas fireplace, custom built-ins, and rich hardwood flooring.The luxurious primary suite is a true retreat with vaulted ceilings, a private view deck, spacious walk-in closet, and spa-inspired five-piece bath. Enjoy outdoor living with inviting front and back porches, a fully fenced yard, alley access, and a detached two-car garage. A rare opportunity to own a thoughtfully crafted home in an unbeatable North Tacoma location.
Active
Listed by: Windermere Prof Partners • Matt Hume
Price cut: $29.5K (6/16)
$949,500
4927 N Bristol Street, Tacoma, WA 98407
4beds
2,658sqft
:
Get pre-qualified$5,842/mo
Single Family Residence
Built in 2016
4,495 Square Feet Lot
$942,300 Zestimate®
$357/sqft
$-- HOA
What's special
Partial water viewsCozy gas fireplaceGourmet kitchenDetached two-car garageCenter islandRich hardwood flooringBox beam ceilings
- 64 days |
- 725 |
- 52 |
Likely to sell faster than
Zillow last checked:
Listing updated:
Listed by:
Matt Hume,
Windermere Prof Partners,
Tom W. Hume,
Windermere Prof Partners
Source: NWMLS as distributed by MLS GRID,MLS#: 2529239
Facts & features
Interior
Bedrooms & bathrooms
- Bedrooms: 4
- Bathrooms: 3
- Full bathrooms: 2
- 1/2 bathrooms: 1
- Main level bathrooms: 1
Bedroom
- Level: Second
Heating
- Fireplace, Forced Air, Electric, Natural Gas
Cooling
- None
Appliances
- Included: Dishwasher, Disposal, Dryer, Microwave, Refrigerator, Stove(s)/Range(s), Tankless Water Heater, Washer, Dishwasher(s), Dryer(s), Garbage Disposal, Microwave(s), Refrigerator(s), Washer(s), Water Heater Location: Utility Room
Features
- Dining Room, High Tech Cabling
- Flooring: Ceramic Tile, Hardwood, Carpet
- Doors: French Doors
- Windows: Dbl Pane/Storm Window
- Basement: None
- Number of fireplaces: 1
- Fireplace features: Gas, Main Level: 1, Fireplace
Interior area
- Total structure area: 2,658
- Total interior livable area: 2,658 sqft
Video & virtual tour
Property
Parking
- Total spaces: 2
- Parking features: Detached Garage, Off Street
- Has garage: Yes
- Covered spaces: 2
Features
- Levels: Two
- Stories: 2
- Entry location: Main
- Patio & porch: Dbl Pane/Storm Window, Dining Room, Fireplace, French Doors, High Tech Cabling, Vaulted Ceiling(s), Walk-In Closet(s)
Lot
- Size: 4,495 Square Feet
- Dimensions: 37 x 120" +/-
- Features: Curbs, Paved, Sidewalk, Cable TV, Fenced-Fully, Gas Available, High Speed Internet, Patio
- Topography: Level
- Residential vegetation: Garden Space
Details
- Parcel number: 3450002161
- Zoning description: Jurisdiction: City
- Special conditions: Standard
- Other equipment: Leased Equipment: None
Construction
Type & style
- Home type: SingleFamily
- Architectural style: Craftsman,2 Story
- Property subtype: Single Family Residence
Materials
- Cement Planked, Wood Siding, Cement Plank
- Foundation: Poured Concrete
- Roof: Composition
Condition
- Year built: 2016
- Major remodel year: 2016
Utilities & green energy
- Electric: Company: Tacoma Public Utilities
- Sewer: Sewer Connected, Company: Tacoma Public Utilities
- Water: Public, Company: Tacoma Public Utilities
Community & HOA
Community
- Subdivision: Point Defiance
Location
- Region: Tacoma
Financial & listing details
- Price per square foot: $357/sqft
- Tax assessed value: $829,100
- Annual tax amount: $9,400
- Date on market: 5/28/2026
- Cumulative days on market: 64 days
- Listing terms: Conventional
- Inclusions: Dishwasher(s), Dryer(s), Garbage Disposal, Leased Equipment, Microwave(s), Refrigerator(s), Stove(s)/Range(s), Washer(s)
Estimated market value
$942,300
$895,000 - $989,000
$3,724/mo
Price history
| Date | Event | Price |
|---|---|---|
| 6/16/2026 | Price change | $949,500-3%$357/sqft |
Source:  NWMLS as distributed by MLS GRID #2529239 Report a problem NWMLS as distributed by MLS GRID #2529239 Report a problem | ||
| 5/28/2026 | Listed for sale | $979,000+59.2%$368/sqft |
Source: NWMLS as distributed by MLS GRID #2529239 Report a problem | ||
| 2/14/2019 | Sold | $615,000-1.8%$231/sqft |
Source: NWMLS as distributed by MLS GRID #1392781 Report a problem | ||
| 1/14/2019 | Pending sale | $626,000$236/sqft |
Source: Windermere Real Estate/West Sound, Inc. #1392781 Report a problem | ||
| 12/27/2018 | Price change | $626,000-2.2%$236/sqft |
Source: Windermere Real Estate/West Sound, Inc. #1392781 Report a problem | ||
| 12/14/2018 | Listed for sale | $639,900+26.5%$241/sqft |
Source: Windermere Real Estate/West Sound, Inc. #1392781 Report a problem | ||
| 10/17/2016 | Sold | $506,000$190/sqft |
Source: NWMLS as distributed by MLS GRID #1013670 Report a problem | ||
Public tax history
| Year | Property taxes | Tax assessment |
|---|---|---|
| 2024 | $9,017 -0.9% | $829,100 +1.3% |
| 2023 | $9,103 +3.3% | $818,500 -3.6% |
| 2022 | $8,813 +7.9% | $849,500 +19.2% |
| 2021 | $8,166 +13.2% | $712,800 +19.7% |
| 2019 | $7,214 -11.2% | $595,700 +7.2% |
| 2018 | $8,122 +36.4% | $555,700 +8% |
| 2017 | $5,954 | $514,700 +1174% |
| 2016 | -- | $40,400 |
Find assessor info on the county website
Monthly payment
Est. payment
Payment breakdown
Explore the cost of this home by adjusting the details. Changes won't be saved.Climate risks
Neighborhood: West End
Nearby schools
GreatSchools rating
- 7/10Point Defiance Elmentary SchoolGrades: K-5Distance: 0.4 mi
- 4/10Truman Middle SchoolGrades: 6-8Distance: 1.1 mi
- 4/10Dr. Dolores Silas High SchoolGrades: 9-12Distance: 2.4 mi
Schools provided by the listing agent
- Elementary: Point Defiance
- Middle: Truman
- High: Silas High School
Source: NWMLS as distributed by MLS GRID. This data may not be complete. We recommend contacting the local school district to confirm school assignments for this home.
- $727,5003 bd3 ba2.4k sqft4916 N Defiance St, Tacoma, WA 98407Sold
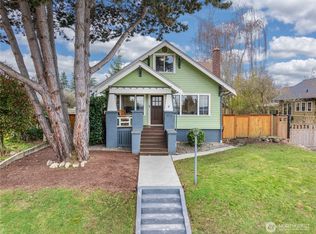
- $954,4404 bd3 ba3.6k sqft4908 N Defiance St, Tacoma, WA 98407Sold

- $503,0003 bd1 ba912 sqft4917 N Vassault St, Tacoma, WA 98407Sold
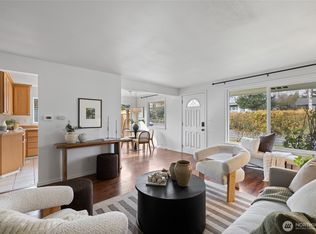
- $320,0002 bd1 ba575 sqft6114 N 49th St #B, Tacoma, WA 98407Sold
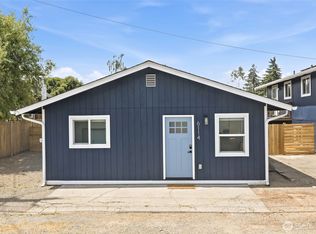
- $579,9504 bd2 ba1.7k sqft6114 N 49th St #A, Tacoma, WA 98407For Sale
- $578,8002 bd2 ba1.3k sqft6213 N 50th St, Tacoma, WA 98407Off Market
- $649,0003 bd2 ba1.1k sqft4821 N Bristol St, Tacoma, WA 98407Pending
- $957,0004 bd3 ba2.1k sqft5002 N Visscher St, Tacoma, WA 98407Sold
A local agent can set up tours, give advice and negotiate with sellers.
Similar homes
- $975,0004 bd4 ba2.3k sqft4822 N Huson Street, Tacoma, WA 98407Contingent
 MLS ID #2544278, Megan Wiese. NWMLS as distributed by MLS GRID
 - $775,0003 bd2 ba1.7k sqft5106 N Defiance Street, Tacoma, WA 98407Active
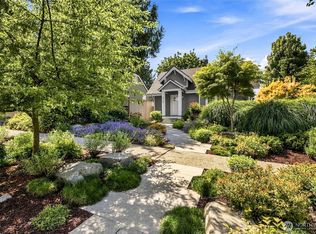 MLS ID #2560181, Karen Kostner. NWMLS as distributed by MLS GRID
 - $915,0003 bd2 ba1.9k sqft6404 N Five Views Road, Tacoma, WA 98407Active
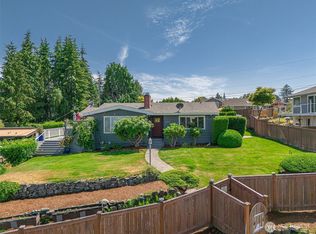 MLS ID #2486254, Michael Kollar. NWMLS as distributed by MLS GRID
 - $860,0004 bd3 ba2.6k sqftWoodruffs 2nd, Tacoma, WA 98407Active
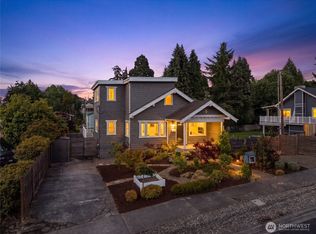 MLS ID #2545701, Isaac Schaefer. NWMLS as distributed by MLS GRID
 - $965,0004 bd4 ba3k sqftSummerset Addition, Tacoma, WA 98407ContingentMLS ID #2524187, Chelsea Kelley. NWMLS as distributed by MLS GRID
- $1,025,0004 bd3 ba2.5k sqft4511 N Verde Street, Tacoma, WA 98407ContingentMLS ID #2534545, Joe Weger. NWMLS as distributed by MLS GRID
- $839,0004 bd3 ba2.1k sqft5124 N Bennett Street, Ruston, WA 98407ActiveMLS ID #2551137, Joseph R Atkinson. NWMLS as distributed by MLS GRID
- $997,0003 bd3 ba2.2k sqft4819 N Ferdinand Street, Tacoma, WA 98407ActiveMLS ID #2487095, Claudia Gentzkow. NWMLS as distributed by MLS GRID
- $749,9505 bd2 ba2.7k sqft5517 N 47th St, Tacoma, WA 98407ActiveMLS ID #2526835, Breahnna Judge. NWMLS as distributed by MLS GRID
- $929,0005 bd2 ba2.5k sqft3735 N 29th Street, Tacoma, WA 98407ActiveMLS ID #2545496, Kent Beahler. NWMLS as distributed by MLS GRID
- $750,0004 bd5 ba2.3k sqft3701 N Whitman Street, Tacoma, WA 98407ActiveMLS ID #2514674, Justin Smith. NWMLS as distributed by MLS GRID
- $715,0003 bd2 ba2.5k sqft4610 N Defiance Street, Tacoma, WA 98407ActiveMLS ID #2542006, Jim McConville. NWMLS as distributed by MLS GRID
- $1,092,0004 bd3 ba3.1k sqft3311 11th Avenue Ct NW, Gig Harbor, WA 98335ActiveMLS ID #2562385, Heather Witte. NWMLS as distributed by MLS GRID
- $750,0004 bd2 ba2.3k sqft3914 N 19th Street, Tacoma, WA 98406ActiveMLS ID #2560512, Derek Bluhm. NWMLS as distributed by MLS GRID
- $798,9993 bd3 ba1.8k sqft4028 N Frace Avenue, Tacoma, WA 98407ActiveMLS ID #2510264, Bonnie Daybell. NWMLS as distributed by MLS GRID
- $999,9504 bd3 ba2.8k sqft4122 N 11th Street, Tacoma, WA 98406ActiveMLS ID #2549023, Jennifer Wetzel. NWMLS as distributed by MLS GRID
- $669,0004 bd3 ba1.9k sqft5008 N Visscher Street, Tacoma, WA 98407ActiveMLS ID #2466746, Andre Scott. NWMLS as distributed by MLS GRID
- $579,9504 bd2 ba1.7k sqft6114 N 49th Street Unit A, Tacoma, WA 98407ActiveMLS ID #2541071, Justin Cambra. NWMLS as distributed by MLS GRID
- $620,0003 bd3 ba1.9k sqftSea-View Addition To Tacoma, Tacoma, WA 98407ActiveMLS ID #2558253, Vladislav Pigin. NWMLS as distributed by MLS GRID
- $969,0004 bd3 ba2.6k sqftHidden Glenn, Gig Harbor, WA 98335ActiveMLS ID #2543234, Miles Eaton. NWMLS as distributed by MLS GRID
