What a wonderful home this is. The layout is so friendly and inviting. ALL the heavy lifting has been done! Brand new stunning kitchen remodel complete with custom cabinets, high end appliances, quartz countertops and beautiful tile backsplash. All new LVP flooring on the main floor and all new carpet on the second floor. Bathrooms have been refreshed with new flooring, vanities, toilets, mirrors and lighting. Fresh interior and exterior paint. New roof in 2020 and all new windows in 2023. Light filled rooms and vaulted ceilings make this house so welcoming. Large backyard with plenty of room to play. Home sits on a quiet cul de sac near parks and walking trails. Easy for the commuter. You will fall in love the minute you walk in the door!
Active
Listed by: Realogics Sotheby's Int'l Rlty • Jenny Gullikson
Price cut: $25K (9/21)
$625,000
1416 SW 352nd Court, Federal Way, WA 98023
3beds
1,620sqft
Single Family Residence
Built in 1990
6,019 Square Feet Lot
$619,200 Zestimate®
$386/sqft
$17/mo HOA
What's special
Light filled roomsBeautiful tile backsplashVaulted ceilingsCustom cabinetsHigh end appliancesQuartz countertops
- --
- on Zillow
- 181
- views
- 12
- saves
Likely to sell faster than
Zillow last checked:
Listing updated:
Listed by:
Jenny Gullikson,
Realogics Sotheby's Int'l Rlty
Source: NWMLS as distributed by MLS GRID,MLS#: 2570292
Facts & features
Interior
Bedrooms & bathrooms
- Bedrooms: 3
- Bathrooms: 3
- Full bathrooms: 2
- 1/2 bathrooms: 1
- Main level bathrooms: 1
Primary bedroom
- Level: Second
Bedroom
- Level: Second
Bedroom
- Level: Second
Bathroom full
- Level: Second
Bathroom full
- Level: Second
Other
- Level: Main
Dining room
- Level: Main
Entry hall
- Level: Main
Family room
- Level: Main
Kitchen without eating space
- Level: Main
Living room
- Level: Main
Heating
- Fireplace, Forced Air, Natural Gas
Cooling
- None
Appliances
- Included: Dishwasher, Dryer, Microwave, Refrigerator, Stove(s)/Range(s), Washer, Dishwasher(s), Dryer(s), Microwave(s), Refrigerator(s), Washer(s), Water Heater: electric, Water Heater Location: garage
Features
- Bath Off Primary, Ceiling Fan(s), Dining Room
- Flooring: Laminate, Vinyl Plank, Carpet
- Basement: None
- Number of fireplaces: 1
- Fireplace features: Gas, Main Level: 1, Fireplace
Interior area
- Total structure area: 1,620
- Total interior livable area: 1,620 sqft
Property
Parking
- Total spaces: 2
- Parking features: Attached Garage
- Has attached garage: Yes
- Covered spaces: 2
Features
- Levels: Two
- Stories: 2
- Entry location: Main
- Patio & porch: Bath Off Primary, Ceiling Fan(s), Dining Room, Fireplace, Water Heater
Lot
- Size: 6,019 Square Feet
- Features: Cul-De-Sac, Fenced-Fully, Patio
- Topography: Level
Details
- Parcel number: 5028600480
- Special conditions: Standard
Construction
Type & style
- Home type: SingleFamily
- Architectural style: 2 Story
- Property subtype: Single Family Residence
Materials
- Wood Siding
- Foundation: Slab
- Roof: Composition
Condition
- Year built: 1990
Utilities & green energy
- Sewer: Sewer Connected
- Water: Public
Community & HOA
Community
- Subdivision: Federal Way
HOA
- Services included: Common Area Maintenance, Road Maintenance
- HOA fee: $200 annually
Location
- Region: Federal Way
Financial & listing details
- Price per square foot: $386/sqft
- Tax assessed value: $547,000
- Annual tax amount: $5,628
- Date on market: 8/23/2026
- Listing terms: Conventional,FHA,VA Loan
- Inclusions: Dishwasher(s), Dryer(s), Microwave(s), Refrigerator(s), Stove(s)/Range(s), Washer(s)
Estimated market value
$619,200
$588,000 - $650,000
$3,007/mo
Price history
| Date | Event | Price |
|---|---|---|
| 9/21/2026 | Price change | $625,000-3.8%$386/sqft |
Source:  NWMLS as distributed by MLS GRID #2570292 Report a problem NWMLS as distributed by MLS GRID #2570292 Report a problem | ||
| 8/23/2026 | Listed for sale | $650,000+390.6%$401/sqft |
Source: NWMLS as distributed by MLS GRID #2570292 Report a problem | ||
| 4/21/1994 | Sold | $132,500$82/sqft |
Source: Public Record Report a problem | ||
Public tax history
| Year | Property taxes | Tax assessment |
|---|---|---|
| 2025 | $5,628 +6.4% | $547,000 +3.8% |
| 2024 | $5,287 +0.7% | $527,000 +10.5% |
| 2023 | $5,251 +3.3% | $477,000 -7.4% |
| 2022 | $5,086 +8.4% | $515,000 +25% |
| 2021 | $4,692 +14.8% | $412,000 +22.6% |
| 2020 | $4,088 +2.9% | $336,000 +1.5% |
| 2019 | $3,972 +8.1% | $331,000 +4.4% |
| 2018 | $3,674 -8.6% | $317,000 +12.8% |
| 2017 | $4,021 +22.7% | $281,000 +10.6% |
| 2016 | $3,278 | $254,000 +7.6% |
| 2015 | $3,278 | $236,000 +5.4% |
| 2014 | $3,278 | $224,000 +22.4% |
| 2013 | $3,278 | $183,000 -1.1% |
| 2012 | -- | $185,000 -9.8% |
| 2011 | -- | $205,000 -13.1% |
| 2010 | -- | $236,000 |
| 2009 | -- | $236,000 |
| 2007 | -- | $236,000 +6.3% |
| 2006 | -- | $222,000 +8.3% |
| 2005 | -- | $205,000 +25% |
| 2001 | $2,206 +3.1% | $164,000 +7.2% |
| 2000 | $2,139 | $153,000 |
Find assessor info on the county website
Monthly payment
Est. payment
Payment breakdown
Explore the cost of this home by adjusting the details. Changes won't be saved.Climate risks
Neighborhood: Madrona
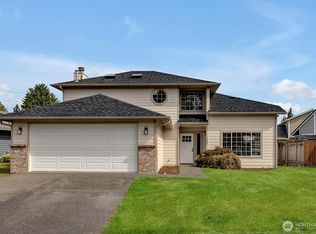
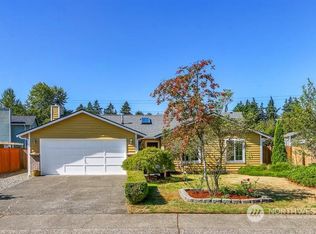

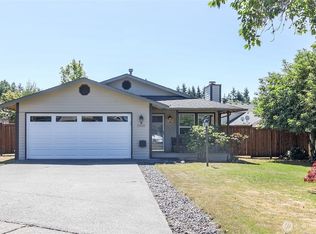
Similar homes
- $598,4005 bd3 ba1.9k sqftBeautiful Home!, Federal Way, WA 98023Active
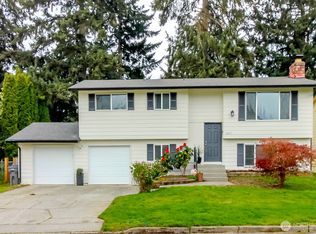 MLS ID #2560255, Carol Mann. NWMLS as distributed by MLS GRID
 - $599,9803 bd3 ba1.6k sqft3321 48th Avenue Ct NE, Tacoma, WA 98422Active
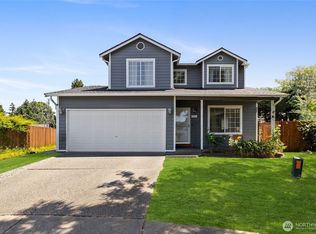 MLS ID #2551202, Brandy Brazeau. NWMLS as distributed by MLS GRID
 - $564,9503 bd3 ba1.6k sqftSt John's Wood, Tacoma, WA 98422Active
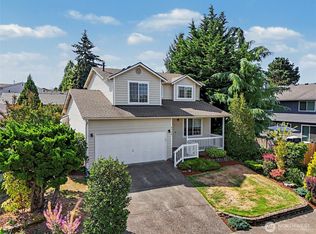 MLS ID #2575537, Diana Konradt. NWMLS as distributed by MLS GRID
 - $604,9994 bd2 ba1.4k sqft4529 S 283rd st, Auburn, WA 98001Active
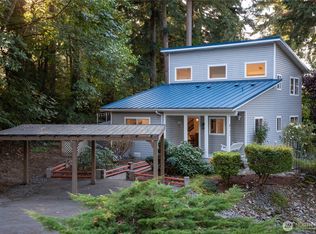 MLS ID #2590411, Gabe Mose. NWMLS as distributed by MLS GRID
