Huge Price Correction on this move in ready, and thoughtfully updated home. Tucked into a quiet, well maintained neighborhood with easy access to shopping, dining, and commuting routes, this fully remodeled home delivers comfort style and peace of mind. Features include fresh interior paint, all new electrical, a new roof, new lighting fixtures, new doors and trim, and lovely vinyl plank flooring throughout. The bright new kitchen shines with quartz counters, gleaming cabinetry, stainless steel appliances and a clean modern feel. Enjoy 2 wood-burning fireplaces, spacious living areas and amazing grounds with mature landscaping in a private backyard. The two car garage includes built-in craft/workshop space plus a massive carport with built-in storage. Second driveway makesRV parking a breeze. Every detail has been addressed. Beautifully refreshed, wonderfully functional and ready to welcome its next owner. Don’t let this one slip by. PLUS Seller offering up to $5,000 toward buyer’s allowable closing costs, prepaid expenses, or lender-approved interest-rate buydown, with acceptable offer.
Active
Listed by: Better Properties UP/Fircrest • Petra McBride • 253-459-4112
Price cut: $39K (11/6)
$660,000
8516 29th Street Ct E, Edgewood, WA 98371
3beds
1,850sqft
Single Family Residence
Built in 1972
0.3 Acres Lot
$654,200 Zestimate®
$357/sqft
$-- HOA
What's special
Private backyardClean modern feelBright new kitchenNew lighting fixturesFresh interior paintGleaming cabinetryStainless steel appliances
- --
- on Zillow
- 793
- views
- 85
- saves
Zillow last checked:
Listing updated:
Listed by:
Petra McBride 253-459-4112 youragentPetra@gmail.com,
Better Properties UP/Fircrest
Source: NWMLS as distributed by MLS GRID,MLS#: 2517370
Facts & features
Interior
Bedrooms & bathrooms
- Bedrooms: 3
- Bathrooms: 2
- Full bathrooms: 1
- 3/4 bathrooms: 1
- Main level bathrooms: 2
- Main level bedrooms: 3
Primary bedroom
- Level: Main
Bedroom
- Level: Main
Bedroom
- Level: Main
Bathroom full
- Level: Main
Bathroom three quarter
- Level: Main
Dining room
- Level: Main
Family room
- Level: Main
Kitchen without eating space
- Level: Main
Living room
- Level: Main
Heating
- Fireplace, Forced Air, Electric
Cooling
- Forced Air
Appliances
- Included: Dishwasher, Microwave, Refrigerator, Stove(s)/Range(s), Dishwasher(s), Microwave(s), Refrigerator(s), Water Heater Location: Garage
Features
- Flooring: Vinyl Plank
- Windows: Skylight(s)
- Basement: None
- Number of fireplaces: 2
- Fireplace features: Wood Burning, Main Level: 2, Fireplace
Interior area
- Total structure area: 1,850
- Total interior livable area: 1,850 sqft
Video & virtual tour
Property
Parking
- Total spaces: 3
- Parking features: Attached Carport, Driveway, Attached Garage, RV Parking
- Has attached garage: Yes
- Has carport: Yes
- Covered spaces: 3
Features
- Levels: One
- Stories: 1
- Patio & porch: Fireplace, Skylight(s), Vaulted Ceiling(s)
Lot
- Size: 0.3 Acres
- Features: Paved, Fenced-Partially, Gas Available, Outbuildings, Patio, RV Parking, Shop
- Topography: Level
- Residential vegetation: Fruit Trees, Garden Space
Details
- Parcel number: 0420084041
- Zoning description: Jurisdiction: City
- Special conditions: Standard
Construction
Type & style
- Home type: SingleFamily
- Architectural style: 1 Story
- Property subtype: Single Family Residence
Materials
- Wood Siding
- Foundation: Slab
- Roof: Composition
Condition
- Updated/Remodeled
- Year built: 1972
- Major remodel year: 2026
Utilities & green energy
- Electric: Company: PSE
- Sewer: Septic Tank
- Water: Public, Company: Edgewood Water
Community & HOA
Community
- Subdivision: Edgewood
Location
- Region: Edgewood
Financial & listing details
- Price per square foot: $357/sqft
- Tax assessed value: $474,600
- Annual tax amount: $5,182
- Date on market: 8/25/2026
- Listing terms: Conventional,FHA,VA Loan
- Inclusions: Dishwasher(s), Microwave(s), Refrigerator(s), Stove(s)/Range(s)
Estimated market value
$654,200
$621,000 - $687,000
$2,979/mo
Price history
| Date | Event | Price |
|---|---|---|
| 11/6/2026 | Price change | $660,000-5.6%$357/sqft |
Source:  NWMLS as distributed by MLS GRID #2517370 Report a problem | ||
| 9/21/2026 | Price change | $699,000-2.2%$378/sqft |
Source: NWMLS as distributed by MLS GRID #2517370 Report a problem | ||
| 8/25/2026 | Listed for sale | $715,000+983.3%$386/sqft |
Source: NWMLS as distributed by MLS GRID #2517370 Report a problem | ||
| 11/30/1978 | Sold | $66,000$36/sqft |
Source: Agent Provided Report a problem | ||
Public tax history
| Year | Property taxes | Tax assessment |
|---|---|---|
| 2025 | $5,182 -17% | $474,600 -13.7% |
| 2024 | $6,240 +21.5% | $550,100 +7.5% |
| 2023 | $5,134 +2.5% | $511,600 -0.2% |
| 2022 | $5,010 -4.1% | $512,400 +12.1% |
| 2021 | $5,226 +18.2% | $457,100 +25.7% |
| 2019 | $4,420 +4.4% | $363,600 +4.1% |
| 2018 | $4,235 +8.9% | $349,300 +14.2% |
| 2017 | $3,889 +9.6% | $305,800 +26.8% |
| 2016 | $3,549 | $241,100 +2.9% |
| 2014 | $3,549 +5.8% | $234,400 +9.8% |
| 2013 | $3,353 | $213,500 +1.6% |
| 2012 | -- | $210,200 -4.4% |
| 2011 | -- | $219,900 -10% |
| 2010 | -- | $244,300 -11.3% |
| 2009 | -- | $275,300 -8.2% |
| 2008 | $3,239 +0% | $299,800 -0.9% |
| 2007 | $3,239 +25.7% | $302,500 +73.7% |
| 2002 | $2,578 +3.3% | $174,200 -0.5% |
| 2001 | $2,496 | $175,000 +7.2% |
| 2000 | $2,496 | $163,300 |
Find assessor info on the county website
Monthly payment
Est. payment
Payment breakdown
Explore the cost of this home by adjusting the details. Changes won't be saved.Climate risks
Neighborhood: 98371


Similar homes
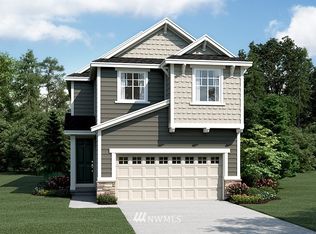
- $699,9994 bd3 ba2.2k sqft9419 31st Street Ct E, Edgewood, WA 98371Active
 MLS ID #2531131, Vadim Polishchuk. NWMLS as distributed by MLS GRID
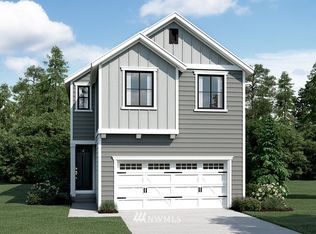
- $699,9004 bd3 ba2.7k sqft8461 26th Street Ct E, Edgewood, WA 98371Active
 MLS ID #2551584, Katie Lowder. NWMLS as distributed by MLS GRID
- $699,0003 bd2 ba2.6k sqft5403 Edgewood Drive E, Edgewood, WA 98372Active
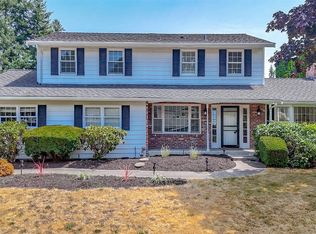 MLS ID #2558424, Brenda Holmes. NWMLS as distributed by MLS GRID
- $659,9504 bd3 ba2.4k sqft37110 5th Ave SW, Federal Way, WA 98023Active
 MLS ID #2601427, Lia Huang. NWMLS as distributed by MLS GRID
