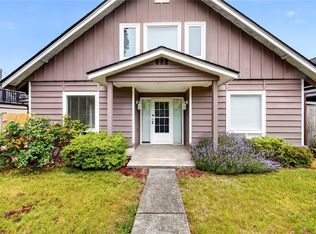
Full designer remodel in coveted Chambers Gardens at Oakbrook. This single-level condo delivers the ease of low-maintenance living with the functionality of a single family home, offering 2 bedrooms plus a flexible den that can serve beautifully as a 3rd bedroom, home office, guest space, or second living area. Inside, the home feels fresh and elevated with all-new cabinetry, quartz counters, designer tile backsplash, brand-new LVP flooring, fresh interior paint, and stainless KitchenAid French door refrigerator and Bosch dishwasher. Spacious primary suite with fully remodeled ensuite, walk-in-closet, and sliding doors out to private patio. Meticulously maintained with records for everything, plus AC, a furnace replaced just 2 years ago, and a roof replaced just a few years ago for valuable peace of mind. Smart floorplan with mudroom space, leading to a spacious two car garage with extensive storage. Enjoy a gated, friendly community known for beautifully maintained homes, with water, landscaping, and exterior maintenance included in the HOA dues. Bordering Oakbrook Golf Club and close to everyday amenities, this home offers an effortless lifestyle in one of Lakewood’s most sought-after communities.
Active
Listed by: eXp Realty • Jantzee Ellis
$500,000
7014 89th Avenue Ct SW, Lakewood, WA 98498
2beds
1,620sqft
:
Get pre-qualified$3,609/mo
Condominium
Built in 1992
-- sqft lot
$493,300 Zestimate®
$309/sqft
$440/mo HOA
What's special
Bosch dishwasherSpacious primary suiteFully remodeled ensuiteBrand-new lvp flooringPrivate patioFresh interior paintFull designer remodel
- 47 days |
- 205 |
- 7 |
Zillow last checked:
Listing updated:
Listed by:
Jantzee Ellis,
eXp Realty
Source: NWMLS as distributed by MLS GRID,MLS#: 2545242
Facts & features
Interior
Bedrooms & bathrooms
- Bedrooms: 2
- Bathrooms: 2
- Full bathrooms: 1
- 3/4 bathrooms: 1
- Main level bathrooms: 2
- Main level bedrooms: 2
Primary bedroom
- Level: Main
Bedroom
- Level: Main
Bathroom full
- Level: Main
Bathroom three quarter
- Level: Main
Den office
- Level: Main
Dining room
- Level: Main
Entry hall
- Level: Main
Kitchen with eating space
- Level: Main
Living room
- Level: Main
Utility room
- Level: Main
Heating
- 90%+ High Efficiency, Forced Air, Heat Pump, Electric, Natural Gas
Cooling
- Forced Air, Heat Pump
Appliances
- Included: Dishwasher, Dryer, Microwave, Refrigerator, Stove(s)/Range(s), Washer, Dishwasher(s), Dryer(s), Microwave(s), Refrigerator(s), Washer(s), Water Heater: gas, Water Heater Location: garage, Cooking - Electric Hookup, Cooking-Electric, Dryer-Electric
- Laundry: Electric Dryer Hookup, Washer Hookup
Features
- Flooring: Ceramic Tile, Vinyl, Vinyl Plank, Carpet
- Has fireplace: No
- Fireplace features: Gas
Interior area
- Total structure area: 1,620
- Total interior livable area: 1,620 sqft
Video & virtual tour
Property
Parking
- Total spaces: 2
- Parking features: Individual Garage
- Has garage: Yes
- Covered spaces: 2
Features
- Levels: One
- Stories: 1
- Entry location: Main
- Patio & porch: Cooking-Electric, Dryer-Electric, Primary Bathroom, Walk-In Closet(s), Washer, Water Heater
Lot
- Size: 8,533 Square Feet
- Features: Cul-De-Sac, Curbs, Dead End Street, Open Lot, Paved
Details
- Parcel number: 900360110
- Special conditions: Standard
Construction
Type & style
- Home type: Condo
- Architectural style: Contemporary,Condo (1 Level)
- Property subtype: Condominium
Materials
- Metal/Vinyl, Wood Products
- Roof: Composition
Condition
- Year built: 1992
- Major remodel year: 2000
Utilities & green energy
- Electric: Company: Tacoma Public Utilities
- Sewer: Company: Pierce County Sewer
- Water: Company: HOA
Community & HOA
Community
- Features: Gated, Golf, Playground, Trail(s)
- Security: Security Service
- Subdivision: Oakbrook
HOA
- Services included: Common Area Maintenance, Maintenance Grounds, Road Maintenance, Security, Water
- HOA fee: $440 monthly
Location
- Region: Lakewood
Financial & listing details
- Price per square foot: $309/sqft
- Tax assessed value: $441,500
- Annual tax amount: $5,032
- Date on market: 6/25/2026
- Cumulative days on market: 48 days
- Listing terms: Conventional,VA Loan
- Inclusions: Dishwasher(s), Dryer(s), Microwave(s), Refrigerator(s), Stove(s)/Range(s), Washer(s)
Estimated market value
$493,300
$469,000 - $518,000
$2,979/mo
Price history
| Date | Event | Price |
|---|---|---|
| 6/25/2026 | Listed for sale | $500,000+108.4%$309/sqft |
Source:  NWMLS as distributed by MLS GRID #2545242 Report a problem NWMLS as distributed by MLS GRID #2545242 Report a problem | ||
| 3/18/2015 | Sold | $239,950$148/sqft |
Source: NWMLS as distributed by MLS GRID #744466 Report a problem | ||
| 2/20/2015 | Pending sale | $239,950$148/sqft |
Source: Crescent II, Inc. #744466 Report a problem | ||
| 2/20/2015 | Listed for sale | $239,950+17%$148/sqft |
Source: Crescent II, Inc. #744466 Report a problem | ||
| 8/31/2011 | Sold | $205,000+10.8%$127/sqft |
Source: NWMLS as distributed by MLS GRID #210441 Report a problem | ||
| 8/19/2002 | Sold | $185,000$114/sqft |
Source: NWMLS as distributed by MLS GRID #22081297 Report a problem | ||
Public tax history
| Year | Property taxes | Tax assessment |
|---|---|---|
| 2024 | $4,679 +2.7% | $441,500 +3.8% |
| 2023 | $4,554 +1% | $425,300 -3.3% |
| 2022 | $4,508 -0.1% | $439,800 +12.8% |
| 2021 | $4,511 +35.1% | $389,800 +29.5% |
| 2019 | $3,340 -6.7% | $300,900 +6.4% |
| 2018 | $3,578 +4.7% | $282,700 +15.7% |
| 2017 | $3,419 +16.9% | $244,300 +21.4% |
| 2016 | $2,924 | $201,300 +8.3% |
| 2014 | $2,924 +5.2% | $185,800 +10.9% |
| 2013 | $2,778 | $167,600 -6% |
| 2012 | -- | $178,300 -16.3% |
| 2011 | -- | $213,000 -3.4% |
| 2010 | -- | $220,600 +37.5% |
| 2002 | $1,644 | $160,400 |
Find assessor info on the county website
Monthly payment
Est. payment
Payment breakdown
Explore the cost of this home by adjusting the details. Changes won't be saved.Climate risks
Neighborhood: Oakbrook
Nearby schools
GreatSchools rating
- 4/10Oakbrook Elementary SchoolGrades: PK-5Distance: 0.6 mi
- 2/10Hudtloff Middle SchoolGrades: 6-8Distance: 1 mi
- 6/10Lakes High SchoolGrades: 9-12Distance: 2.3 mi
Schools provided by the listing agent
- Elementary: Oakbrook Elem
- Middle: Hudtloff Mid
- High: Lakes High
Source: NWMLS as distributed by MLS GRID. This data may not be complete. We recommend contacting the local school district to confirm school assignments for this home.
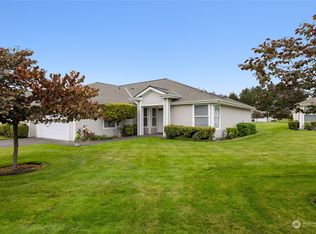
- $475,0003 bd2 ba1.5k sqft7011 89th Avenue Ct SW, Lakewood, WA 98498Sold
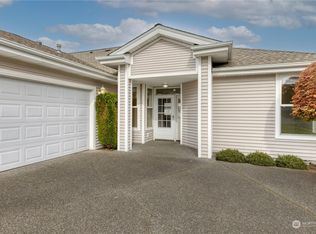
- $499,9993 bd2 ba1.5k sqft7017 89th Avenue Ct SW, Lakewood, WA 98498Sold
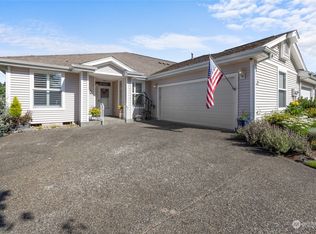
- $486,7002 bd2 ba1.5k sqft7001 90th Avenue Ct SW, Lakewood, WA 98498Off Market
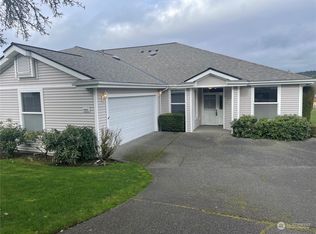
- $452,0002 bd2 ba1.5k sqft8905 71st Street Ct SW, Lakewood, WA 98498Sold
- $485,0002 bd2 ba1.5k sqft7104 90th Avenue Ct SW, Tacoma, WA 98498Sold
- $485,0003 bd2 ba1.5k sqft8914 71st Street Ct SW, Lakewood, WA 98498Sold
- $481,0003 bd2 ba1.5k sqft8912 71st Street Ct SW, Lakewood, WA 98498Sold
- $449,9502 bd2 ba1.4k sqft8910 71st Street Ct SW, Lakewood, WA 98498For Sale
A local agent can set up tours, give advice and negotiate with sellers.
Similar homes
- $459,9003 bd3 ba1.8k sqftAvondale, Lakewood, WA 98499Active
 MLS ID #2543963, Kathy M. Lawber. NWMLS as distributed by MLS GRID
 - $545,0003 bd3 ba1.7k sqftFlett Creek Div #2, Lakewood, WA 98409Active
 MLS ID #2560103, Darlene Heseltine. NWMLS as distributed by MLS GRID
 - $547,0002 bd2 ba1.1k sqftParkway Gardens, Tacoma, WA 98406Active
 MLS ID #2544473, Christel EM Osterstrom. NWMLS as distributed by MLS GRID
 - $679,9003 bd3 ba1.8k sqft10420 SW 113th Street Ct, Lakewood, WA 98498Active
 MLS ID #2564432, Jung Kim. NWMLS as distributed by MLS GRID
 - $499,9504 bd3 ba2k sqft5209 S Trafton Street, Tacoma, WA 98409ActiveMLS ID #2557453, Christine Hudson. NWMLS as distributed by MLS GRID
- $469,0002 bd2 ba1.3k sqft17023 76th Street Ct E, Sumner, WA 98390ActiveMLS ID #2542372, Heidi Dyer. NWMLS as distributed by MLS GRID
- $749,9503 bd3 ba1.6k sqftMeadows West, University Place, WA 98467ContingentMLS ID #2548147, Kevin J Still. NWMLS as distributed by MLS GRID
- $635,0002 bd2 ba1.8k sqftPoint Evans On The Narrows, Gig Harbor, WA 98335ActiveMLS ID #2534720, Leslie Fleming. NWMLS as distributed by MLS GRID
- $675,0003 bd2 ba1.7k sqft6920 47th Street Ct W, University Place, WA 98466ActiveMLS ID #2548412, Daniel J. Tilley. NWMLS as distributed by MLS GRID
- $549,9503 bd3 ba1.8k sqft16508 39th Avenue E, Tacoma, WA 98446ActiveMLS ID #2566357, Liliya Shudrya. NWMLS as distributed by MLS GRID
- $449,8003 bd2 ba1.3k sqft226 166th St E, Spanaway, WA 98387ActiveMLS ID #2560571, Melody Jin. NWMLS as distributed by MLS GRID
- $549,9504 bd3 ba2k sqft8724 134th Street Ct E, Puyallup, WA 98373ActiveMLS ID #2562282, Justin Cambra. NWMLS as distributed by MLS GRID
- $599,9502 bd2 ba1.3k sqftHarbor Summit, Gig Harbor, WA 98335ActiveMLS ID #2563437, Julia Runyan. NWMLS as distributed by MLS GRID
- $499,9503 bd3 ba1.5k sqft10714 185th Avenue E, Bonney Lake, WA 98391ActiveMLS ID #2550361, Abbey Beal. NWMLS as distributed by MLS GRID
- $540,0004 bd3 ba2.2k sqft14802 16th Avenue Ct S, Spanaway, WA 98387ActiveMLS ID #2458787, Chris Li. NWMLS as distributed by MLS GRID
- $559,9004 bd3 ba1.8k sqft4621 212th Street E, Spanaway, WA 98387ActiveMLS ID #2560646, Stephanie Lynch. NWMLS as distributed by MLS GRID
- $390,0002 bd3 ba1.2k sqftMcnaughton, Tacoma, WA 98409ActiveMLS ID #2524762, Yusupha Bojang. NWMLS as distributed by MLS GRID
- $499,9993 bd1 ba1k sqft3508 S 295th Street, Auburn, WA 98001ActiveMLS ID #2557875, Lisa Kroll. NWMLS as distributed by MLS GRID
- $585,0004 bd2 ba1.4k sqftColmans 2nd, Tacoma, WA 98407ActiveMLS ID #2542930, Jantzee Ellis. NWMLS as distributed by MLS GRID
- $429,0003 bd2 ba1.4k sqft4332 Lakeview Court, Lacey, WA 98503ActiveMLS ID #2565795, Scott Hollis. NWMLS as distributed by MLS GRID
