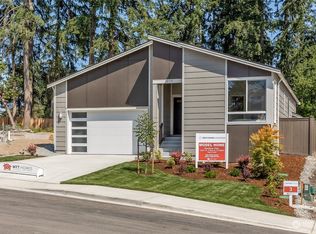
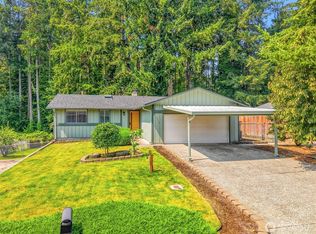
Discover Grayhawk Crossing, a community featuring just 17 thoughtfully designed homes in the heart of Lakewood. This move-in ready single-story rambler offers 1,822 sq. ft. of comfortable living space with 3 bedrooms, 2.5 bathrooms, and a spacious 2-car garage. The open-concept layout seamlessly connects the chef-inspired kitchen, dining area, and great room, creating the perfect space for everyday living and entertaining. The private primary suite is thoughtfully separated from the secondary bedrooms and features a luxurious 5-piece ensuite bathroom for added comfort and privacy.
Active
Listed by: Billahome • Jung Kim
$679,900
10420 SW 113th Street Ct, Lakewood, WA 98498
3beds
1,822sqft
Single Family Residence
Built in 2023
5,749 Square Feet Lot
$677,900 Zestimate®
$373/sqft
$50/mo HOA
What's special
Chef-inspired kitchenPrivate primary suiteGreat roomDining areaOpen-concept layoutMove-in ready single-story rambler
- 17 days |
- 356 |
- 17 |
Zillow last checked:
Listing updated:
Listed by:
Jung Kim,
Billahome
Source: NWMLS as distributed by MLS GRID,MLS#: 2564432
Facts & features
Interior
Bedrooms & bathrooms
- Bedrooms: 3
- Bathrooms: 3
- Full bathrooms: 1
- 3/4 bathrooms: 1
- 1/2 bathrooms: 1
- Main level bathrooms: 3
- Main level bedrooms: 3
Primary bedroom
- Level: Main
Bedroom
- Level: Main
Bedroom
- Level: Main
Bathroom full
- Level: Main
Bathroom three quarter
- Level: Main
Other
- Level: Main
Dining room
- Level: Main
Entry hall
- Level: Main
Great room
- Level: Main
Kitchen with eating space
- Level: Main
Utility room
- Level: Main
Heating
- Fireplace, 90%+ High Efficiency, Forced Air, Heat Pump, Electric, Natural Gas
Cooling
- Forced Air, Heat Pump
Appliances
- Included: Dishwasher, Disposal, Microwave, Stove(s)/Range(s), Dishwasher(s), Garbage Disposal, Microwave(s), Water Heater: Electric, Water Heater Location: garage
Features
- Flooring: Hardwood, Laminate, Carpet
- Basement: None
- Number of fireplaces: 1
- Fireplace features: Gas, Main Level: 1, Fireplace
Interior area
- Total structure area: 1,822
- Total interior livable area: 1,822 sqft
Property
Parking
- Total spaces: 2
- Parking features: Attached Garage
- Has attached garage: Yes
- Covered spaces: 2
Features
- Levels: One
- Stories: 1
- Entry location: Main
- Patio & porch: Fireplace, Water Heater
Lot
- Size: 5,749 Square Feet
- Features: Cul-De-Sac, Dead End Street, Paved, Sidewalk, Cable TV, Gas Available, High Speed Internet, Patio
- Topography: Level
Details
- Parcel number: 2100120100
- Zoning description: Jurisdiction: City
- Special conditions: Standard
- Other equipment: Leased Equipment: No
Construction
Type & style
- Home type: SingleFamily
- Architectural style: 1 Story
- Property subtype: Single Family Residence
Materials
- Cement Planked, Wood Products, Cement Plank
- Foundation: Poured Concrete
- Roof: Composition
Condition
- Very Good
- Year built: 2023
- Major remodel year: 2023
Details
- Builder name: MTT PNW, LLC
Utilities & green energy
- Electric: Company: PSE
- Sewer: Sewer Connected, Company: Pierce County
- Water: Public, Company: Lakewood
- Utilities for property: X-Finity
Community & HOA
Community
- Subdivision: Lakewood
HOA
- HOA fee: $600 annually
Location
- Region: Lakewood
Financial & listing details
- Price per square foot: $373/sqft
- Tax assessed value: $589,300
- Annual tax amount: $6,300
- Date on market: 8/5/2026
- Cumulative days on market: 17 days
- Listing terms: Conventional,FHA,VA Loan
- Inclusions: Dishwasher(s), Garbage Disposal, Leased Equipment, Microwave(s), Stove(s)/Range(s)
Estimated market value
$677,900
$644,000 - $712,000
$3,118/mo
Price history
| Date | Event | Price |
|---|---|---|
| 8/5/2026 | Listed for sale | $679,900+7.9%$373/sqft |
Source:  NWMLS as distributed by MLS GRID #2564432 Report a problem NWMLS as distributed by MLS GRID #2564432 Report a problem | ||
| 12/29/2023 | Sold | $629,950$346/sqft |
Source: NWMLS as distributed by MLS GRID #2131166 Report a problem | ||
| 12/17/2023 | Pending sale | $629,950$346/sqft |
Source: NWMLS as distributed by MLS GRID #2131166 Report a problem | ||
| 11/22/2023 | Price change | $629,950-3.1%$346/sqft |
Source: NWMLS as distributed by MLS GRID #2131166 Report a problem | ||
| 10/20/2023 | Price change | $649,950-0.8%$357/sqft |
Source: NWMLS as distributed by MLS GRID #2131166 Report a problem | ||
| 9/1/2023 | Price change | $654,950+0.8%$359/sqft |
Source: NWMLS as distributed by MLS GRID #2131166 Report a problem | ||
| 6/23/2023 | Listed for sale | $649,950$357/sqft |
Source: NWMLS as distributed by MLS GRID #NWM2131166 Report a problem | ||
Public tax history
| Year | Property taxes | Tax assessment |
|---|---|---|
| 2025 | $6,300 +0.3% | $589,300 -3.4% |
| 2024 | $6,283 +303.9% | $610,200 +352.7% |
| 2023 | $1,555 | $134,800 |
Find assessor info on the county website
Monthly payment
Est. payment
Payment breakdown
Explore the cost of this home by adjusting the details. Changes won't be saved.Climate risks
Neighborhood: Lake Louise
Nearby schools
GreatSchools rating
- 6/10Lake Louise Elementary SchoolGrades: PK-5Distance: 0.3 mi
- 4/10Woodbrook Middle SchoolGrades: 6-8Distance: 0.5 mi
- 6/10Lakes High SchoolGrades: 9-12Distance: 0.6 mi
- $664,5393 bd3 ba1.8k sqft10426 113th Street Ct SW, Lakewood, WA 98498Sold
- $652,9503 bd3 ba1.8k sqft10414 113th Street Ct SW, Lakewood, WA 98498Sold
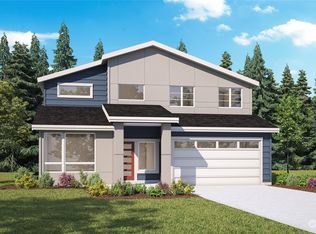
- $743,1875 bd3 ba2.2k sqft10408 113th Street Ct SW, Lakewood, WA 98498Sold
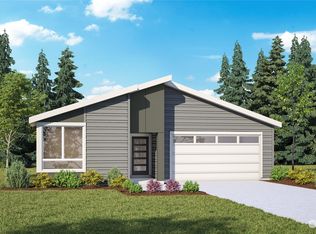
- $615,0003 bd3 ba1.8k sqft10425 113th Street Ct SW, Lakewood, WA 98498Sold
- $649,9504 bd3 ba2k sqft10402 113th Street Ct SW, Lakewood, WA 98498Sold
- $790,0005 bd3 ba2.2k sqft10314 113th Street Ct SW, Lakewood, WA 98498Sold
- $649,9503 bd3 ba1.8k sqft10319 113th Street Ct SW, Lakewood, WA 98498Sold
- $619,9503 bd3 ba1.8k sqft10419 113th Street Ct SW, Lakewood, WA 98498Sold
A local agent can set up tours, give advice and negotiate with sellers.
Similar homes
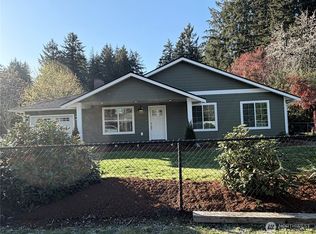
- $669,9903 bd2 ba2.1k sqft10125 115th Street SW, Lakewood, WA 98498Active
 MLS ID #2503262, Jonathan Minerick. NWMLS as distributed by MLS GRID
 - $610,0005 bd2 ba2k sqftCrest Addition, Lakewood, WA 98498Active
 MLS ID #2568167, Chelsea Nagel. NWMLS as distributed by MLS GRID
 - $585,3953 bd2 ba1.8k sqft8428 Veterans Drive SW, Lakewood, WA 98498Active
 MLS ID #2548095, Carrie Lee Jakeman-Swafford. NWMLS as distributed by MLS GRID
 - $749,9503 bd3 ba1.6k sqftMeadows West, University Place, WA 98467Contingent
 MLS ID #2548147, Kevin J Still. NWMLS as distributed by MLS GRID
 - $675,0003 bd2 ba1.7k sqft6920 47th Street Ct W, University Place, WA 98466ActiveMLS ID #2548412, Daniel J. Tilley. NWMLS as distributed by MLS GRID
- $699,0004 bd3 ba2.1k sqft3417 188th Avenue NW, Lakebay, WA 98349ActiveMLS ID #2556923, Heidi Gilbert. NWMLS as distributed by MLS GRID
- $500,0002 bd2 ba1.6k sqftChambers Gardens Condominium Phase Iii, Lakewood, WA 98498ActiveMLS ID #2545242, Jantzee Ellis. NWMLS as distributed by MLS GRID
- $514,9004 bd3 ba1.9k sqftGolden Oaks, Tacoma, WA 98445ActiveMLS ID #2572954, Lisa Dufresne. NWMLS as distributed by MLS GRID
- $599,0004 bd2 ba1.5k sqft4911 64th Avenue W, University Place, WA 98467ActiveMLS ID #2560326, Kris R. Huber. NWMLS as distributed by MLS GRID
- $618,0003 bd3 ba1.8k sqftGreenwood Vista No.2, Puyallup, WA 98375ActiveMLS ID #2567085, Chor-Phen Ng. NWMLS as distributed by MLS GRID
- $609,0003 bd3 ba2.5k sqft3328 Nova St NE, Olympia, WA 98516ActiveMLS ID #2569243, Jenierose Sabano. NWMLS as distributed by MLS GRID
- $675,0003 bd3 ba2.4k sqft15300 46th Street Ct E, Sumner, WA 98390ActiveMLS ID #2567125, Wes Jones. NWMLS as distributed by MLS GRID
- $649,0003 bd2 ba1.3k sqft4742 Ruddell Road SE, Lacey, WA 98503ActiveMLS ID #2554750, Margo Street. NWMLS as distributed by MLS GRID
- $674,9503 bd3 ba2.3k sqftPinehurst At High Cedars, Orting, WA 98360ActiveMLS ID #2528318, Doug Walker. NWMLS as distributed by MLS GRID
- $719,9004 bd3 ba2.3k sqft8813 119th Street Ct E, Puyallup, WA 98373ActiveMLS ID #2546174, Aaron N. Thomas. NWMLS as distributed by MLS GRID
- $615,0005 bd3 ba2.6k sqft14209 67th Avenue E, Puyallup, WA 98373ActiveMLS ID #2567328, Peni Lue Petett. NWMLS as distributed by MLS GRID
- $580,0005 bd2 ba2.2k sqft2604 92nd Street S #A/B, Lakewood, WA 98499ActiveMLS ID #2544523, Jim Swanson. NWMLS as distributed by MLS GRID
- $619,9004 bd3 ba2.6k sqft3952 Campus Willows Loop NE, Lacey, WA 98516ActiveMLS ID #2559491, Jacob Pierpoint. NWMLS as distributed by MLS GRID
- $744,9994 bd3 ba2.3k sqft28601 30th Avenue E, Spanaway, WA 98387ActiveMLS ID #2506606, Joshua K. Moen. NWMLS as distributed by MLS GRID
- $549,0003 bd3 ba2.1k sqftRidge At Southwood Div Ii, Spanaway, WA 98387ActiveMLS ID #2566139, Lyubov Protsenko. NWMLS as distributed by MLS GRID
