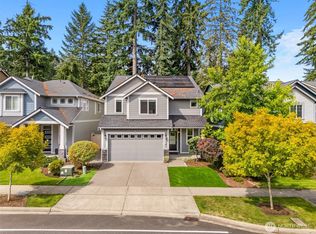
Beautifully maintained 3-bedroom, 2.5-bath home in Meridian Campus! This home has a great open-concept layout that makes it easy to entertain, with granite countertops, stainless steel appliances, and plenty of space to gather. You’ll also appreciate the 2-inch blinds throughout and AC for those hot summer days. Upstairs, the spacious primary bedroom features a 5-piece ensuite bathroom, along with two good-sized bedrooms and a versatile bonus area that can be whatever you need it to be...office, playroom, workout space, or extra living area. Step outside to a fully fenced backyard with a gazebo, perfect for enjoying your morning coffee, summer BBQs, or relaxing at the end of the day. There’s also a storage shed with plenty of room for your gardening tools and outdoor items. Great location just minutes from parks, golf courses, and walking trails, plus shopping and JBLM are only about 15–20 minutes away. This is a home you’ll want to see in person...come take a look and make it yours!
Active
Listed by: BCR LLC • Jenierose Sabano
Price cut: $10K (8/28)
$599,000
3328 Nova St NE, Olympia, WA 98516
3beds
2,573sqft
Single Family Residence
Built in 2015
4,299 Square Feet Lot
$597,600 Zestimate®
$233/sqft
$42/mo HOA
What's special
Versatile bonus areaSpacious primary bedroomFully fenced backyardTwo good-sized bedroomsStainless steel appliancesGranite countertopsGreat open-concept layout
- 25 days
- 207
- 15
Zillow last checked:
Listing updated:
Listed by:
Jenierose Sabano,
BCR LLC
Source: NWMLS as distributed by MLS GRID,MLS#: 2569243
Facts & features
Interior
Bedrooms & bathrooms
- Bedrooms: 3
- Bathrooms: 3
- Full bathrooms: 2
- 1/2 bathrooms: 1
- Main level bathrooms: 1
Primary bedroom
- Level: Second
Bedroom
- Level: Second
Bedroom
- Level: Second
Bathroom full
- Level: Second
Bathroom full
- Level: Second
Other
- Level: Main
Bonus room
- Level: Second
Dining room
- Level: Main
Entry hall
- Level: Main
Family room
- Level: Main
Great room
- Level: Main
Kitchen with eating space
- Level: Main
Living room
- Level: Main
Utility room
- Level: Second
Heating
- Forced Air, Electric, Natural Gas
Cooling
- Has cooling: Yes
Appliances
- Included: Dishwasher, Dryer, Microwave, Refrigerator, Stove(s)/Range(s), Washer, Dishwasher(s), Dryer(s), Microwave(s), Refrigerator(s), Washer(s)
Features
- Ceiling Fan(s), Dining Room, Pantry
- Flooring: Laminate, Carpet
- Basement: None
- Has fireplace: No
- Fireplace features: Gas
Interior area
- Total structure area: 2,573
- Total interior livable area: 2,573 sqft
Video & virtual tour
Property
Parking
- Total spaces: 2
- Parking features: Driveway, Attached Garage
- Has attached garage: Yes
- Covered spaces: 2
Features
- Levels: Two
- Stories: 2
- Entry location: Main
- Patio & porch: Ceiling Fan(s), Dining Room, Pantry, Walk-In Closet(s)
Lot
- Size: 4,299 Square Feet
- Features: Paved, Sidewalk, Cabana/Gazebo, Fenced-Fully
- Topography: Level
Details
- Parcel number: 38170004800
- Special conditions: Standard
Construction
Type & style
- Home type: SingleFamily
- Architectural style: 2 Story
- Property subtype: Single Family Residence
Materials
- Cement Planked, Cement Plank
- Foundation: Poured Concrete
- Roof: Composition
Condition
- Year built: 2015
Utilities & green energy
- Electric: Company: Puget Sound Energy
- Sewer: Sewer Connected, Company: City of Lacey
- Water: Public, Company: City of Lacey
Community & HOA
Community
- Features: CCRs, Park, Playground, Trail(s)
- Subdivision: Meridian Campus
HOA
- Services included: Common Area Maintenance
- HOA fee: $42 monthly
Location
- Region: Lacey
Financial & listing details
- Price per square foot: $233/sqft
- Tax assessed value: $556,400
- Annual tax amount: $5,780
- Date on market: 8/13/2026
- Cumulative days on market: 27 days
- Listing terms: Conventional,FHA,VA Loan
- Inclusions: Dishwasher(s), Dryer(s), Microwave(s), Refrigerator(s), Stove(s)/Range(s), Washer(s)
Estimated market value
$597,600
$568,000 - $627,000
$3,095/mo
Price history
| Date | Event | Price |
|---|---|---|
| 8/28/2026 | Price change | $599,000-1.6%$233/sqft |
Source:  NWMLS as distributed by MLS GRID #2569243 Report a problem NWMLS as distributed by MLS GRID #2569243 Report a problem | ||
| 8/14/2026 | Listed for sale | $609,000+96.5%$237/sqft |
Source: NWMLS as distributed by MLS GRID #2569243 Report a problem | ||
| 9/3/2020 | Listing removed | $2,670$1/sqft |
Source: Zillow Rental Manager Report a problem | ||
| 8/29/2020 | Listed for rent | $2,670$1/sqft |
Source: Zillow Rental Manager Report a problem | ||
| 4/2/2015 | Sold | $309,950$120/sqft |
Source: NWMLS as distributed by MLS GRID #740832 Report a problem | ||
Public tax history
| Year | Property taxes | Tax assessment |
|---|---|---|
| 2024 | $5,780 +11.2% | $556,400 +2.4% |
| 2023 | $5,196 -2.1% | $543,600 -2.5% |
| 2022 | $5,306 -2.7% | $557,600 +18.9% |
| 2021 | $5,454 +10.7% | $469,000 +18.8% |
| 2020 | $4,929 +20.5% | $394,800 +3.5% |
| 2019 | $4,091 -12% | $381,300 +1.9% |
| 2018 | $4,648 +726.9% | $374,300 +15.4% |
| 2017 | $562 | $324,300 +1.4% |
| 2016 | $562 | $319,800 +588.5% |
| 2014 | $562 | $46,450 |
Find assessor info on the county website
Monthly payment
Est. payment
Payment breakdown
Explore the cost of this home by adjusting the details. Changes won't be saved.Climate risks
Neighborhood: 98516
Nearby schools
Schools provided by the listing agent
- Elementary: Meadows Elem
- Middle: Salish Middle
- High: River Ridge High
Source: NWMLS as distributed by MLS GRID. This data may not be complete. We recommend contacting the local school district to confirm school assignments for this home.
Similar homes
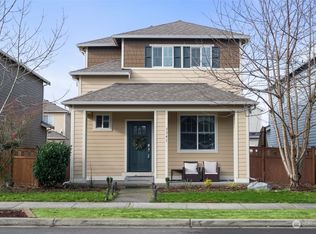
- $555,0004 bd3 ba2.3k sqft8825 Corona Court NE, Lacey, WA 98516Active
 MLS ID #2545000, Juan A Delgado. NWMLS as distributed by MLS GRID
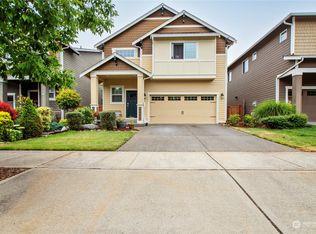
 - $609,9004 bd3 ba2.6k sqft3952 Campus Willows Loop NE, Lacey, WA 98516Active
 MLS ID #2559491, Jacob Pierpoint. NWMLS as distributed by MLS GRID
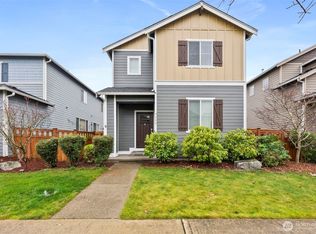
 - $669,0005 bd4 ba2.7k sqft8818 Shepard Way NE, Lacey, WA 98516Active
 MLS ID #2574186, Zachary A. Entwistle. NWMLS as distributed by MLS GRID
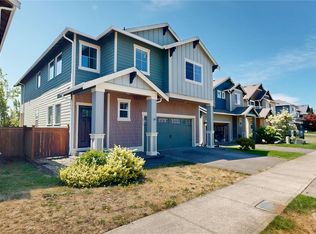
 - $655,0005 bd3 ba2.7k sqft4335 Dudley Drive NE, Olympia, WA 98516Active
 MLS ID #2559434, Sukjoo Sohn. NWMLS as distributed by MLS GRID
