Situated on a desirable corner lot in High Cedars, this beautifully refreshed rambler offers the ideal blend of elegance, comfort, & everyday livability. A tranquil waterfall and pond feature creates a memorable first impression at the front entry, welcoming you into a stunning foyer hall highlighted by a double coffered ceiling. Inside, soaring vaulted ceilings & a cozy gas fireplace enhance the inviting living room, while formal & informal dining spaces, a dedicated home office, & a versatile bonus/flex room provide exceptional functionality. The spacious gourmet kitchen is designed to impress with granite tile counters, a central island with vegetable sink, separate eating bar, stainless steel appliances, & a built-in desk area with glass cabinetry accents. The dreamy primary suite is a true retreat featuring access to the back patio, a custom designed walk-in wardrobe, and a luxurious 5-piece ensuite with a soaking tub wrapped in tile surround. Fresh interior paint and brand-new carpeting throughout make this home feel truly move-in ready. Outside, enjoy a nicely sized backyard with a partially covered patio that's perfect for entertaining or simply unwinding. The inviting front porch offers peaceful views and the soothing sounds of the water feature, all complemented by a stunning backdrop of Mt. Rainier. All within the sought-after High Cedars golf course community, just moments from parks, schools, shopping, & dining. Tee up your next chapter in this exceptional home.
Active
Listed by: John L. Scott, Inc. • Doug Walker
Price cut: $24.1K (7/15)
$674,950
15426 148th Avenue Ct E, Orting, WA 98360
3beds
2,375sqft
Single Family Residence
Built in 2002
10,114 Square Feet Lot
$675,100 Zestimate®
$284/sqft
$42/mo HOA
What's special
Golf course viewsCozy gas fireplaceNicely sized backyardDedicated home officeBrand-new carpeting throughoutDreamy primary suiteDouble coffered ceiling
- 85 days |
- 538 |
- 11 |
Zillow last checked:
Listing updated:
Listed by:
Doug Walker,
John L. Scott, Inc.
Source: NWMLS as distributed by MLS GRID,MLS#: 2528318
Facts & features
Interior
Bedrooms & bathrooms
- Bedrooms: 3
- Bathrooms: 3
- Full bathrooms: 2
- 1/2 bathrooms: 1
- Main level bathrooms: 3
- Main level bedrooms: 3
Primary bedroom
- Level: Main
Bedroom
- Level: Main
Bedroom
- Level: Main
Bathroom full
- Level: Main
Bathroom full
- Level: Main
Other
- Level: Main
Den office
- Level: Main
Dining room
- Level: Main
Entry hall
- Level: Main
Kitchen with eating space
- Level: Main
Living room
- Level: Main
Utility room
- Level: Main
Heating
- Fireplace, Forced Air, Electric, Natural Gas
Cooling
- Forced Air
Appliances
- Included: Dishwasher, Microwave, Refrigerator, Stove(s)/Range(s), Dishwasher(s), Microwave(s), Refrigerator(s)
Features
- Bath Off Primary, Ceiling Fan(s), Dining Room, Pantry
- Flooring: Bamboo/Cork, Ceramic Tile, Carpet
- Doors: French Doors
- Windows: Dbl Pane/Storm Window
- Number of fireplaces: 1
- Fireplace features: Electric, Gas, Main Level: 1, Fireplace
Interior area
- Total structure area: 2,375
- Total interior livable area: 2,375 sqft
Property
Parking
- Total spaces: 3
- Parking features: Attached Garage
- Has attached garage: Yes
- Covered spaces: 3
Features
- Levels: One
- Stories: 1
- Entry location: Main
- Patio & porch: Bath Off Primary, Ceiling Fan(s), Dbl Pane/Storm Window, Dining Room, Fireplace, French Doors, Pantry, Vaulted Ceiling(s), Walk-In Closet(s)
- Has view: Yes
- View description: Mountain(s), Territorial
Lot
- Size: 10,114 Square Feet
- Features: Corner Lot, Paved, Cable TV, Gas Available, High Speed Internet, Patio, Sprinkler System
- Topography: Level
- Residential vegetation: Garden Space
Details
- Parcel number: 6021690320
- Special conditions: Standard
Construction
Type & style
- Home type: SingleFamily
- Architectural style: Craftsman,1 Story
- Property subtype: Single Family Residence
Materials
- Brick, Cement Planked, Cement Plank
- Foundation: Poured Concrete
- Roof: Composition
Condition
- Very Good
- Year built: 2002
- Major remodel year: 2006
Utilities & green energy
- Electric: Company: PSE
- Sewer: Sewer Connected, Company: City of Orting
- Water: Public, Company: City of Orting
- Utilities for property: Xfinity
Community & HOA
Community
- Subdivision: High Cedars Gc
HOA
- Services included: Common Area Maintenance
- HOA fee: $500 annually
Location
- Region: Orting
Financial & listing details
- Price per square foot: $284/sqft
- Tax assessed value: $703,700
- Annual tax amount: $6,214
- Date on market: 6/8/2026
- Cumulative days on market: 74 days
- Listing terms: Conventional,FHA,VA Loan
- Inclusions: Dishwasher(s), Microwave(s), Refrigerator(s), Stove(s)/Range(s)
Estimated market value
$675,100
$641,000 - $709,000
$3,143/mo
Price history
| Date | Event | Price |
|---|---|---|
| 7/15/2026 | Price change | $674,950-3.4%$284/sqft |
Source:  NWMLS as distributed by MLS GRID #2528318 Report a problem NWMLS as distributed by MLS GRID #2528318 Report a problem | ||
| 6/11/2026 | Listed for sale | $699,000$294/sqft |
Source: NWMLS as distributed by MLS GRID #2528318 Report a problem | ||
| 5/29/2026 | Pending sale | $699,000$294/sqft |
Source: NWMLS as distributed by MLS GRID #2528318 Report a problem | ||
| 5/27/2026 | Listed for sale | $699,000+118.5%$294/sqft |
Source: NWMLS as distributed by MLS GRID #2528318 Report a problem | ||
| 4/29/2011 | Sold | $319,900$135/sqft |
Source: NWMLS as distributed by MLS GRID #160011 Report a problem | ||
| 2/26/2011 | Price change | $319,900+100182.1%$135/sqft |
Source: Fannie Mae #160011 Report a problem | ||
| 2/25/2011 | Price change | $319-99.9% |
Source: foreclosure.com Report a problem | ||
| 2/13/2011 | Price change | $319,900-1.5%$135/sqft |
Source: foreclosure.com Report a problem | ||
| 1/13/2011 | Pending sale | $324,900$137/sqft |
Source: Fannie Mae #160011 Report a problem | ||
| 1/8/2011 | Price change | $324,900-3%$137/sqft |
Source: Fannie Mae #160011 Report a problem | ||
| 12/5/2010 | Price change | $334,900-20.5%$141/sqft |
Source: Fannie Mae #160011 Report a problem | ||
| 11/28/2010 | Listed for sale | -- |
Source: foreclosure.com Report a problem | ||
| 9/21/2010 | Listing removed | -- |
Source: foreclosure.com Report a problem | ||
| 9/18/2010 | Listed for sale | -- |
Source: foreclosure.com Report a problem | ||
| 9/13/2010 | Sold | $421,270-19.7%$177/sqft |
Source: Public Record Report a problem | ||
| 5/25/2008 | Listing removed | $524,850$221/sqft |
Source: Visual Tour #28055672 Report a problem | ||
| 4/23/2008 | Listed for sale | $524,850+556.1%$221/sqft |
Source: Visual Tour #28055672 Report a problem | ||
| 9/14/2001 | Sold | $80,000$34/sqft |
Source: Public Record Report a problem | ||
Public tax history
| Year | Property taxes | Tax assessment |
|---|---|---|
| 2025 | $6,523 +5% | $703,700 +4.4% |
| 2024 | $6,214 +8.2% | $674,300 +8.5% |
| 2023 | $5,742 -1.6% | $621,200 -5% |
| 2022 | $5,835 +2.4% | $654,100 +16.1% |
| 2021 | $5,699 -1% | $563,600 +21.5% |
| 2019 | $5,758 -7.8% | $464,000 +5.2% |
| 2018 | $6,245 +10.9% | $441,200 +8.8% |
| 2017 | $5,629 -1.4% | $405,600 +18.5% |
| 2016 | $5,707 | $342,300 +4.7% |
| 2014 | $5,707 +11.1% | $327,000 +14.7% |
| 2013 | $5,137 | $285,100 +0.1% |
| 2012 | -- | $284,900 -3.6% |
| 2011 | -- | $295,400 -10.5% |
| 2010 | -- | $330,100 +14.9% |
| 2002 | $1,071 | $287,400 |
Find assessor info on the county website
Monthly payment
Est. payment
Payment breakdown
Explore the cost of this home by adjusting the details. Changes won't be saved.Climate risks
Neighborhood: 98360
Nearby schools
GreatSchools rating
- 5/10Ptarmigan Ridge Elementary SchoolGrades: K-5Distance: 0.8 mi
- 5/10Orting Middle SchoolGrades: 6-8Distance: 1 mi
- 6/10Orting High SchoolGrades: 9-12Distance: 1.2 mi
Schools provided by the listing agent
- Elementary: Orting Primary Sch
- Middle: Orting Mid
- High: Orting High
Source: NWMLS as distributed by MLS GRID. This data may not be complete. We recommend contacting the local school district to confirm school assignments for this home.
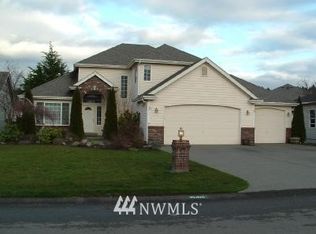
- $590,7003 bd3 ba2.2k sqft15415 148th Avenue Ct E, Orting, WA 98360Off Market
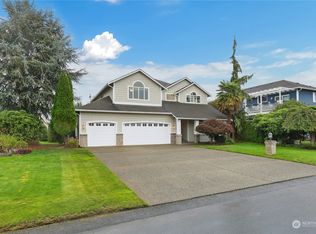
- $600,0004 bd3 ba2.6k sqft15429 148th Avenue Ct E, Orting, WA 98360Sold
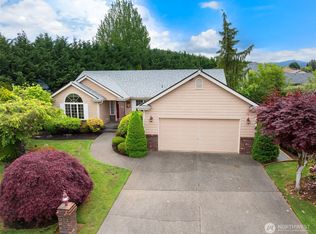
- $545,0003 bd2 ba1.6k sqft15427 148th Avenue Ct E, Orting, WA 98360Sold
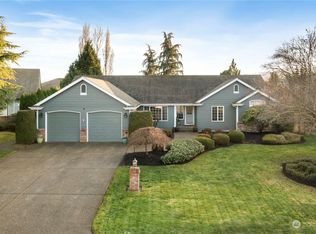
- $697,9904 bd3 ba2k sqft14716 155th St E, Orting, WA 98360Sold
- $600,0004 bd2 ba2k sqft14733 156th St E, Orting, WA 98360Sold
- $685,0004 bd2 ba2k sqft14725 156th St E, Orting, WA 98360Sold
- $970,0003 bd4 ba4.1k sqft15404 148th Avenue Ct E, Orting, WA 98360Sold
- $619,0003 bd2 ba1.6k sqft15521 148th Avenue Ct E, Orting, WA 98360For Sale
A local agent can set up tours, give advice and negotiate with sellers.
Similar homes
- $664,9504 bd3 ba3.1k sqft1313 Daffodil Avenue NE, Orting, WA 98360Active
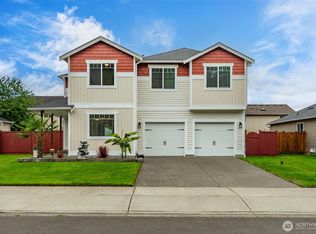 MLS ID #2550195, Chris C. Nye. NWMLS as distributed by MLS GRID
 - $540,0004 bd2 ba2.1k sqft1217 Boatman Avenue NW, Orting, WA 98360Active
 MLS ID #2546268, Suzanne Clifton. NWMLS as distributed by MLS GRID
 - $829,0004 bd3 ba2.4k sqft14914 148th Avenue Court E, Orting, WA 98360Active
 MLS ID #2537120, Oana Bugariu. NWMLS as distributed by MLS GRID
 - $559,0003 bd3 ba2k sqft1010 Van Ogle Lane NW, Orting, WA 98360Active
 MLS ID #2554366, Peni Lue Petett. NWMLS as distributed by MLS GRID
 - $550,0004 bd3 ba2k sqft206 Orting Avenue NW, Orting, WA 98360ActiveMLS ID #2561117, Samantha Crabtree. NWMLS as distributed by MLS GRID
- $499,9503 bd2 ba1.3k sqft14715 151st Avenue E, Orting, WA 98360ActiveMLS ID #2559545, Todd V. Huizenga. NWMLS as distributed by MLS GRID
- $658,9004 bd4 ba2.6k sqftGrandridge Div 1, Puyallup, WA 98374ActiveMLS ID #2559346, Edijer Crelencia. NWMLS as distributed by MLS GRID
- $675,0003 bd3 ba2.4k sqft15300 46th Street Ct E, Sumner, WA 98390ActiveMLS ID #2567125, Wes Jones. NWMLS as distributed by MLS GRID
- $544,9004 bd3 ba2.4k sqft1210 Blue Jay Avenue SW, Orting, WA 98360ActiveMLS ID #2523438, Kaitlin Gleason. NWMLS as distributed by MLS GRID
- $605,0004 bd3 ba2.2k sqft17216 139th Avenue E, Puyallup, WA 98374ActiveMLS ID #2517669, Jeffrey A. Pierce. NWMLS as distributed by MLS GRID
- $714,9905 bd4 ba2.4k sqftManorwood West, Puyallup, WA 98374ActiveMLS ID #2561454, Michael Renard. NWMLS as distributed by MLS GRID
- $580,0003 bd3 ba2.1k sqftMorningview Ridge South, Puyallup, WA 98374ActiveMLS ID #2543878, Tami Spurbeck. NWMLS as distributed by MLS GRID
- $675,0005 bd4 ba3.3k sqft3402 20th Avenue Ct SE, Puyallup, WA 98372ActiveMLS ID #2511145, Vikki Iverson. NWMLS as distributed by MLS GRID
- $733,9004 bd3 ba2.5k sqft10706 174th Avenue E, Bonney Lake, WA 98391ActiveMLS ID #2561820, Aaron N. Thomas. NWMLS as distributed by MLS GRID
- $475,0003 bd2 ba1.3k sqft402 Factory Street SE, Orting, WA 98360ActiveMLS ID #2549774, Sandra Yescas. NWMLS as distributed by MLS GRID
- $644,8884 bd3 ba2.2k sqft21024 Springhaven Way E, Bonney Lake, WA 98391ActiveMLS ID #2567061, Luis Freitas. NWMLS as distributed by MLS GRID
- $632,0003 bd3 ba2.6k sqft18122 92nd Avenue E, Puyallup, WA 98375ActiveMLS ID #2511504, Joshua Vitzthum. NWMLS as distributed by MLS GRID
- $719,9004 bd3 ba2.3k sqft8813 119th Street Ct E, Puyallup, WA 98373ActiveMLS ID #2546174, Aaron N. Thomas. NWMLS as distributed by MLS GRID
- $699,9504 bd3 ba2.7k sqft8320 361st Street E, Eatonville, WA 98328ActiveMLS ID #2568843, Beau Towne. NWMLS as distributed by MLS GRID
- $589,9504 bd3 ba2.4k sqftInspiration Ridge, Bonney Lake, WA 98391ActiveMLS ID #2542917, Kimberly Fraser. NWMLS as distributed by MLS GRID
