Welcome home to this beautifully maintained property in the desirable Springhaven community of Bonney Lake! Offering the perfect blend of comfort, style, and functionality, this move-in ready home features a bright, open-concept floor plan with spacious living areas designed for everyday living and effortless entertaining. The well-appointed kitchen flows seamlessly into the dining and living spaces, creating the heart of the home. The generous primary suite provides a private retreat with an ensuite bath and ample closet space, while additional bedrooms offer flexibility for guests, a home office, or hobbies. Enjoy relaxing or entertaining in the fully fenced backyard with room to play, garden, or unwind. Conveniently located near parks, schools, shopping, dining, and commuter routes, this home offers the lifestyle you’ve been looking for. Don’t miss this incredible opportunity to own a beautiful home in one of Bonney Lake’s sought-after neighborhoods! Updates within the last few years include: New Roof 2024, Updated Kitchen 2023, New Flooring 2023, Interior & Exterior Paint 2023, plus newer Furnace & AC! Come SEE it Before it is Gone!
Active
Listed by: John L. Scott R.E. Lake Tapps • Luis Freitas
$644,888
21024 Springhaven Way E, Bonney Lake, WA 98391
4beds
2,210sqft
:
Get pre-qualified$3,996/mo
Single Family Residence
Built in 2003
8,219 Square Feet Lot
$641,400 Zestimate®
$292/sqft
$28/mo HOA
What's special
Well-appointed kitchenAmple closet spaceGenerous primary suiteNewer furnace and acBright open-concept floor plan
- 23 hours |
- 110 |
- 15 |
Zillow last checked:
Listing updated:
Listed by:
Luis Freitas,
John L. Scott R.E. Lake Tapps
Source: NWMLS as distributed by MLS GRID,MLS#: 2567061
Facts & features
Interior
Bedrooms & bathrooms
- Bedrooms: 4
- Bathrooms: 3
- Full bathrooms: 2
- 1/2 bathrooms: 1
- Main level bathrooms: 1
- Main level bedrooms: 1
Primary bedroom
- Level: Second
Bedroom
- Level: Second
Bedroom
- Level: Second
Bedroom
- Level: Main
Bathroom full
- Level: Second
Bathroom full
- Level: Second
Other
- Level: Main
Dining room
- Level: Main
Entry hall
- Level: Main
Family room
- Level: Main
Kitchen with eating space
- Level: Main
Living room
- Level: Main
Utility room
- Level: Main
Heating
- Fireplace, Forced Air, Heat Pump, Electric, Natural Gas
Cooling
- Has cooling: Yes
Appliances
- Included: Dishwasher, Disposal, Dryer, Microwave, Refrigerator, Stove(s)/Range(s), Washer, Dishwasher(s), Dryer(s), Garbage Disposal, Microwave(s), Refrigerator(s), Washer(s)
Features
- Bath Off Primary, Dining Room
- Flooring: Vinyl, Vinyl Plank, Carpet
- Windows: Dbl Pane/Storm Window
- Basement: None
- Number of fireplaces: 1
- Fireplace features: Gas, Main Level: 1, Fireplace
Interior area
- Total structure area: 2,210
- Total interior livable area: 2,210 sqft
Property
Parking
- Total spaces: 4
- Parking features: Driveway, Attached Garage, RV Parking
- Has attached garage: Yes
- Covered spaces: 2
- Uncovered spaces: 2
Features
- Levels: Three Or More
- Entry location: Main
- Patio & porch: Bath Off Primary, Dbl Pane/Storm Window, Dining Room, Fireplace, Vaulted Ceiling(s), Walk-In Closet(s)
- Has view: Yes
- View description: Mountain(s), Territorial
Lot
- Size: 8,219 Square Feet
- Features: Curbs, Paved, Sidewalk, Cable TV, Fenced-Fully, Gas Available, High Speed Internet, Patio, RV Parking
- Topography: Level
- Residential vegetation: Garden Space
Details
- Parcel number: 7001501680
- Special conditions: Standard
Construction
Type & style
- Home type: SingleFamily
- Architectural style: Tri-Level
- Property subtype: Single Family Residence
Materials
- Cement Planked, Wood Siding, Wood Products, Cement Plank
- Foundation: Poured Concrete
- Roof: Composition
Condition
- Very Good
- Year built: 2003
Utilities & green energy
- Electric: Company: Puget Sound Energy
- Sewer: Sewer Connected, Company: City of Bonney Lake
- Water: Public, Company: City of Bonney Lake
- Utilities for property: Xfinity, Xfinity
Community & HOA
Community
- Features: CCRs, Park, Playground
- Subdivision: Springhaven
HOA
- Services included: Common Area Maintenance
- HOA fee: $335 annually
- HOA phone: 253-874-5250
Location
- Region: Bonney Lake
Financial & listing details
- Price per square foot: $292/sqft
- Tax assessed value: $554,100
- Annual tax amount: $5,774
- Date on market: 8/12/2026
- Cumulative days on market: 2 days
- Listing terms: Conventional,FHA,State Bond,USDA Loan,VA Loan
- Inclusions: Dishwasher(s), Dryer(s), Garbage Disposal, Microwave(s), Refrigerator(s), Stove(s)/Range(s), Washer(s)
Estimated market value
$641,400
$609,000 - $673,000
$3,361/mo
Price history
| Date | Event | Price |
|---|---|---|
| 8/13/2026 | Listed for sale | $644,888+1.8%$292/sqft |
Source:  NWMLS as distributed by MLS GRID #2567061 Report a problem NWMLS as distributed by MLS GRID #2567061 Report a problem | ||
| 3/20/2024 | Sold | $633,717+1.4%$287/sqft |
Source: NWMLS as distributed by MLS GRID #2200242 Report a problem | ||
| 2/19/2024 | Pending sale | $625,000$283/sqft |
Source: NWMLS as distributed by MLS GRID #2200242 Report a problem | ||
| 2/15/2024 | Listed for sale | $625,000+100%$283/sqft |
Source: NWMLS as distributed by MLS GRID #2200242 Report a problem | ||
| 10/28/2015 | Sold | $312,500-2.3%$141/sqft |
Source: NWMLS as distributed by MLS GRID #819479 Report a problem | ||
| 9/19/2015 | Pending sale | $320,000$145/sqft |
Source: John L Scott Real Estate #819479 Report a problem | ||
| 7/16/2015 | Listed for sale | $320,000-5.2%$145/sqft |
Source: John L Scott Real Estate #819479 Report a problem | ||
| 11/17/2006 | Sold | $337,500+20.6%$153/sqft |
Source: NWMLS as distributed by MLS GRID #26149477 Report a problem | ||
| 5/26/2005 | Sold | $279,900+15.7%$127/sqft |
Source: Public Record Report a problem | ||
| 5/16/2003 | Sold | $241,856$109/sqft |
Source: Public Record Report a problem | ||
Public tax history
| Year | Property taxes | Tax assessment |
|---|---|---|
| 2024 | $5,761 +12.5% | $554,100 +7.7% |
| 2023 | $5,119 -2.3% | $514,700 -5.6% |
| 2022 | $5,240 +3.4% | $545,300 +20.2% |
| 2021 | $5,069 +18.2% | $453,700 +24.3% |
| 2019 | $4,290 -2.6% | $365,000 +4% |
| 2018 | $4,404 +17.8% | $350,800 +9.4% |
| 2017 | $3,740 -2.3% | $320,600 +30.5% |
| 2016 | $3,829 | $245,700 -0.4% |
| 2014 | $3,829 +11.9% | $246,800 +21% |
| 2013 | $3,423 | $203,900 -1.3% |
| 2012 | -- | $206,500 -11.8% |
| 2011 | -- | $234,200 -3.4% |
| 2010 | -- | $242,500 -12.7% |
| 2009 | -- | $277,800 -11.4% |
| 2008 | $3,687 +0% | $313,400 -3% |
| 2007 | $3,687 | $323,000 |
Find assessor info on the county website
Monthly payment
Est. payment
Payment breakdown
Explore the cost of this home by adjusting the details. Changes won't be saved.Climate risks
Neighborhood: 98391
Nearby schools
GreatSchools rating
- 10/10Mountain Meadow Elementary SchoolGrades: 1-5Distance: 4.7 mi
- 6/10Glacier Middle SchoolGrades: 6-8Distance: 6 mi
- 7/10White River High SchoolGrades: 9-12Distance: 4.5 mi
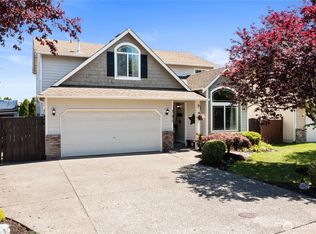
- $633,0004 bd3 ba2.4k sqft21015 82nd St E, Bonney Lake, WA 98391Sold
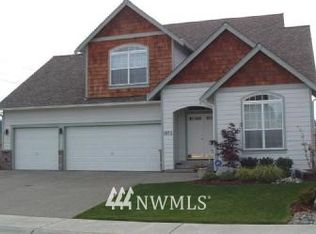
- $648,7004 bd3 ba2.4k sqft8010 211th Ave E, Bonney Lake, WA 98390Off Market
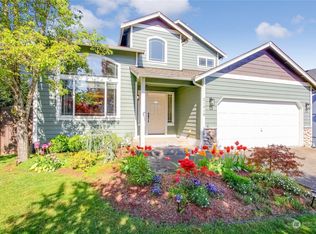
- $595,0003 bd3 ba1.7k sqft21018 Springhaven Way E, Bonney Lake, WA 98391Sold
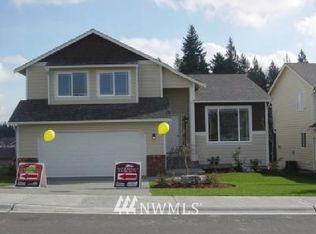
- $648,3004 bd3 ba2.2k sqft21017 82nd St E, Bonney Lake, WA 98390Off Market
- $571,3004 bd3 ba1.9k sqft8008 211th Ave E, Bonney Lake, WA 98390Off Market
- $598,2003 bd2 ba1.7k sqft21103 81st St E, Bonney Lake, WA 98390Off Market
- $600,0003 bd2 ba1.7k sqft21103 81st St E, Bonney Lake, WA 98391Sold
- $590,0003 bd3 ba1.9k sqft21104 82nd St E, Bonney Lake, WA 98391Sold
A local agent can set up tours, give advice and negotiate with sellers.
Similar homes
- $675,0005 bd3 ba2.6k sqft20816 77th Street E, Bonney Lake, WA 98391Active
 MLS ID #2568265, Nancy L. Lee. NWMLS as distributed by MLS GRID
 - $675,0004 bd4 ba2.3k sqftBonney Lake, Bonney Lake, WA 98391Active
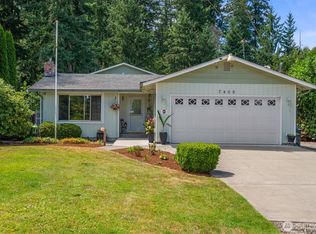 MLS ID #2560504, Jeanette Eide. NWMLS as distributed by MLS GRID
 - $495,9504 bd2 ba1.6k sqft20601 Church Lake Drive E, Bonney Lake, WA 98391Active
 MLS ID #2566355, Brenda Ann Potts. NWMLS as distributed by MLS GRID
 - $685,0005 bd4 ba3k sqft7701 208th Avenue E, Bonney Lake, WA 98391Active
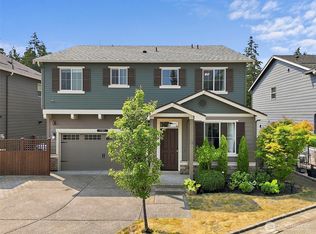 MLS ID #2564033, Mike Mansour. NWMLS as distributed by MLS GRID
 - $599,9503 bd2 ba1.6k sqft20411 Church Lake Road E, Bonney Lake, WA 98391ActiveMLS ID #2562118, Edgar Sarkisyan. NWMLS as distributed by MLS GRID
- $599,0004 bd3 ba2.3k sqftBrookside, Bonney Lake, WA 98391ActiveMLS ID #2566512, Monique A. Bloedel. NWMLS as distributed by MLS GRID
- $574,9993 bd3 ba1.9k sqft21017 Springhaven Way E, Bonney Lake, WA 98391ActiveMLS ID #2550313, Kayla LaRance. NWMLS as distributed by MLS GRID
- $659,9503 bd3 ba2.3k sqftHemminger Lake Ridge, Bonney Lake, WA 98391ActiveMLS ID #2551830, Maria Kuehlthau. NWMLS as distributed by MLS GRID
- $699,9994 bd3 ba2.5k sqft8307 184th Avenue E, Bonney Lake, WA 98391ActiveMLS ID #2565303, Aleksandr Frankov. NWMLS as distributed by MLS GRID
- $665,0005 bd3 ba2.5k sqftThe Ridge At Lake Tapps, Lake Tapps, WA 98391ActiveMLS ID #2549034, John Hurlbut. NWMLS as distributed by MLS GRID
- $675,0004 bd3 ba2.7k sqft11306 211th Avenue Ct E, Bonney Lake, WA 98391ActiveMLS ID #2561590, Jacob Buckholz. NWMLS as distributed by MLS GRID
- $629,9954 bd3 ba1.8k sqft21305 110th Street Ct E, Bonney Lake, WA 98391ActiveMLS ID #2552837, Chris C. Nye. NWMLS as distributed by MLS GRID
- $610,0004 bd2 ba1.8k sqft7509 193rd Avenue E, Bonney Lake, WA 98391ActiveMLS ID #2558854, Jennie Wetter. NWMLS as distributed by MLS GRID
- $639,0003 bd3 ba2.2k sqftRusselwood, Bonney Lake, WA 98391ActiveMLS ID #2555314, Ron Mezek. NWMLS as distributed by MLS GRID
- $675,0003 bd3 ba1.8k sqftLake Tapps Cedar Add, Bonney Lake, WA 98391ActiveMLS ID #2498743, Daniel Beirne. NWMLS as distributed by MLS GRID
- $645,3005 bd3 ba2.2k sqft10410 206th Ave E, Sumner, WA 98391Off Market
- $515,0003 bd3 ba1.8k sqft10923 185th Avenue E, Bonney Lake, WA 98391ActiveMLS ID #2567441, Michelle McCord. NWMLS as distributed by MLS GRID
- $570,0005 bd3 ba2.5k sqft8213 209th Avenue Ct E, Bonney Lake, WA 98391ActiveMLS ID #2493443, James Dainard. NWMLS as distributed by MLS GRID
- $735,0004 bd3 ba2.4k sqftAngeline Heights, Bonney Lake, WA 98391ActiveMLS ID #2557368, Ryan Allie. NWMLS as distributed by MLS GRID
- $688,0003 bd3 ba1.9k sqft10610 203rd Avenue E, Bonney Lake, WA 98391ActiveMLS ID #2568386, Roman Shulyak. NWMLS as distributed by MLS GRID
