Beautifully maintained, move-in-ready home featuring a bright, open floor plan with spacious living areas and abundant natural light. The well-appointed kitchen flows seamlessly into the main living space, making it ideal for both everyday living and entertaining. The generous primary suite provides a comfortable retreat, while additional bedrooms offer flexibility for guests, a home office, or hobbies. Enjoy a private backyard with room to relax, garden, or entertain. The spacious 3-car garage provides ample parking, storage, and workspace. Conveniently located near parks, schools, shopping, dining, and major commuter routes, this home offers comfort, convenience, and lasting value. Seller is a licensed Washington State real estate broker.
Active
Listed by: MLS4owners.com • Chris C. Nye
$629,995
21305 110th Street Ct E, Bonney Lake, WA 98391
4beds
1,846sqft
Single Family Residence
Built in 2003
0.31 Acres Lot
$625,900 Zestimate®
$341/sqft
$-- HOA
What's special
- 38 days |
- 285 |
- 26 |
Likely to sell faster than
Zillow last checked:
Listing updated:
Listed by:
Chris C. Nye,
MLS4owners.com
Source: NWMLS as distributed by MLS GRID,MLS#: 2552837
Facts & features
Interior
Bedrooms & bathrooms
- Bedrooms: 4
- Bathrooms: 3
- Full bathrooms: 2
- 1/2 bathrooms: 1
- Main level bathrooms: 2
- Main level bedrooms: 2
Primary bedroom
- Level: Main
Bedroom
- Level: Lower
Bedroom
- Level: Main
Bedroom
- Level: Lower
Bathroom full
- Level: Lower
Bathroom full
- Level: Main
Other
- Level: Main
Other
- Level: Main
Bonus room
- Level: Lower
Dining room
- Level: Main
Entry hall
- Level: Main
Great room
- Level: Lower
Kitchen with eating space
- Level: Main
Living room
- Level: Main
Heating
- Fireplace, 90%+ High Efficiency, Electric, Natural Gas
Cooling
- Has cooling: Yes
Appliances
- Included: Dishwasher, Dryer, Microwave, Refrigerator, Stove(s)/Range(s), Dishwasher(s), Dryer(s), Microwave(s), Refrigerator(s)
Features
- Dining Room
- Flooring: Laminate
- Basement: None
- Number of fireplaces: 2
- Fireplace features: Gas, Main Level: 1, Upper Level: 1, Fireplace
Interior area
- Total structure area: 1,846
- Total interior livable area: 1,846 sqft
Property
Parking
- Total spaces: 9
- Parking features: Attached Garage
- Has attached garage: Yes
- Covered spaces: 3
- Uncovered spaces: 6
Features
- Levels: Two
- Stories: 2
- Entry location: Main
- Patio & porch: Dining Room, Fireplace, Vaulted Ceiling(s), Walk-In Closet(s)
Lot
- Size: 0.31 Acres
- Features: Corner Lot, Dead End Street, Cable TV, Fenced-Partially, High Speed Internet, Patio
Details
- Parcel number: 0519038003
- Special conditions: Standard
Construction
Type & style
- Home type: SingleFamily
- Architectural style: Craftsman,2 Story
- Property subtype: Single Family Residence
Materials
- Wood Siding
- Foundation: Poured Concrete
- Roof: Composition
Condition
- Very Good
- Year built: 2003
- Major remodel year: 2014
Utilities & green energy
- Electric: Company: PSE
- Sewer: Septic Tank
- Water: Public, Company: City of Bonney Lake
- Utilities for property: Comcast
Community & HOA
Community
- Subdivision: Bonney Lake
Location
- Region: Bonney Lake
Financial & listing details
- Price per square foot: $341/sqft
- Tax assessed value: $555,600
- Annual tax amount: $6,677
- Date on market: 7/9/2026
- Cumulative days on market: 40 days
- Listing terms: Conventional,FHA
- Inclusions: Dishwasher(s), Dryer(s), Microwave(s), Refrigerator(s), Stove(s)/Range(s)
Estimated market value
$625,900
$595,000 - $657,000
$3,283/mo
Price history
| Date | Event | Price |
|---|---|---|
| 7/10/2026 | Listed for sale | $629,995+14.6%$341/sqft |
Source:  NWMLS as distributed by MLS GRID #2552837 Report a problem NWMLS as distributed by MLS GRID #2552837 Report a problem | ||
| 4/15/2024 | Listing removed | -- |
Source: Zillow Rentals Report a problem | ||
| 3/9/2024 | Listed for rent | $2,895+7.4%$2/sqft |
Source: Zillow Rentals Report a problem | ||
| 4/13/2022 | Listing removed | -- |
Source: Zillow Rental Manager Report a problem | ||
| 3/21/2022 | Listed for rent | $2,695$1/sqft |
Source: Zillow Rental Manager Report a problem | ||
| 3/5/2022 | Listing removed | -- |
Source: Zillow Rental Manager Report a problem | ||
| 10/11/2021 | Sold | $549,950-1.8%$298/sqft |
Source: NWMLS as distributed by MLS GRID #1824381 Report a problem | ||
| 10/11/2021 | Listed for rent | $2,695$1/sqft |
Source: Zillow Rental Manager Report a problem | ||
| 9/1/2021 | Pending sale | $559,950$303/sqft |
Source: NWMLS as distributed by MLS GRID #1824381 Report a problem | ||
| 8/13/2021 | Listed for sale | $559,950+50.7%$303/sqft |
Source: NWMLS as distributed by MLS GRID #1824381 Report a problem | ||
| 6/28/2019 | Sold | $371,500$201/sqft |
Source: Public Record Report a problem | ||
Public tax history
| Year | Property taxes | Tax assessment |
|---|---|---|
| 2025 | $6,677 +5.7% | $555,600 +4.5% |
| 2024 | $6,316 +16.9% | $531,500 +5.9% |
| 2023 | $5,401 +0.8% | $501,800 -2.6% |
| 2022 | $5,358 +3.3% | $515,000 +22.9% |
| 2021 | $5,189 +23.1% | $419,000 +24.3% |
| 2019 | $4,215 -1.3% | $337,200 +5.2% |
| 2018 | $4,272 +0.8% | $320,500 +12% |
| 2017 | $4,238 +14.1% | $286,200 +8.7% |
| 2016 | $3,715 | $263,400 +7.5% |
| 2014 | $3,715 +7.5% | $245,000 +10.9% |
| 2013 | $3,455 | $220,900 +4.8% |
| 2012 | -- | $210,700 -7.9% |
| 2011 | -- | $228,700 -9.5% |
| 2010 | -- | $252,700 |
Find assessor info on the county website
Monthly payment
Est. payment
Payment breakdown
Explore the cost of this home by adjusting the details. Changes won't be saved.Climate risks
Neighborhood: 98391
Nearby schools
GreatSchools rating
- 7/10Liberty Ridge Elementary SchoolGrades: PK-5Distance: 0.9 mi
- 7/10Mountain View Middle SchoolGrades: 6-8Distance: 0.8 mi
- 9/10Bonney Lake High SchoolGrades: 9-12Distance: 1.2 mi
Schools provided by the listing agent
- Elementary: Liberty Ridge Elem
- Middle: Mtn View Middle
- High: Bonney Lake High
Source: NWMLS as distributed by MLS GRID. This data may not be complete. We recommend contacting the local school district to confirm school assignments for this home.

- $549,0003 bd3 ba1.8k sqft21307 110th Street Ct E, Bonney Lake, WA 98391Sold
- $680,0003 bd3 ba2.4k sqft11104 214th Ave E, Puyallup, WA 98391Sold

- $650,0003 bd3 ba2.3k sqft10825 211th Avenue Ct E, Bonney Lake, WA 98391Sold
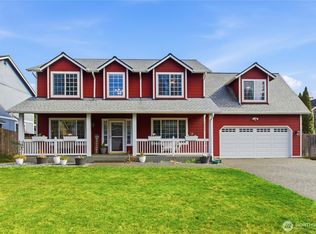
- $733,8004 bd3 ba3k sqft21515 S Prairie Rd E, Bonney Lake, WA 98391Off Market

- $860,0005 bd4 ba3.5k sqft10822 211th Avenue Ct E, Bonney Lake, WA 98391Sold
- $501,2002 bd2 ba1.7k sqft21519 S Prairie Rd E, Bonney Lake, WA 98391Off Market
- $680,3003 bd3 ba2.4k sqft10906 Avenue Ct E #215, Buckley, WA 98321Off Market
- $618,0004 bd2 ba2.4k sqft10728 211th Avenue Ct E, Bonney Lake, WA 98391For Sale
A local agent can set up tours, give advice and negotiate with sellers.
Similar homes
- $618,0004 bd2 ba2.4k sqftPeach Tree Place, Bonney Lake, WA 98391Active
 MLS ID #2556989, James R. Clifford. NWMLS as distributed by MLS GRID
 - $575,0003 bd3 ba1.4k sqft20910 111th Street Ct E, Bonney Lake, WA 98391Active
 MLS ID #2530284, Debi Michael. NWMLS as distributed by MLS GRID
 - $589,9504 bd3 ba2.2k sqft20717 127th Street E, Bonney Lake, WA 98391Active
 MLS ID #2535854, Christopher Brian McCain Jr. NWMLS as distributed by MLS GRID
 - $495,9504 bd2 ba1.6k sqft20601 Church Lake Drive E, Bonney Lake, WA 98391Active
 MLS ID #2566355, Brenda Ann Potts. NWMLS as distributed by MLS GRID
 - $585,0004 bd2 ba1.6k sqft19308 65th Street E, Bonney Lake, WA 98391ActiveMLS ID #2511298, Christine Hudson. NWMLS as distributed by MLS GRID
- $457,5003 bd2 ba1.3k sqft20213 113th Street E, Bonney Lake, WA 98391ActiveMLS ID #2532545, Jaryd Ruffner. NWMLS as distributed by MLS GRID
- $465,0003 bd3 ba1.3k sqft22207 126th Street E, Bonney Lake, WA 98391ActiveMLS ID #2561229, Robert Stoeck. NWMLS as distributed by MLS GRID
- $499,9503 bd3 ba1.5k sqft10714 185th Avenue E, Bonney Lake, WA 98391ActiveMLS ID #2550361, Abbey Beal. NWMLS as distributed by MLS GRID
- $465,0003 bd1 ba1.3k sqft21508 122nd Street Court E, Bonney Lake, WA 98391ActiveMLS ID #2547020, Maile Gabriel. NWMLS as distributed by MLS GRID
- $525,0003 bd1 ba1k sqft21114 Church Lake Drive E, Bonney Lake, WA 98391ActiveMLS ID #2552400, Ashley Svarthumle. NWMLS as distributed by MLS GRID
- $650,0004 bd3 ba2.4k sqftEvergreen Hills, Graham, WA 98338ActiveMLS ID #2563305, Martina Reid. NWMLS as distributed by MLS GRID
- $424,9503 bd3 ba1.3k sqftLake Tapps Condos, Bonney Lake, WA 98391ActiveMLS ID #2565876, Jonathan Rivera Rosado. NWMLS as distributed by MLS GRID
- $618,0003 bd3 ba1.8k sqftGreenwood Vista No.2, Puyallup, WA 98375ActiveMLS ID #2567085, Chor-Phen Ng. NWMLS as distributed by MLS GRID
- $489,9993 bd2 ba1.4k sqft21610 145th Street E, Bonney Lake, WA 98391ActiveMLS ID #2564724, Andrew Kramer. NWMLS as distributed by MLS GRID
- $595,0003 bd3 ba1.7k sqftKamiah, Puyallup, WA 98374ActiveMLS ID #2560092, Darlene Heseltine. NWMLS as distributed by MLS GRID
- $461,5753 bd2 ba1.7k sqft7734 183rd Avenue E, Bonney Lake, WA 98391ActiveMLS ID #2490099, Danielle R. Crabtree. NWMLS as distributed by MLS GRID
- $620,0004 bd3 ba2.2k sqftQuail Heights, Graham, WA 98338ActiveMLS ID #2563027, Jessica Capistran. NWMLS as distributed by MLS GRID
- $565,0003 bd2 ba1.4k sqft23519 152nd Avenue E, Graham, WA 98338ActiveMLS ID #2566457, Darlene Heseltine. NWMLS as distributed by MLS GRID
- $674,9503 bd3 ba2k sqft13116 202 Street Ct E, Graham, WA 98338ActiveMLS ID #2519934, Ashley Britschgi. NWMLS as distributed by MLS GRID
- $589,9504 bd3 ba2.1k sqftGrandridge Div 5, Puyallup, WA 98374ActiveMLS ID #2526904, Toril Schoepfer. NWMLS as distributed by MLS GRID
