Discover the distinctive charm of this beautifully remodeled 3-bedroom, 1.5-bath Art Deco-inspired home in SE Tacoma. Offering 2,308 square feet, this spacious rambler with a fully finished basement showcases signature Southwest architectural details, including a classic stucco exterior and graceful interior arches that create warmth and character throughout. Thoughtfully updated, the home features a brand-new kitchen with modern cabinetry and countertops, complemented by refreshed bathrooms with new vanities, showers, toilets, and sinks. Refinished flooring adds timeless appeal, while fresh interior and exterior paint provide a crisp, move-in-ready feel. Built-in storage cabinets enhance functionality, and landscaped grounds add to the home’s welcoming curb appeal. Large windows invite abundant natural light, creating an open and airy atmosphere. The detached alley-access garage may present intriguing potential for a future DADU, offering added versatility and long-term investment appeal. Blending distinctive architectural style with contemporary updates, this fully refreshed home offers both character and comfort in a highly livable space.
Active
Listed by: Windermere Real Estate/East • Tammy Yao • 650-288-8242
Price cut: $30K (9/8)
Est. $499,000
221 S 57th Street, Tacoma, WA 98408
3beds
2,308sqft
Single Family Residence
Built in 1937
5,998 Square Feet Lot
$499,400 Zestimate®
$216/sqft
$-- HOA
What's special
Refinished flooringSignature southwest architectural detailsLandscaped groundsClassic stucco exteriorOpen and airy atmosphereBuilt-in storage cabinetsWelcoming curb appeal
- --
- on Zillow
- 527
- views
- 91
- saves
Zillow last checked:
Listing updated:
Listed by:
Tammy Yao 650-288-8242 tammy@vestus.com,
Windermere Real Estate/East,
James Melgard 206-618-5319,
Windermere Real Estate/East
Source: NWMLS as distributed by MLS GRID,MLS#: 2498182
Facts & features
Interior
Bedrooms & bathrooms
- Bedrooms: 3
- Bathrooms: 2
- Full bathrooms: 1
- 1/2 bathrooms: 1
- Main level bathrooms: 2
- Main level bedrooms: 3
Primary bedroom
- Level: Main
Bedroom
- Level: Main
Bedroom
- Level: Main
Bathroom full
- Level: Main
Other
- Level: Main
Bonus room
- Level: Main
Den office
- Level: Main
Dining room
- Level: Main
Entry hall
- Level: Main
Kitchen with eating space
- Level: Main
Living room
- Level: Main
Heating
- Fireplace, Forced Air, Electric, Natural Gas
Cooling
- None
Appliances
- Included: Dishwasher, Disposal, Microwave, Refrigerator, Stove(s)/Range(s), Dishwasher(s), Garbage Disposal, Microwave(s), Refrigerator(s)
Features
- Flooring: Hardwood, Laminate
- Basement: Finished
- Number of fireplaces: 1
- Fireplace features: Wood Burning, Main Level: 1, Fireplace
Interior area
- Total structure area: 2,308
- Total interior livable area: 2,308 sqft
Property
Parking
- Total spaces: 1
- Parking features: Detached Garage, Off Street
- Has garage: Yes
- Covered spaces: 1
Features
- Levels: One
- Stories: 1
- Entry location: Main
- Patio & porch: Fireplace
Lot
- Size: 5,998 Square Feet
- Features: Curbs, Paved, Sidewalk
- Topography: Level
Details
- Parcel number: 5620001370
- Zoning description: Jurisdiction: City
- Special conditions: Standard
Construction
Type & style
- Home type: SingleFamily
- Architectural style: Spanish,1 Story w/Bsmnt.
- Property subtype: Single Family Residence
Materials
- Stucco
- Foundation: Poured Concrete
- Roof: Torch Down
Condition
- Year built: 1937
Utilities & green energy
- Electric: Company: PSE
- Sewer: Sewer Connected, Company: TPU
- Water: Public, Company: TPU
Community & HOA
Community
- Subdivision: Se Tacoma
Location
- Region: Tacoma
Financial & listing details
- Price per square foot: $216/sqft
- Tax assessed value: $302,200
- Annual tax amount: $3,975
- Date on market: 3/27/2026
- Listing terms: Conventional,USDA Loan,VA Loan
- Inclusions: Dishwasher(s), Garbage Disposal, Microwave(s), Refrigerator(s), Stove(s)/Range(s)
Foreclosure details
Estimated market value
$499,400
$474,000 - $524,000
$2,760/mo
Price history
| Date | Event | Price |
|---|---|---|
| 9/8/2026 | Price change | $499,000-5.7%$216/sqft |
Source:  NWMLS as distributed by MLS GRID #2498182 Report a problem NWMLS as distributed by MLS GRID #2498182 Report a problem | ||
| 8/19/2026 | Listed for sale | $529,000$229/sqft |
Source: NWMLS as distributed by MLS GRID #2498182 Report a problem | ||
| 6/3/2026 | Listing removed | $529,000$229/sqft |
Source: NWMLS as distributed by MLS GRID #2498182 Report a problem | ||
| 5/21/2026 | Pending sale | $529,000$229/sqft |
Source: NWMLS as distributed by MLS GRID #2498182 Report a problem | ||
| 5/1/2026 | Listed for sale | $529,000$229/sqft |
Source: NWMLS as distributed by MLS GRID #2498182 Report a problem | ||
| 4/25/2026 | Pending sale | $529,000$229/sqft |
Source: NWMLS as distributed by MLS GRID #2498182 Report a problem | ||
| 3/27/2026 | Listed for sale | $529,000+376.6%$229/sqft |
Source: NWMLS as distributed by MLS GRID #2498182 Report a problem | ||
| 12/15/2025 | Sold | $110,995-65.8%$48/sqft |
Source: Public Record Report a problem | ||
| 11/26/2024 | Sold | $325,000-7.1%$141/sqft |
Source: NWMLS as distributed by MLS GRID #2300318 Report a problem | ||
| 10/26/2024 | Pending sale | $350,000$152/sqft |
Source: NWMLS as distributed by MLS GRID #2300318 Report a problem | ||
| 10/9/2024 | Listed for sale | $350,000+268.4%$152/sqft |
Source: NWMLS as distributed by MLS GRID #2300318 Report a problem | ||
| 5/18/2009 | Sold | $95,000-15.2%$41/sqft |
Source: NWMLS as distributed by MLS GRID #29044956 Report a problem | ||
| 4/18/2009 | Price change | $112,000-4.3%$49/sqft |
Source: skyline properties #29044956 Report a problem | ||
| 4/4/2009 | Listed for sale | $117,000+21.7%$51/sqft |
Source: skyline properties #29044956 Report a problem | ||
| 1/26/2009 | Sold | $96,120-41.5%$42/sqft |
Source: Public Record Report a problem | ||
| 11/22/2005 | Sold | $164,320+24.8%$71/sqft |
Source: Public Record Report a problem | ||
| 10/9/2003 | Sold | $131,650$57/sqft |
Source: Public Record Report a problem | ||
Public tax history
| Year | Property taxes | Tax assessment |
|---|---|---|
| 2025 | $9,790 +64.2% | $302,200 -17.2% |
| 2024 | $5,962 +56.8% | $364,900 +6.9% |
| 2023 | $3,803 -0.4% | $341,300 -7.1% |
| 2022 | $3,817 -3% | $367,300 +7.1% |
| 2021 | $3,937 +30% | $343,100 +32.3% |
| 2019 | $3,029 -5.9% | $259,300 +11.3% |
| 2018 | $3,218 +11.1% | $232,900 +14.4% |
| 2017 | $2,897 -1.2% | $203,600 +11.9% |
| 2016 | $2,932 | $181,900 +7.9% |
| 2014 | $2,932 +15.1% | $168,600 +14.5% |
| 2013 | $2,547 | $147,300 +1.5% |
| 2012 | -- | $145,100 -17.8% |
| 2011 | -- | $176,600 -9.1% |
| 2010 | -- | $194,300 -9.5% |
| 2009 | -- | $214,600 -5.3% |
| 2008 | $2,752 +0% | $226,700 -3.6% |
| 2007 | $2,752 +20% | $235,200 +75.7% |
| 2002 | $2,293 +4.2% | $133,900 |
| 2001 | $2,200 | $133,900 +6.8% |
| 2000 | $2,200 | $125,400 |
Find assessor info on the county website
Monthly payment
Climate risks
Neighborhood: South End
Nearby schools
Schools provided by the listing agent
- Elementary: Fawcett
- Middle: Stewart
- High: Mt Tahoma
Source: NWMLS as distributed by MLS GRID. This data may not be complete. We recommend contacting the local school district to confirm school assignments for this home.
Similar homes
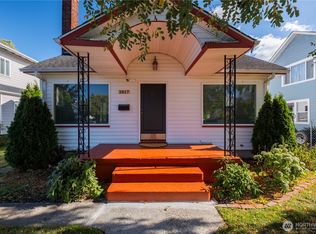
- $499,0004 bd2 ba1.9k sqft3817 Fawcett Avenue, Tacoma, WA 98418Active
 MLS ID #2592650, Susan C. Watkins. NWMLS as distributed by MLS GRID
 - $460,0003 bd1 ba1.5k sqft708 S 54th Street, Tacoma, WA 98408Active
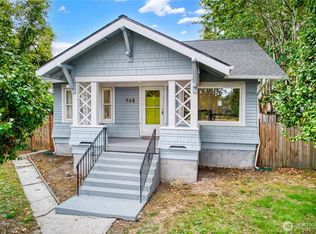 MLS ID #2578356, Robert Carper. NWMLS as distributed by MLS GRID
 - $529,9993 bd2 ba2.1k sqft1433 S Stevens St, Tacoma, WA 98405Active
 MLS ID #2590820, Tracy Nguyen. NWMLS as distributed by MLS GRID
 - $569,0004 bd2 ba2.3k sqft5811 S Sheridan Avenue, Tacoma, WA 98408Active
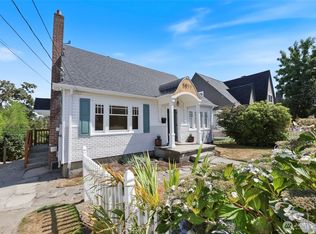 MLS ID #2562681, Laurie Young. NWMLS as distributed by MLS GRID
