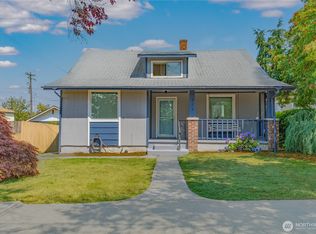
Charm and character are hard to recreate, and this 1905 Victorian has it in spades. Set on a large lot with room for a garden, chickens, or simply enjoying some extra outdoor space, this home has a lot to offer. Tall ceilings and an abundance of windows bring in plenty of natural light, while fresh interior paint gives the home a clean, refreshed feel. A main-floor bedroom and full bath add flexibility to the floor plan. Original fir floors and a period staircase with charming built-in details add to the character throughout. Recent improvements include a beautifully remodeled bathroom (2025), electrical panel, heat pump, tankless water heater, HardiePlank siding (2024), and a new vapor barrier in the crawl space. The existing garage adds even more potential and could make a great future DADU, subject to buyer verification with the appropriate agencies. For peace of mind, a home inspection is available for review.
Pending
Listed by: eXp Realty • Lisa Barnes • 360-706-8731
$475,000
1245 S Adams Street, Tacoma, WA 98405
3beds
1,380sqft
Single Family Residence
Built in 1905
8,886 Square Feet Lot
$478,400 Zestimate®
$344/sqft
$-- HOA
What's special
Tall ceilingsOriginal fir floorsExisting garageHardieplank sidingBeautifully remodeled bathroom
- --
- on Zillow
- 653
- views
- 96
- saves
Likely to sell faster than
Zillow last checked:
Listing updated:
Listed by:
Lisa Barnes 360-706-8731 lisa@lmcollectivere.com,
eXp Realty,
Morgan Jill Reay 253-359-3008,
eXp Realty
Source: NWMLS as distributed by MLS GRID,MLS#: 2591228
Facts & features
Interior
Bedrooms & bathrooms
- Bedrooms: 3
- Bathrooms: 2
- Full bathrooms: 1
- 3/4 bathrooms: 1
- Main level bathrooms: 1
- Main level bedrooms: 1
Primary bedroom
- Level: Second
Bedroom
- Level: Second
Bedroom
- Level: Main
Bathroom full
- Level: Main
Bathroom three quarter
- Level: Second
Dining room
- Level: Main
Entry hall
- Level: Main
Kitchen without eating space
- Level: Main
Living room
- Level: Main
Utility room
- Level: Main
Heating
- Ductless, Forced Air, Heat Pump, Electric, Natural Gas
Cooling
- Ductless, Heat Pump
Appliances
- Included: Dishwasher, Disposal, Microwave, Refrigerator, Stove(s)/Range(s), Tankless Water Heater, Dishwasher(s), Garbage Disposal, Microwave(s), Refrigerator(s), Water Heater: Tankless, Water Heater Location: In Laundry Closet
Features
- Bath Off Primary, Ceiling Fan(s), Dining Room
- Flooring: Ceramic Tile, Hardwood, Laminate
- Doors: French Doors
- Windows: Dbl Pane/Storm Window
- Basement: None
- Has fireplace: No
Interior area
- Total structure area: 1,380
- Total interior livable area: 1,380 sqft
Video & virtual tour
Property
Parking
- Parking features: Off Street, RV Parking
Features
- Levels: One and One Half
- Stories: 1
- Entry location: Main
- Patio & porch: Bath Off Primary, Ceiling Fan(s), Dbl Pane/Storm Window, Dining Room, French Doors, Water Heater
Lot
- Size: 8,886 Square Feet
- Features: Curbs, Paved, Sidewalk, Fenced-Fully, Gas Available, High Speed Internet, Outbuildings, Patio, RV Parking
- Topography: Partial Slope
- Residential vegetation: Garden Space
Details
- Parcel number: 6310000120
- Special conditions: Standard
Construction
Type & style
- Home type: SingleFamily
- Architectural style: Victorian,1 1/2 Story
- Property subtype: Single Family Residence
Materials
- Cement Planked, Cement Plank
- Foundation: Poured Concrete
- Roof: Composition
Condition
- Year built: 1905
- Major remodel year: 1978
Utilities & green energy
- Electric: Company: TPU/PSE
- Sewer: Sewer Connected, Company: TPU
- Water: Public, Company: TPU
Community & HOA
Community
- Subdivision: Central Tacoma
Location
- Region: Tacoma
Financial & listing details
- Price per square foot: $344/sqft
- Tax assessed value: $419,100
- Annual tax amount: $4,570
- Date on market: 10/8/2026
- Listing terms: Conventional
- Inclusions: Dishwasher(s), Garbage Disposal, Microwave(s), Refrigerator(s), Stove(s)/Range(s)
Estimated market value
$478,400
$454,000 - $502,000
$2,677/mo
Price history
| Date | Event | Price |
|---|---|---|
| 10/12/2026 | Pending sale | $475,000$344/sqft |
Source:  NWMLS as distributed by MLS GRID #2591228 Report a problem NWMLS as distributed by MLS GRID #2591228 Report a problem | ||
| 10/8/2026 | Listed for sale | $475,000+60.7%$344/sqft |
Source: NWMLS as distributed by MLS GRID #2591228 Report a problem | ||
| 11/21/2018 | Sold | $295,500-2.3%$214/sqft |
Source: NWMLS as distributed by MLS GRID #1343292 Report a problem | ||
| 10/22/2018 | Pending sale | $302,500$219/sqft |
Source: Better Properties N. Proctor #1343292 Report a problem | ||
| 10/19/2018 | Price change | $302,500-1.6%$219/sqft |
Source: Better Properties N. Proctor #1343292 Report a problem | ||
| 10/4/2018 | Price change | $307,500+2.7%$223/sqft |
Source: Better Properties N. Proctor #1343292 Report a problem | ||
| 8/18/2018 | Pending sale | $299,500$217/sqft |
Source: Better Properties N. Proctor #1343292 Report a problem | ||
| 8/17/2018 | Listed for sale | $299,500$217/sqft |
Source: Better Properties N. Proctor #1343292 Report a problem | ||
| 8/10/2018 | Pending sale | $299,500$217/sqft |
Source: Better Properties N. Proctor #1343292 Report a problem | ||
| 8/9/2018 | Listed for sale | $299,500+62.8%$217/sqft |
Source: Better Properties N. Proctor #1343292 Report a problem | ||
| 2/27/2013 | Sold | $184,000-29%$133/sqft |
Source: NWMLS as distributed by MLS GRID #403341 Report a problem | ||
| 6/24/2010 | Listing removed | $259,000$188/sqft |
Source: Better Properties North Proctor #31880 Report a problem | ||
| 3/14/2010 | Listed for sale | $259,000-1.8%$188/sqft |
Source: Better Properties North Proctor #31880 Report a problem | ||
| 1/12/2007 | Sold | $263,700+141.9%$191/sqft |
Source: NWMLS as distributed by MLS GRID #26173349 Report a problem | ||
| 3/20/2000 | Sold | $109,000+33.8%$79/sqft |
Source: NWMLS as distributed by MLS GRID #20011925 Report a problem | ||
| 7/13/1995 | Sold | $81,437$59/sqft |
Source: Public Record Report a problem | ||
Public tax history
| Year | Property taxes | Tax assessment |
|---|---|---|
| 2025 | $4,570 +1.1% | $419,100 +1% |
| 2024 | $4,518 +2.9% | $414,900 +5.3% |
| 2023 | $4,389 -1.6% | $394,100 -8.2% |
| 2022 | $4,458 +6.2% | $429,200 +17.2% |
| 2021 | $4,200 +26.7% | $366,100 +28% |
| 2019 | $3,316 -4.2% | $286,000 +12.2% |
| 2018 | $3,462 +13.8% | $255,000 +16.4% |
| 2017 | $3,041 +14.3% | $219,100 +32.1% |
| 2016 | $2,661 | $165,800 +8.4% |
| 2014 | $2,661 +11% | $153,000 +9.7% |
| 2013 | $2,398 | $139,500 +2.1% |
| 2012 | -- | $136,600 -13.9% |
| 2011 | -- | $158,700 -9.4% |
| 2010 | -- | $175,100 -10.2% |
| 2009 | -- | $195,000 -5.5% |
| 2008 | $2,420 | $206,300 -0.2% |
| 2007 | $2,420 +52.9% | $206,700 +100.1% |
| 2002 | $1,583 +9.7% | $103,300 +11.8% |
| 2001 | $1,443 | $92,400 +12.4% |
| 2000 | $1,443 | $82,200 |
Find assessor info on the county website
Monthly payment
Est. payment
Payment breakdown
Explore the cost of this home by adjusting the details. Changes won't be saved.Climate risks
Neighborhood: Central
Nearby schools
Schools provided by the listing agent
- Elementary: Franklin
- Middle: Mason
- High: Foss
Source: NWMLS as distributed by MLS GRID. This data may not be complete. We recommend contacting the local school district to confirm school assignments for this home.
Similar homes
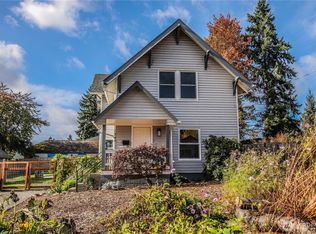
- $449,5002 bd1 ba1.5k sqft3112 S Melrose Street, Tacoma, WA 98405Active
 MLS ID #2593021, Ben Lieurance. NWMLS as distributed by MLS GRID
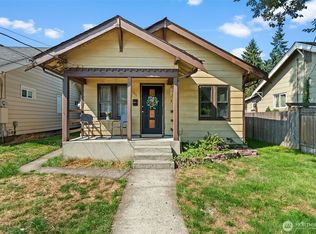
 - $500,0004 bd2 ba1.5k sqftDel Norte, Tacoma, WA 98405Active
 MLS ID #2590916, Cari Franklin. NWMLS as distributed by MLS GRID
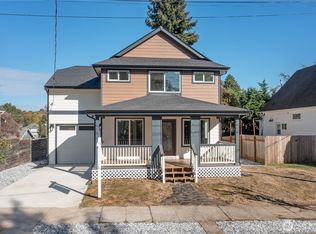
 - $499,9004 bd2 ba1.5k sqft1017 S I Street, Tacoma, WA 98405Active
 MLS ID #2594657, Drew Staudt. NWMLS as distributed by MLS GRID
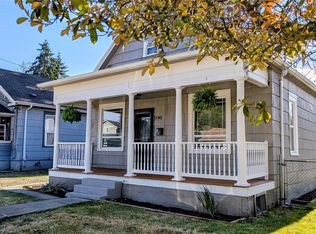
 - $470,0004 bd1 ba1.4k sqft1823 S Adams Street, Tacoma, WA 98405Active
 MLS ID #2550191, Justin Cambra. NWMLS as distributed by MLS GRID
 - $494,0004 bd2 ba1.6k sqft1511 S I St, Tacoma, WA 98405Active
 MLS ID #565984261, Rome Montle, REALHome Services and Solutions Inc. RMLS (OR)
