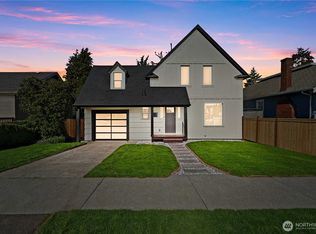
Live where you create! And enjoy a 1-0 Rate Buydown with Preferred lender! This brick storybook home on S Stevens Street in Tacoma was re-faced, brick by brick, by Tacoma photographer Virna Haffer, who became an international icon in her industry. Working singlehandedly over 10 years, she transformed the exterior, and the home was featured in Sunset magazine in the 1930s. Thor the Lion fountain, a canopy of creeping vines, an iron gate, and a brick façade set the stage. Step inside and the city falls away: the interior is remarkably quiet and peaceful, with original arched doors and arched windows adding whimsy throughout. The walkout basement is built for work and play, with office space, a storage/darkroom, and a workshop. Out back, paved alley access with ample parking leads to a separate shop with power and heating capability, perfect for artists, hobbyists, tradespeople, or anyone running a business from home. Upstairs, 3 bedrooms and 1.5 baths on over 1,600 finished sq ft, including a main-floor bedroom and a charming porch off the primary bedroom. Tucked back from the street, with a newer roof, AC throughout, and solid systems and exterior. It's a quick jaunt to coffee shops, Tacoma Rainiers games, DeLong Park, groceries, and schools, and right around the corner from wonderful restaurants on 6th Ave. A commuter's dream! The same family has loved this home for 50 years. Great bones, character, craftsmanship, and ready for your creative vision.
Pending
Listed by: Hawkins Poe • Katy Brown • 253-380-0277
$510,000
1236 S Stevens Street, Tacoma, WA 98405
3beds
1,608sqft
Single Family Residence
Built in 1919
5,998 Square Feet Lot
$512,900 Zestimate®
$317/sqft
$-- HOA
What's special
Arched windows adding whimsyMain-floor bedroomAc throughoutCanopy of creeping vinesIron gateThor the lion fountainNewer roof
- --
- on Zillow
- 2,642
- views
- 343
- saves
Likely to sell faster than
Zillow last checked:
Listing updated:
Listed by:
Katy Brown 253-380-0277 katy@downtownkatybrown.com,
Hawkins Poe
Source: NWMLS as distributed by MLS GRID,MLS#: 2574475
Facts & features
Interior
Bedrooms & bathrooms
- Bedrooms: 3
- Bathrooms: 2
- Full bathrooms: 1
- 1/2 bathrooms: 1
- Main level bathrooms: 1
- Main level bedrooms: 1
Primary bedroom
- Level: Main
Bedroom
- Level: Second
Bedroom
- Level: Second
Bathroom full
- Level: Main
Other
- Level: Second
Den office
- Level: Lower
Entry hall
- Level: Main
Living room
- Level: Main
Heating
- Heat Pump, Electric
Cooling
- Has cooling: Yes
Appliances
- Included: Dishwasher, Double Oven, Refrigerator, Stove(s)/Range(s), Dishwasher(s), Refrigerator(s)
Features
- Ceiling Fan(s)
- Flooring: Hardwood, Carpet
- Windows: Dbl Pane/Storm Window
- Basement: Finished
- Has fireplace: No
Interior area
- Total structure area: 1,608
- Total interior livable area: 1,608 sqft
Video & virtual tour
Property
Parking
- Total spaces: 4
- Parking features: Driveway, Off Street
- Uncovered spaces: 4
Features
- Levels: One and One Half
- Stories: 1
- Entry location: Main
- Patio & porch: Ceiling Fan(s), Dbl Pane/Storm Window, Security System, Vaulted Ceiling(s)
Lot
- Size: 5,998 Square Feet
- Features: Paved, Sidewalk, Fenced-Partially, Patio
- Topography: Level
Details
- Parcel number: 6825000470
- Zoning: TAC
- Zoning description: Jurisdiction: City
- Special conditions: Standard
Construction
Type & style
- Home type: SingleFamily
- Architectural style: Victorian,1 1/2 Stry w/Bsmt
- Property subtype: Single Family Residence
Materials
- Brick
- Roof: Composition
Condition
- Good
- Year built: 1919
- Major remodel year: 1964
Utilities & green energy
- Electric: Company: TPU
- Sewer: Sewer Connected, Company: TPU
- Water: Public, Company: TPU
Community & HOA
Community
- Security: Security System
- Subdivision: Tacoma
Location
- Region: Tacoma
Financial & listing details
- Price per square foot: $317/sqft
- Tax assessed value: $449,900
- Annual tax amount: $4,905
- Date on market: 10/1/2026
- Listing terms: Conventional,FHA,VA Loan
- Inclusions: Dishwasher(s), Double Oven, Refrigerator(s), Stove(s)/Range(s)
Estimated market value
$512,900
$487,000 - $539,000
$2,795/mo
Price history
| Date | Event | Price |
|---|---|---|
| 10/10/2026 | Pending sale | $510,000$317/sqft |
Source:  NWMLS as distributed by MLS GRID #2574475 Report a problem NWMLS as distributed by MLS GRID #2574475 Report a problem | ||
| 10/8/2026 | Listed for sale | $510,000$317/sqft |
Source: NWMLS as distributed by MLS GRID #2574475 Report a problem | ||
| 10/8/2026 | Pending sale | $510,000$317/sqft |
Source: NWMLS as distributed by MLS GRID #2574475 Report a problem | ||
| 10/1/2026 | Listed for sale | $510,000+1422.4%$317/sqft |
Source: NWMLS as distributed by MLS GRID #2574475 Report a problem | ||
| 1/1/1976 | Sold | $33,500$21/sqft |
Source: Agent Provided Report a problem | ||
Public tax history
| Year | Property taxes | Tax assessment |
|---|---|---|
| 2025 | $4,905 -1.5% | $449,900 -1.7% |
| 2024 | $4,982 +1.7% | $457,600 +4% |
| 2023 | $4,898 +3% | $439,900 -4% |
| 2022 | $4,757 +6.1% | $458,000 +17.1% |
| 2021 | $4,485 +22.6% | $391,000 +22.9% |
| 2019 | $3,659 +5.6% | $318,200 +13% |
| 2018 | $3,464 +13.4% | $281,500 +28.4% |
| 2017 | $3,054 +12.7% | $219,200 +33.3% |
| 2016 | $2,710 | $164,500 +5.6% |
| 2014 | $2,710 +12.3% | $155,800 +9.5% |
| 2013 | $2,413 | $142,300 +3.6% |
| 2012 | -- | $137,400 -13.3% |
| 2011 | -- | $158,400 -18.7% |
| 2010 | -- | $194,800 -8.4% |
| 2009 | -- | $212,600 -6.5% |
| 2008 | $2,674 +0% | $227,400 -0.5% |
| 2007 | $2,674 +29.6% | $228,500 +89.6% |
| 2002 | $2,064 +10.2% | $120,500 |
| 2001 | $1,872 | $120,500 +12.9% |
| 2000 | $1,872 | $106,700 |
Find assessor info on the county website
Monthly payment
Est. payment
Payment breakdown
Explore the cost of this home by adjusting the details. Changes won't be saved.Climate risks
Neighborhood: Central
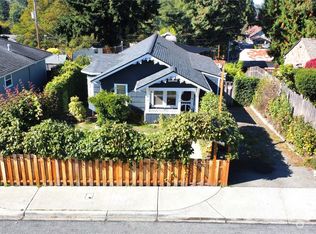

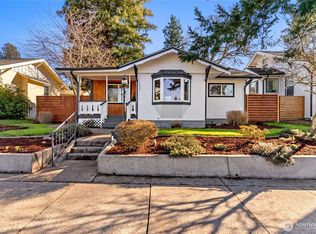
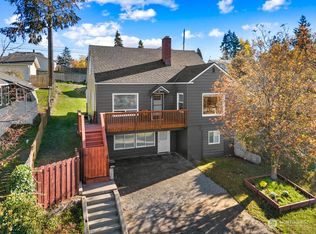
Similar homes
- $529,9993 bd2 ba2.1k sqft1433 S Stevens St, Tacoma, WA 98405Active
 MLS ID #2590820, Tracy Nguyen. NWMLS as distributed by MLS GRID
 - $549,9503 bd2 ba1.5k sqft5002 6th Avenue, Tacoma, WA 98406Active
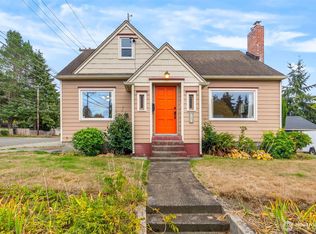 MLS ID #2593804, Braeden Zurfluh. NWMLS as distributed by MLS GRID
 - $500,0004 bd2 ba1.5k sqftDel Norte, Tacoma, WA 98405Active
 MLS ID #2590916, Cari Franklin. NWMLS as distributed by MLS GRID
 - $599,5004 bd2 ba2.2k sqftCoulters, Tacoma, WA 98405Active
 MLS ID #2591127, Zach Flowers. NWMLS as distributed by MLS GRID
