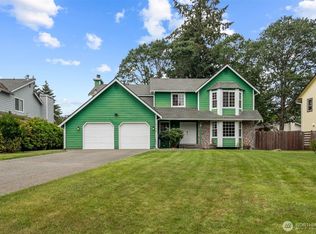
Some homes are finished for you. Others give you the opportunity to make them truly yours. Tucked into a desirable University Place community and offering nearly 2,500 square feet of possibility. With 4 bedrooms, 2.5 baths and generous living spaces, and so much storage, this is a home ready for its next chapter, and for someone with the vision to write it. Yes, there is updating to be done, but that may be exactly what makes this property so exciting. Instead of paying for someone else’s design choices, imagine choosing the finishes, colors and details that fit your own style. A newer roof provides a great head start while the interior offers the canvas for your ideas. Refresh it a little at a time or dream bigger and create the home you’ve been waiting for. And then there’s the location. University Place puts some of the South Sound’s best-loved outdoor spaces within easy reach, including Chambers Creek Regional Park and Chambers Bay, where waterfront trails, open meadows, beach access and sweeping Puget Sound scenery are part of the experience. You’ll also find local parks, shopping, dining and everyday conveniences throughout the community, with Tacoma and the surrounding South Sound close at hand. 6412 45th St W isn’t trying to be a perfectly polished flip, and that’s the opportunity. It’s a spacious University Place home with room to create, update and add your own personality. Lower level is only 1 step down.
Active
Listed by: Windermere Prof Partners • Elizabeth Abbgy
$675,000
6412 45th Street W, University Place, WA 98466
4beds
2,488sqft
Single Family Residence
Built in 1987
9,025 Square Feet Lot
$667,800 Zestimate®
$271/sqft
$-- HOA
What's special
Generous living spacesNewer roofSo much storage
- 6 days
- 766
- 40
Likely to sell faster than
Zillow last checked:
Listing updated:
Listed by:
Elizabeth Abbgy,
Windermere Prof Partners
Source: NWMLS as distributed by MLS GRID,MLS#: 2579324
Facts & features
Interior
Bedrooms & bathrooms
- Bedrooms: 4
- Bathrooms: 3
- Full bathrooms: 2
- 1/2 bathrooms: 1
Primary bedroom
- Level: Second
Bedroom
- Level: Second
Bedroom
- Level: Second
Bedroom
- Level: Second
Bathroom full
- Level: Second
Bathroom full
- Level: Second
Other
- Level: Lower
Dining room
- Level: Main
Entry hall
- Level: Main
Family room
- Level: Lower
Kitchen with eating space
- Level: Main
Living room
- Level: Main
Utility room
- Level: Lower
Heating
- Forced Air, Electric, Natural Gas
Cooling
- Forced Air
Appliances
- Included: Dishwasher, Disposal, Microwave, Stove(s)/Range(s), Dishwasher(s), Garbage Disposal, Microwave(s)
Features
- Bath Off Primary, Ceiling Fan(s)
- Flooring: Hardwood, Laminate, Vinyl, Carpet
- Windows: Dbl Pane/Storm Window, Skylight(s)
- Basement: None
- Has fireplace: No
- Fireplace features: Gas
Interior area
- Total structure area: 2,488
- Total interior livable area: 2,488 sqft
Property
Parking
- Total spaces: 6
- Parking features: Driveway, Attached Garage
- Has attached garage: Yes
- Covered spaces: 2
- Uncovered spaces: 4
Features
- Levels: Three Or More
- Entry location: Main
- Patio & porch: Bath Off Primary, Ceiling Fan(s), Dbl Pane/Storm Window, Skylight(s), Vaulted Ceiling(s), Walk-In Closet(s)
- Has view: Yes
- View description: Territorial
Lot
- Size: 9,025 Square Feet
- Features: Cul-De-Sac, Cable TV, Deck, Fenced-Fully, Gas Available, High Speed Internet
- Topography: Level,Partial Slope
Details
- Parcel number: 7267820400
- Special conditions: Standard
Construction
Type & style
- Home type: SingleFamily
- Architectural style: Tri-Level
- Property subtype: Single Family Residence
Materials
- Brick, Wood Siding
- Foundation: Poured Concrete
- Roof: Composition
Condition
- Year built: 1987
- Major remodel year: 1997
Utilities & green energy
- Electric: Company: PSE
- Sewer: Sewer Connected, Company: TPU
- Water: Public, Company: TPU
- Utilities for property: Xfinity, Xfinity
Community & HOA
Community
- Subdivision: University Place
Location
- Region: University Place
Financial & listing details
- Price per square foot: $271/sqft
- Tax assessed value: $657,800
- Annual tax amount: $6,857
- Date on market: 9/9/2026
- Cumulative days on market: 8 days
- Listing terms: Conventional,FHA,Rehab Loan,VA Loan
- Inclusions: Dishwasher(s), Garbage Disposal, Microwave(s), Stove(s)/Range(s)
Estimated market value
$667,800
$634,000 - $701,000
$3,407/mo
Price history
| Date | Event | Price |
|---|---|---|
| 9/10/2026 | Listed for sale | $675,000+167.3%$271/sqft |
Source:  NWMLS as distributed by MLS GRID #2579324 Report a problem NWMLS as distributed by MLS GRID #2579324 Report a problem | ||
| 8/14/2003 | Sold | $252,500+18.8%$101/sqft |
Source: NWMLS as distributed by MLS GRID #23090506 Report a problem | ||
| 3/24/2000 | Sold | $212,500+10.4%$85/sqft |
Source: NWMLS as distributed by MLS GRID #20011837 Report a problem | ||
| 10/22/1999 | Sold | $192,431-3.8%$77/sqft |
Source: Public Record Report a problem | ||
| 12/19/1994 | Sold | $200,000$80/sqft |
Source: Public Record Report a problem | ||
Public tax history
| Year | Property taxes | Tax assessment |
|---|---|---|
| 2025 | $7,551 +10.1% | $657,800 +11.9% |
| 2024 | $6,857 -4.4% | $588,100 -2.8% |
| 2023 | $7,176 +4.5% | $605,300 -1% |
| 2022 | $6,864 +4.6% | $611,300 +17.4% |
| 2021 | $6,563 +27.2% | $520,700 +22.6% |
| 2019 | $5,158 -7.9% | $424,600 +6.3% |
| 2018 | $5,603 +14.7% | $399,500 +11.4% |
| 2017 | $4,885 +1.8% | $358,700 +26.3% |
| 2016 | $4,800 | $284,000 +2.6% |
| 2014 | $4,800 +2.1% | $276,700 +8% |
| 2013 | $4,701 | $256,300 -1.7% |
| 2012 | -- | $260,700 -4.4% |
| 2011 | -- | $272,700 -10.4% |
| 2010 | -- | $304,300 +48.4% |
| 2001 | $3,396 | $205,100 +0.6% |
| 2000 | $3,396 | $203,900 |
Find assessor info on the county website
Monthly payment
Est. payment
Payment breakdown
Explore the cost of this home by adjusting the details. Changes won't be saved.Climate risks
Neighborhood: 98466
Nearby schools
Schools provided by the listing agent
- Elementary: Evergreen Primary
- Middle: Curtis Jnr High
- High: Curtis Snr High
Source: NWMLS as distributed by MLS GRID. This data may not be complete. We recommend contacting the local school district to confirm school assignments for this home.

Similar homes
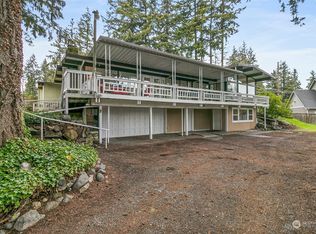
- $599,9993 bd2 ba1.2k sqft7215 25th Street W, University Place, WA 98466Active
 MLS ID #2567802, Riley Craig Holder. NWMLS as distributed by MLS GRID
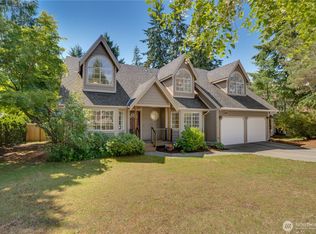
 - $650,0003 bd3 ba2.2k sqftSunray Estates, Lakewood, WA 98499Active
 MLS ID #2563134, Brian Richards. NWMLS as distributed by MLS GRID
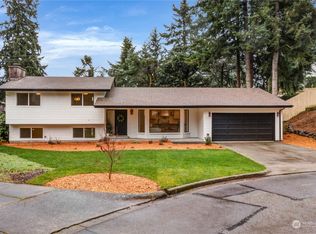
 - $735,0004 bd3 ba2.8k sqftOakbrook Meadows, Lakewood, WA 98498Active
 MLS ID #2536129, Kari S. Hovde. NWMLS as distributed by MLS GRID
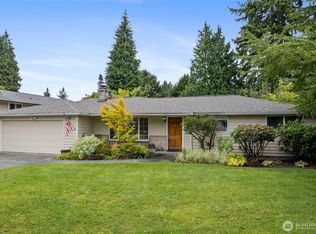
 - $695,0005 bd3 ba3.1k sqft6353 School Street SW, Lakewood, WA 98499Active
 MLS ID #2548819, Selma Susan Longacre. NWMLS as distributed by MLS GRID
