Rare offering in the highly desirable UP School District! Bring this 4,520 sq. ft. mid century home back to its original glory or unlock the property's exceptional development potential. Nestled in the established Rolling Hills Estates neighborhood, this property offers a private, peaceful setting on a quiet street with no HOA, just minutes from shopping, dining, parks & everyday conveniences. The seller strongly prefers to sell this property together with the adjacent 8,772 sq. ft. vacant lot, creating a combined 33,098 sq. ft. opportunity. Whether you envision creating a private estate w/room for a DADU, gardens, & expansive outdoor living, or pursuing future development. The property also features an existing in-ground pool (currently not operational) w/an expansive deck for entertaining. This is the kind of estate where you could host unforgettable gatherings. Based on preliminary discussions w/consultants, there may be potential to complete a Boundary Line Adjustment (BLA), creating the opportunity for two additional homes of approximately 3,200+ sq. ft. each, or potentially develop up to six homes across the combined parcels. Buyer to verify all development potential, build-ability, subdivision feasibility, utilities, permitting requirements, to their own satisfaction. A June 2026 appraisal for both home & vacant lot is available upon request. Estate sale. Property is being sold AS-IS, with no warranties or representations by the seller. Vacant Land listing MLS #2551449
Pending
Listed by: Realogics Sotheby's Int'l Rlty • Tom Skepetaris
$779,900
4401 66th Avenue W, Tacoma, WA 98466
5beds
4,520sqft
Single Family Residence
Built in 1964
0.56 Acres Lot
$-- Zestimate®
$173/sqft
$-- HOA
What's special
- 13 days |
- 1,063 |
- 80 |
Zillow last checked:
Listing updated:
Listed by:
Tom Skepetaris,
Realogics Sotheby's Int'l Rlty,
Rebecca Mitsui,
Realogics Sotheby's Int'l Rlty
Source: NWMLS as distributed by MLS GRID,MLS#: 2551036
Facts & features
Interior
Bedrooms & bathrooms
- Bedrooms: 5
- Bathrooms: 3
- Full bathrooms: 1
- 3/4 bathrooms: 2
- Main level bathrooms: 2
- Main level bedrooms: 3
Primary bedroom
- Level: Main
Bedroom
- Level: Lower
Bedroom
- Level: Lower
Bedroom
- Level: Main
Bedroom
- Level: Main
Bathroom full
- Level: Main
Bathroom three quarter
- Level: Lower
Bathroom three quarter
- Level: Main
Other
- Level: Lower
Bonus room
- Level: Main
Den office
- Level: Main
Dining room
- Level: Main
Entry hall
- Level: Main
Family room
- Level: Lower
Kitchen with eating space
- Level: Main
Living room
- Level: Main
Rec room
- Level: Lower
Other
- Level: Lower
Utility room
- Level: Main
Heating
- Fireplace, Forced Air, Electric, Natural Gas
Cooling
- None
Appliances
- Included: Dishwasher, Disposal, Dryer, Microwave, Refrigerator, Stove(s)/Range(s), Washer, Dishwasher(s), Dryer(s), Garbage Disposal, Microwave(s), Refrigerator(s), Washer(s)
Features
- Pantry
- Flooring: Ceramic Tile, Hardwood, Carpet
- Doors: French Doors
- Windows: Dbl Pane/Storm Window, Skylight(s)
- Basement: Daylight
- Number of fireplaces: 2
- Fireplace features: Gas, Lower Level: 1, Main Level: 1, Fireplace
Interior area
- Total structure area: 4,520
- Total interior livable area: 4,520 sqft
Property
Parking
- Total spaces: 8
- Parking features: Attached Carport, RV Parking
- Carport spaces: 2
- Uncovered spaces: 6
Features
- Levels: One
- Stories: 1
- Entry location: Main
- Patio & porch: Dbl Pane/Storm Window, Fireplace, French Doors, Pantry, Skylight(s), Vaulted Ceiling(s), Wet Bar
- Has view: Yes
- View description: Territorial
Lot
- Size: 0.56 Acres
- Features: Corner Lot, Paved, Deck, Fenced-Partially, Gas Available, High Speed Internet, Outbuildings, Patio, RV Parking, Shop
- Topography: Level,Partial Slope
- Residential vegetation: Fruit Trees, Garden Space
Details
- Parcel number: 0220143083
- Zoning: UP
- Zoning description: Jurisdiction: City
- Special conditions: Standard
Construction
Type & style
- Home type: SingleFamily
- Architectural style: Mid-Century Modern,1 Story w/Bsmnt.
- Property subtype: Single Family Residence
Materials
- Wood Siding
- Foundation: Poured Concrete
- Roof: Composition
Condition
- Fixer
- Year built: 1964
- Major remodel year: 1986
Utilities & green energy
- Electric: Company: Tacoma Public Utilities
- Sewer: Sewer Connected, Company: Pierce County Sewer
- Water: Public, Company: Tacoma Public Utilities
Community & HOA
Community
- Subdivision: University Place
Location
- Region: Tacoma
Financial & listing details
- Price per square foot: $173/sqft
- Tax assessed value: $741,200
- Annual tax amount: $8,705
- Date on market: 7/9/2026
- Cumulative days on market: 13 days
- Listing terms: Conventional
- Inclusions: Dishwasher(s), Dryer(s), Garbage Disposal, Microwave(s), Refrigerator(s), Stove(s)/Range(s), Washer(s)
Estimated market value
Not available
Estimated sales range
Not available
$4,325/mo
Price history
| Date | Event | Price |
|---|---|---|
| 7/13/2026 | Pending sale | $779,900$173/sqft |
Source:  NWMLS as distributed by MLS GRID #2551036 Report a problem NWMLS as distributed by MLS GRID #2551036 Report a problem | ||
| 7/8/2026 | Listed for sale | $779,900+1849.7%$173/sqft |
Source: NWMLS as distributed by MLS GRID #2551036 Report a problem | ||
| 7/24/2000 | Sold | $40,000$9/sqft |
Source: Public Record Report a problem | ||
Public tax history
| Year | Property taxes | Tax assessment |
|---|---|---|
| 2024 | $8,705 -5.6% | $741,200 -5.4% |
| 2023 | $9,221 +4.1% | $783,900 -1.3% |
| 2022 | $8,857 +4.6% | $794,500 +17.4% |
| 2021 | $8,465 +20.6% | $676,700 +23.1% |
| 2019 | $7,022 -7.6% | $549,700 -0.1% |
| 2018 | $7,596 +14.8% | $550,000 +11.9% |
| 2017 | $6,617 +1.8% | $491,300 +26.5% |
| 2016 | $6,502 | $388,500 +2.4% |
| 2014 | $6,502 +4.9% | $379,300 +7.6% |
| 2013 | $6,201 | $352,500 +1.4% |
| 2012 | -- | $347,700 -4.2% |
| 2011 | -- | $362,900 -7.3% |
| 2010 | -- | $391,600 -6% |
| 2009 | -- | $416,500 -6.4% |
| 2008 | $5,839 +0% | $445,200 -0.6% |
| 2007 | $5,839 +34.2% | $447,800 +69.6% |
| 2002 | $4,350 +4.6% | $264,100 -0.3% |
| 2001 | $4,157 | $265,000 +5.4% |
| 2000 | $4,157 | $251,400 |
Find assessor info on the county website
Monthly payment
Est. payment
Payment breakdown
Explore the cost of this home by adjusting the details. Changes won't be saved.Climate risks
Neighborhood: 98466
Nearby schools
GreatSchools rating
- 8/10Evergreen Primary SchoolGrades: PK-4Distance: 0.3 mi
- 10/10Narrows View Intermediate SchoolGrades: 5-7Distance: 0.8 mi
- 9/10Curtis Senior High SchoolGrades: 10-12Distance: 1.3 mi
- $238,8008,772.984 Square Feet6500 44th St W, Tacoma, WA 98466Pending

- $832,0004 bd4 ba5.1k sqft6425 45th St W, University Place, WA 98466Sold
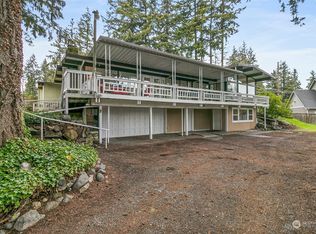
- $870,0004 bd3 ba3.5k sqft6510 45th St W, University Place, WA 98466Pending
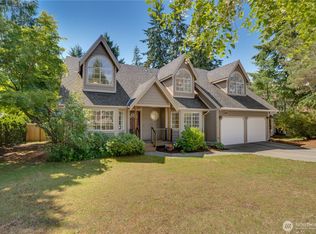
- $780,0003 bd3 ba2.4k sqft1585 Weathervane Dr, Fircrest, WA 98466Sold

- $970,0005 bd3 ba3k sqft4510 66th Ave W, Tacoma, WA 98466Sold
- $860,0004 bd3 ba2.1k sqft1564 Woodside Ct, Fircrest, WA 98466Sold
- $789,0003 bd3 ba2.2k sqft1556 Woodside Ct, Fircrest, WA 98466Sold
- $920,0004 bd3 ba3.1k sqft4519 66th Ave W, University Place, WA 98466Sold
A local agent can set up tours, give advice and negotiate with sellers.
Similar homes
- $765,0004 bd3 ba2.3k sqft8216 50th Street Ct W, University Place, WA 98467Active
 MLS ID #2556189, Derek Johnson. NWMLS as distributed by MLS GRID
 - $764,9504 bd3 ba2.9k sqft7610 95th Avenue SW, Lakewood, WA 98498Active
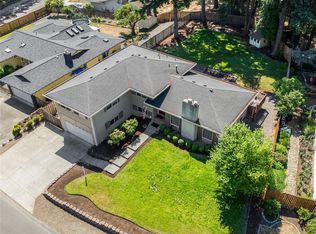 MLS ID #2549453, Megan Colleen Sheridan. NWMLS as distributed by MLS GRID
 - $799,9954 bd4 ba2.8k sqft8002 Sapphire Drive SW, Lakewood, WA 98498Active
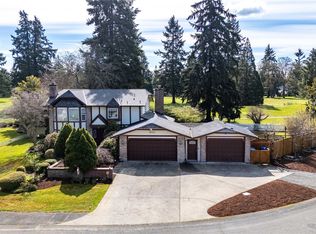 MLS ID #2502129, Mike Erdahl. NWMLS as distributed by MLS GRID
 - $889,0005 bd5 ba4.4k sqftRogers Lake Tracts, Lakewood, WA 98498Active
 MLS ID #2523912, Jay Moore. NWMLS as distributed by MLS GRID
 - $749,9504 bd3 ba3.5k sqft1780 N Harmon Street, Tacoma, WA 98406ActiveMLS ID #2540533, Brian Richards. NWMLS as distributed by MLS GRID
- $815,0005 bd3 ba3.1k sqft30807 26th Avenue SW, Federal Way, WA 98023ActiveMLS ID #2551262, Christian Cerone. NWMLS as distributed by MLS GRID
- $799,0004 bd3 ba2.5k sqft2102 Mark Street, Olympia, WA 98516ActiveMLS ID #2554060, Greg Pubols. NWMLS as distributed by MLS GRID
- $675,0006 bd4 ba2.8k sqft8406 Paine Street SW, Lakewood, WA 98499ActiveMLS ID #2540603, Graham Raymond Northcott. NWMLS as distributed by MLS GRID
- $750,0004 bd5 ba2.3k sqft3701 N Whitman Street, Tacoma, WA 98407ActiveMLS ID #2514674, Justin Smith. NWMLS as distributed by MLS GRID
- $639,9004 bd3 ba3.2k sqft10702 Hill Terrace SW Terrace SW, Lakewood, WA 98498ActiveMLS ID #2517887, Bernadette Schuster. NWMLS as distributed by MLS GRID
- $825,0005 bd3 ba3.7k sqft2401 SW 316th Street, Federal Way, WA 98023ActiveMLS ID #2535698, Macartney McQuery. NWMLS as distributed by MLS GRID
- $749,9004 bd3 ba2.5k sqft1906 164th Street S, Spanaway, WA 98387ActiveMLS ID #2434585, Chantelle Whittier. NWMLS as distributed by MLS GRID
- $774,9506 bd3 ba2.8k sqft2406 Emerald Drive, Milton, WA 98354ActiveMLS ID #2537402, Matthew Gerrish. NWMLS as distributed by MLS GRID
- $649,8005 bd3 ba3.8k sqft2542 S Cushman Avenue, Tacoma, WA 98405ContingentMLS ID #2533190, Darci N. Bidman. NWMLS as distributed by MLS GRID
- $699,9994 bd2 ba2.2k sqft14005 51st Avenue E, Tacoma, WA 98446ActiveMLS ID #2544624, Devon Clappe. NWMLS as distributed by MLS GRID
- $1,075,0004 bd3 ba3.6k sqft11401 Madera Circle SW, Lakewood, WA 98499ActiveMLS ID #2550079, Derek Johnson. NWMLS as distributed by MLS GRID
- $650,0004 bd4 ba2.8k sqft6902 Mount Tacoma Drive SW, Lakewood, WA 98499ActiveMLS ID #2427903, James F. Smith. NWMLS as distributed by MLS GRID
- $675,0006 bd3 ba2.8k sqft305 S 35th Street, Tacoma, WA 98418ActiveMLS ID #2543226, Darlene Heseltine. NWMLS as distributed by MLS GRID
- $875,0004 bd3 ba4.2k sqft16515 39th Avenue E, Tacoma, WA 98446ActiveMLS ID #2550606, Clinton Rogers. NWMLS as distributed by MLS GRID
- $700,0004 bd3 ba3k sqft10917 48th Street E, Puyallup, WA 98372ActiveMLS ID #2529179, Caldoon Farrah. NWMLS as distributed by MLS GRID
