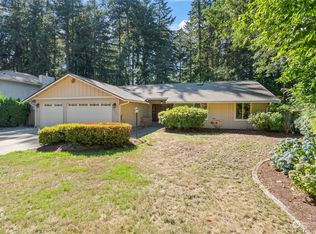
Surrounded by towering evergreens in University Place’s established Woodlake neighborhood, this beautifully updated home offers privacy, character, and exceptional versatility just minutes from Chambers Bay. Set on a generous 14,835 sq. ft. lot, the 2,618 sq. ft. residence features 3 bedrooms, 2.75 baths, vaulted ceilings, exposed wood beams, and two inviting fireplaces. The bright, refreshed kitchen showcases quartz countertops, white cabinetry, a spacious island, and an open connection to the family room. Updated flooring, carpeting, millwork, and remodeled bathrooms bring a fresh feel throughout, while separate living and dining areas provide plenty of room to gather. The spacious primary suite offers a comfortable retreat. A truly distinctive feature is the attached salon studio, complete with its own private entrance and dedicated shampoo station, offering flexibility for a variety of uses. Outside, an expansive covered deck creates an inviting space for entertaining while overlooking the peaceful, tree-lined setting. The three-car garage features epoxy flooring and convenient drive-through access to the rear. Enjoy easy access to Chambers Bay Golf Course, scenic walking trails, parks, and breathtaking Puget Sound views, all while coming home to a quiet, wooded escape.
Active
Listed by: Real Broker LLC • Mark Martynovskiy • 360-903-0242
$879,950
6221 88th Avenue W, University Place, WA 98467
3beds
2,618sqft
Single Family Residence
Built in 1983
0.34 Acres Lot
$858,300 Zestimate®
$336/sqft
$100/mo HOA
What's special
Two inviting fireplacesBright refreshed kitchenExposed wood beamsSpacious islandUpdated flooringRemodeled bathroomsSpacious primary suite
- --
- on Zillow
- 1,484
- views
- 123
- saves
Likely to sell faster than
Zillow last checked:
Listing updated:
Listed by:
Mark Martynovskiy 360-903-0242 MarkMartyn@yahoo.com,
Real Broker LLC
Source: NWMLS as distributed by MLS GRID,MLS#: 2596968
Facts & features
Interior
Bedrooms & bathrooms
- Bedrooms: 3
- Bathrooms: 3
- Full bathrooms: 2
- 3/4 bathrooms: 1
- Main level bathrooms: 1
Bathroom three quarter
- Level: Main
Den office
- Level: Main
Dining room
- Level: Main
Entry hall
- Level: Main
Kitchen with eating space
- Level: Main
Living room
- Level: Main
Utility room
- Level: Main
Heating
- Forced Air, Heat Pump, Electric, Natural Gas
Cooling
- None
Appliances
- Included: Dishwasher, Disposal, Microwave, Refrigerator, Stove(s)/Range(s), Dishwasher(s), Garbage Disposal, Microwave(s), Refrigerator(s)
Features
- Bath Off Primary, Dining Room
- Flooring: Hardwood, Carpet
- Windows: Dbl Pane/Storm Window
- Basement: None
- Has fireplace: No
- Fireplace features: Electric
Interior area
- Total structure area: 2,618
- Total interior livable area: 2,618 sqft
Video & virtual tour
Property
Parking
- Total spaces: 3
- Parking features: Driveway, Attached Garage
- Has attached garage: Yes
- Covered spaces: 3
Features
- Levels: Two
- Stories: 2
- Entry location: Main
- Patio & porch: Bath Off Primary, Dbl Pane/Storm Window, Dining Room, Vaulted Ceiling(s)
- Has view: Yes
- View description: Territorial
Lot
- Size: 0.34 Acres
- Features: Cul-De-Sac, Dead End Street, Paved, Secluded, Deck, Fenced-Partially
- Topography: Level
- Residential vegetation: Garden Space
Details
- Parcel number: 9784920180
- Zoning: R1
- Zoning description: Jurisdiction: County
- Special conditions: Standard
Construction
Type & style
- Home type: SingleFamily
- Architectural style: 2 Story
- Property subtype: Single Family Residence
Materials
- Wood Siding, Wood Products
- Foundation: Slab
- Roof: Composition
Condition
- Year built: 1983
- Major remodel year: 1989
Utilities & green energy
- Sewer: Sewer Connected
- Water: Public
Community & HOA
Community
- Features: CCRs, Park, Trail(s)
- Subdivision: University Place
HOA
- Services included: Common Area Maintenance, Road Maintenance
- HOA fee: $100 monthly
Location
- Region: University Place
Financial & listing details
- Price per square foot: $336/sqft
- Tax assessed value: $750,400
- Annual tax amount: $8,521
- Date on market: 10/27/2026
- Listing terms: Conventional,FHA,VA Loan
- Inclusions: Dishwasher(s), Garbage Disposal, Microwave(s), Refrigerator(s), Stove(s)/Range(s)
Estimated market value
$858,300
$815,000 - $901,000
$3,579/mo
Price history
| Date | Event | Price |
|---|---|---|
| 10/27/2026 | Listed for sale | $879,950+76%$336/sqft |
Source:  NWMLS as distributed by MLS GRID #2596968 Report a problem | ||
| 10/9/2018 | Listing removed | $499,950$191/sqft |
Source: Homes & Equity Real Estate Grp #1325511 Report a problem | ||
| 10/9/2018 | Listed for sale | $499,950+12.9%$191/sqft |
Source: Homes & Equity Real Estate Grp #1325511 Report a problem | ||
| 10/5/2018 | Sold | $443,000-11.4%$169/sqft |
Source: NWMLS as distributed by MLS GRID #1325511 Report a problem | ||
| 9/14/2018 | Pending sale | $499,950$191/sqft |
Source: Homes & Equity Real Estate Grp #1325511 Report a problem | ||
| 8/20/2018 | Price change | $499,950-5.7%$191/sqft |
Source: Homes & Equity Real Estate Grp #1325511 Report a problem | ||
| 8/9/2018 | Listed for sale | $529,950$202/sqft |
Source: Homes & Equity Real Estate Grp #1325511 Report a problem | ||
Public tax history
| Year | Property taxes | Tax assessment |
|---|---|---|
| 2025 | $8,521 +4.5% | $750,400 +5.3% |
| 2024 | $8,155 +0.6% | $712,400 +3.7% |
| 2023 | $8,109 +3.5% | $686,800 -1.9% |
| 2022 | $7,832 +7.1% | $700,200 +20.2% |
| 2021 | $7,315 +10.9% | $582,400 +23.6% |
| 2019 | $6,594 -9.2% | $471,100 -8.6% |
| 2018 | $7,261 +9.8% | $515,500 +9.9% |
| 2017 | $6,615 +0.6% | $469,000 +19.4% |
| 2016 | $6,573 | $392,800 +2.4% |
| 2014 | $6,573 +3.9% | $383,600 +9% |
| 2013 | $6,326 | $351,800 -0.9% |
| 2012 | -- | $355,000 -2.2% |
| 2011 | -- | $363,000 -7.8% |
| 2010 | -- | $393,600 -9.1% |
| 2009 | -- | $433,000 -1.8% |
| 2008 | -- | $441,100 -0.3% |
| 2007 | $5,771 +41.2% | $442,400 +78% |
| 2002 | $4,088 +11.7% | $248,500 |
| 2001 | $3,659 | $248,500 +12.8% |
| 2000 | $3,659 | $220,300 |
Find assessor info on the county website
Monthly payment
Est. payment
Payment breakdown
Explore the cost of this home by adjusting the details. Changes won't be saved.Climate risks
Neighborhood: 98467
Nearby schools
Schools provided by the listing agent
- Elementary: Chambers Elem
- Middle: Curtis Jnr High
- High: Curtis Snr High
Source: NWMLS as distributed by MLS GRID. This data may not be complete. We recommend contacting the local school district to confirm school assignments for this home.

Similar homes
- $899,5004 bd3 ba2.2k sqft6223 85th Avenue W, University Place, WA 98467Active
 MLS ID #2592672, Michael Morrison. NWMLS as distributed by MLS GRID
- $850,0004 bd4 ba2.3k sqft9727 60th Street W, University Place, WA 98467Active
 MLS ID #2589721, Mo Alagi. NWMLS as distributed by MLS GRID
- $749,9504 bd3 ba2.3k sqftBrookridge North, University Place, WA 98467Active
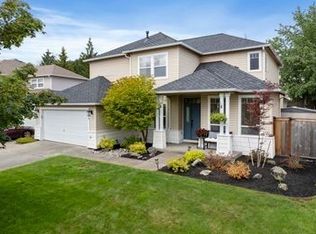 MLS ID #2601823, Drex Zimmerman. NWMLS as distributed by MLS GRID
- $850,0004 bd3 ba2.3k sqft9721 56th Street W, University Place, WA 98467Active
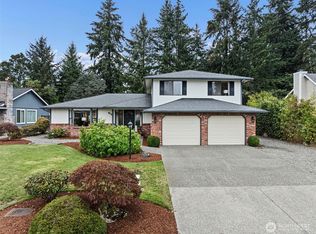 MLS ID #2585438, Shannon Bell-Peterson. NWMLS as distributed by MLS GRID
