Charming 1936 home with spectacular views of Puget Sound and the Olympic Mountains! Meticulously maintained and ideally located near schools, shopping, restaurants and Chambers Bay. Drive up to a beautifully terraced front yard with mature landscaping, then step onto the welcoming front porch and take in sweeping Sound views and unforgettable sunsets. Inside, original character shines through with curved archways and hardwood floors. The flexible floor plan features a spacious living room, additional den/family room off the kitchen, one bedroom, and shower on the main floor. Upstairs offers three more bedrooms plus a full bath. Plenty of storage throughout. Interior access leads to a large unfinished basement and garage, providing excellent storage and possibilities. Step out back and prepare to be impressed—a large composite deck with hot tub, stone patio with fireplace, mature landscaping, and plenty of additional space for gardening, entertaining and relaxing. Ask your agent for the seller pre-inspection and sewer scope. Don’t miss this special home!
Active
Listed by: Windermere Prof Partners • Alexander Munoz • 253-514-0846
Price cut: $25K (10/22)
$865,000
3719 Olympic Boulevard W, University Place, WA 98466
4beds
2,799sqft
Single Family Residence
Built in 1936
0.26 Acres Lot
$841,600 Zestimate®
$309/sqft
$-- HOA
What's special
Mature landscapingHardwood floorsFlexible floor planStone patio with fireplaceWelcoming front porchPlenty of storage throughout
- --
- on Zillow
- 2,090
- views
- 205
- saves
Likely to sell faster than
Zillow last checked:
Listing updated:
Listed by:
Alexander Munoz 253-514-0846 alexmunoz@windermere.com,
Windermere Prof Partners
Source: NWMLS as distributed by MLS GRID,MLS#: 2588184
Facts & features
Interior
Bedrooms & bathrooms
- Bedrooms: 4
- Bathrooms: 2
- Full bathrooms: 1
- 3/4 bathrooms: 1
- Main level bathrooms: 1
- Main level bedrooms: 1
Heating
- Fireplace, Forced Air, Electric, Natural Gas
Cooling
- None
Appliances
- Included: Dishwasher, Disposal, Dryer, Microwave, Refrigerator, Stove(s)/Range(s), Washer, Dishwasher(s), Dryer(s), Garbage Disposal, Microwave(s), Refrigerator(s), Washer(s), Water Heater Location: Basement
Features
- Ceiling Fan(s), Dining Room
- Flooring: Hardwood, Vinyl, Carpet
- Windows: Dbl Pane/Storm Window
- Basement: Unfinished
- Number of fireplaces: 1
- Fireplace features: Gas, Main Level: 1, Fireplace
Interior area
- Total structure area: 2,799
- Total interior livable area: 2,799 sqft
Video & virtual tour
Property
Parking
- Total spaces: 2
- Parking features: Attached Garage
- Has attached garage: Yes
- Covered spaces: 2
Features
- Levels: Two
- Stories: 2
- Entry location: Main
- Patio & porch: Ceiling Fan(s), Dbl Pane/Storm Window, Dining Room, Fireplace
- Has spa: Yes
- Has view: Yes
- View description: Bay, Mountain(s), Sound
- Has water view: Yes
- Water view: Bay,Sound
Lot
- Size: 0.26 Acres
- Features: Paved, Cable TV, Deck, Fenced-Partially, Gas Available, Hot Tub/Spa, Outdoor Fireplace, Patio
- Topography: Level,Terraces
- Residential vegetation: Fruit Trees, Garden Space
Details
- Parcel number: 7720002850
- Special conditions: Standard
Construction
Type & style
- Home type: SingleFamily
- Architectural style: 2 Stories w/Bsmnt
- Property subtype: Single Family Residence
Materials
- Cement Planked, Cement Plank
- Foundation: Poured Concrete
- Roof: Composition
Condition
- Year built: 1936
- Major remodel year: 1983
Utilities & green energy
- Sewer: Sewer Connected
- Water: Public
Community & HOA
Community
- Subdivision: University Place
Location
- Region: University Place
Financial & listing details
- Price per square foot: $309/sqft
- Tax assessed value: $865,200
- Annual tax amount: $9,617
- Date on market: 10/1/2026
- Listing terms: Conventional,FHA,VA Loan
- Inclusions: Dishwasher(s), Dryer(s), Garbage Disposal, Microwave(s), Refrigerator(s), Stove(s)/Range(s), Washer(s)
Estimated market value
$841,600
$800,000 - $884,000
$3,406/mo
Price history
| Date | Event | Price |
|---|---|---|
| 10/22/2026 | Price change | $865,000-2.8%$309/sqft |
Source:  NWMLS as distributed by MLS GRID #2588184 Report a problem NWMLS as distributed by MLS GRID #2588184 Report a problem | ||
| 10/1/2026 | Listed for sale | $890,000+235.8%$318/sqft |
Source: NWMLS as distributed by MLS GRID #2588184 Report a problem | ||
| 5/31/2000 | Sold | $265,000+4.7%$95/sqft |
Source: NWMLS as distributed by MLS GRID #20034272 Report a problem | ||
| 1/30/1998 | Sold | $253,000$90/sqft |
Source: Public Record Report a problem | ||
Public tax history
| Year | Property taxes | Tax assessment |
|---|---|---|
| 2025 | $9,617 +4.7% | $865,200 +5.8% |
| 2024 | $9,181 +5.1% | $817,700 +10.3% |
| 2023 | $8,733 -2.1% | $741,300 -7.4% |
| 2022 | $8,925 +7.1% | $800,700 +20.3% |
| 2021 | $8,331 +37.2% | $665,700 +30.4% |
| 2019 | $6,071 -12.9% | $510,600 +7.9% |
| 2018 | $6,966 +7.8% | $473,200 +5.3% |
| 2017 | $6,462 +8.3% | $449,400 +22.5% |
| 2016 | $5,969 | $367,000 +5.7% |
| 2014 | $5,969 +7.8% | $347,200 +15.8% |
| 2013 | $5,539 | $299,800 -3.1% |
| 2012 | -- | $309,300 -9.1% |
| 2011 | -- | $340,200 -12.5% |
| 2010 | -- | $389,000 -11.6% |
| 2009 | -- | $440,200 -5.2% |
| 2008 | $6,056 +0% | $464,400 -0.1% |
| 2007 | $6,056 +49% | $464,900 +89.5% |
| 2002 | $4,064 +8.1% | $245,300 -0.7% |
| 2001 | $3,760 | $247,000 +9% |
| 2000 | $3,760 | $226,600 |
Find assessor info on the county website
Monthly payment
Est. payment
Payment breakdown
Explore the cost of this home by adjusting the details. Changes won't be saved.Climate risks
Neighborhood: 98466
- $1,300,0004 bd4 ba3.7k sqft3717 Olympic Blvd W, University Place, WA 98466Sold

- $750,0004 bd2 ba1.7k sqft3775 Olympic Blvd W, University Place, WA 98466Sold
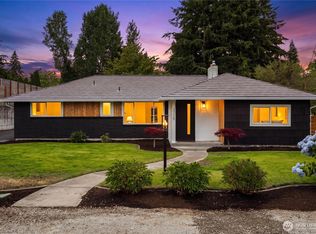
- $885,0003 bd3 ba2.4k sqft3650 Tahoma Pl W, University Place, WA 98466Sold
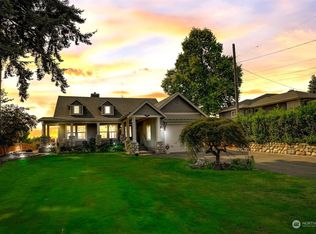
- $676,5004 bd3 ba2.9k sqft3804 Olympic Blvd W, University Place, WA 98466Sold

Similar homes
- $850,0004 bd3 ba2.8k sqft8105 44th Street W, University Place, WA 98466Active
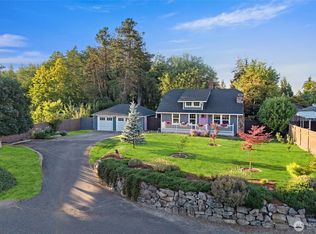 MLS ID #2557561, Jennifer Henderson. NWMLS as distributed by MLS GRID
 - $649,9974 bd2 ba2.1k sqft3512 69th Avenue W, University Place, WA 98466Active
 MLS ID #2596786, Lorna Murray. NWMLS as distributed by MLS GRID
 - $770,0004 bd3 ba2.6k sqft3566 Sunset Drive W, University Place, WA 98466Active
 MLS ID #2590874, John Hurlbut. NWMLS as distributed by MLS GRID
 - $795,0003 bd2 ba2.3k sqft6401 91st Avenue Ct W, University Place, WA 98467Active
 MLS ID #2596618, Michael Morrison. NWMLS as distributed by MLS GRID
