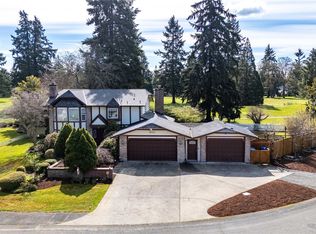
Wonderful Home, solid construction with a flowing circular floor plan and a delightful mature rhododendron and azalea garden. The Architect, Alan Little, Pacific Northwest modernist, 1922-2009, native of Tacoma, designed the addition to the original floor plan. The front yard has a bright expansive view and the back yard has a private wooded, garden setting with a pool and pool room w/RR. Located inside the Tacoma Country and Golf Club, the Oldest Club West of the Mississippi, opened in 1894, and is located on the shores of American Lake. TCGC's Required Residential Memberships offers Superb Dining and Club House Grill, Boat Access, Swimming Pool, Gym, 18-hole Golf course with practice Putting green, newer lighted/ heated driving range,Tennis and Pickle Ball, activities for young and old! The Home is occupied and partially furnished for show. The home's sound construction is ready for upgrades. Seller will review all offers upon receipt. The house is priced to sell, “As -Is” . Home: New Furnace 2/2026 Newer Interior Plumbing and Gas hot water heater 2022 Roof Therapy Oiled the Cedar Roofing 2020 Roof Therapy Roof And Gutter cleaning 4/2026 Pool: Resurfaced and painted: 2020 Newer motor 2022 New Suction Line 2024
Active
Listed by: Better Properties Real Estate • Kimberly Smart
$783,750
10 Forest Glen Lane SW, Lakewood, WA 98498
4beds
2,843sqft
:
Get pre-qualified$4,822/mo
Single Family Residence
Built in 1961
0.6 Acres Lot
$769,300 Zestimate®
$276/sqft
$-- HOA
What's special
Pool and pool roomFlowing circular floor plan
- 11 days |
- 625 |
- 21 |
Zillow last checked:
Listing updated:
Listed by:
Kimberly Smart,
Better Properties Real Estate
Source: NWMLS as distributed by MLS GRID,MLS#: 2562013
Facts & features
Interior
Bedrooms & bathrooms
- Bedrooms: 4
- Bathrooms: 4
- Full bathrooms: 1
- 3/4 bathrooms: 2
- 1/2 bathrooms: 1
- Main level bathrooms: 2
Primary bedroom
- Description: Good
- Level: Second
Bedroom
- Description: Good
- Level: Second
Bedroom
- Description: Good
- Level: Second
Bedroom
- Description: Good
- Level: Second
Bathroom full
- Description: Good
- Level: Second
Bathroom three quarter
- Description: Good
- Level: Second
Bathroom three quarter
- Description: Good
- Level: Main
Other
- Description: Good
- Level: Main
Den office
- Description: Good
- Level: Main
Dining room
- Description: Good
- Level: Main
Kitchen with eating space
- Description: Good
- Level: Main
Living room
- Description: Good
- Level: Main
Heating
- Fireplace, 90%+ High Efficiency, Electric, Natural Gas
Cooling
- 90%+ High Efficiency
Appliances
- Included: Dishwasher, Disposal, Double Oven, Dryer, Microwave, Refrigerator, Stove(s)/Range(s), Washer, Dishwasher(s), Dryer(s), Garbage Disposal, Microwave(s), Refrigerator(s), Washer(s), Water Heater: GAS, Water Heater Location: MAIN
Features
- Flooring: Ceramic Tile, Hardwood, Laminate, Carpet
- Windows: Skylight(s)
- Basement: None
- Number of fireplaces: 3
- Fireplace features: Wood Burning, Main Level: 3, Fireplace
Interior area
- Total structure area: 2,843
- Total interior livable area: 2,843 sqft
Property
Parking
- Total spaces: 7
- Parking features: Driveway, Attached Garage
- Has attached garage: Yes
- Covered spaces: 2
- Uncovered spaces: 5
Features
- Levels: Two
- Stories: 2
- Patio & porch: Fireplace, Security System, Skylight(s), Sprinkler System, Water Heater, Wet Bar
- Pool features: In Ground, In-Ground
Lot
- Size: 0.6 Acres
- Dimensions: 165' x 220
- Features: Corner Lot, Cul-De-Sac, Dead End Street, Paved, Fenced-Fully, Outbuildings, Patio, Sprinkler System
- Topography: Level
Details
- Parcel number: 820000092
- Special conditions: Standard
- Other equipment: Leased Equipment: NO
Construction
Type & style
- Home type: SingleFamily
- Architectural style: 2 Story
- Property subtype: Single Family Residence
Materials
- Brick, Wood Products
- Foundation: Poured Concrete
- Roof: Composition
Condition
- Year built: 1961
- Major remodel year: 1984
Utilities & green energy
- Electric: Company: PSE
- Sewer: Sewer Connected, Company: PIERCE COUNTY SEWER
- Water: Public, Company: LAKEWOOD
- Utilities for property: Comcast, Comcast
Community & HOA
Community
- Features: Boat Launch, CCRs, Clubhouse, Golf
- Security: Security System
- Subdivision: American Lake
HOA
- HOA phone: 253-228-7542
Location
- Region: Lakewood
Financial & listing details
- Price per square foot: $276/sqft
- Tax assessed value: $827,400
- Annual tax amount: $10,249
- Date on market: 7/22/2026
- Cumulative days on market: 19 days
- Listing terms: Conventional
- Inclusions: Dishwasher(s), Double Oven, Dryer(s), Garbage Disposal, Leased Equipment, Microwave(s), Refrigerator(s), Stove(s)/Range(s), Washer(s)
Estimated market value
$769,300
$731,000 - $808,000
$4,262/mo
Price history
| Date | Event | Price |
|---|---|---|
| 7/30/2026 | Listed for sale | $783,750$276/sqft |
Source:  NWMLS as distributed by MLS GRID #2562013 Report a problem NWMLS as distributed by MLS GRID #2562013 Report a problem | ||
Public tax history
| Year | Property taxes | Tax assessment |
|---|---|---|
| 2024 | $8,472 -2.7% | $827,400 +1.3% |
| 2023 | $8,708 +8.9% | $816,800 +4.4% |
| 2022 | $7,998 -1.6% | $782,500 +11.1% |
| 2021 | $8,129 +23.3% | $704,200 +20.3% |
| 2019 | $6,592 -7.6% | $585,500 +4.5% |
| 2018 | $7,137 +1.5% | $560,200 +14.7% |
| 2017 | $7,031 +1.3% | $488,600 +15.5% |
| 2016 | $6,944 | $422,900 -4.6% |
| 2014 | $6,944 +0.1% | $443,500 +11.8% |
| 2013 | $6,941 | $396,700 -11.5% |
| 2012 | -- | $448,100 -5.9% |
| 2011 | -- | $476,400 -3.8% |
| 2010 | -- | $495,000 -3.9% |
| 2009 | -- | $515,200 -2.7% |
| 2008 | $6,657 | $529,600 -5.3% |
| 2007 | $6,657 +36.4% | $559,100 +73.5% |
| 2002 | $4,882 -2.6% | $322,200 -3.3% |
| 2001 | $5,012 | $333,300 -2.4% |
| 2000 | $5,012 | $341,400 |
Find assessor info on the county website
Monthly payment
Est. payment
Payment breakdown
Explore the cost of this home by adjusting the details. Changes won't be saved.Climate risks
Neighborhood: Tyee Park
Nearby schools
GreatSchools rating
- 4/10Tyee Park Elementary SchoolGrades: PK-5Distance: 1 mi
- 6/10Harrison Preparatory SchoolGrades: 6-12Distance: 2.6 mi
- 4/10Clover Park High SchoolGrades: 9-12Distance: 1.3 mi
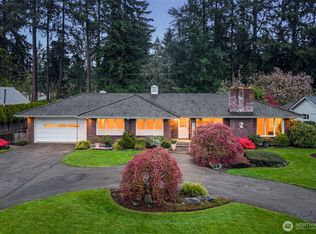
- $1,079,0003 bd3 ba2.7k sqft12 Forest Glen Ln SW, Lakewood, WA 98498For Sale
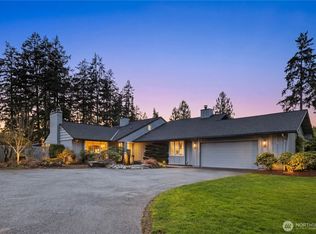
- $1,960,0004 bd5 ba4.8k sqft27 Forest Glen Ln SW, Lakewood, WA 98498Sold
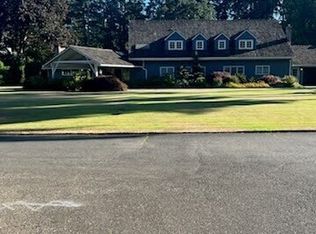
- $1,550,0004 bd5 ba4.9k sqft25 Forest Glen Ln SW, Lakewood, WA 98498Sold
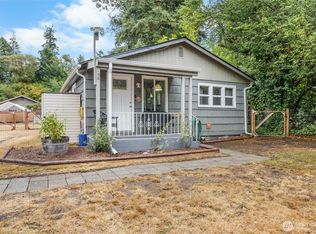
- $480,0002 bd1 ba792 sqft12803 Nyanza Rd SW, Lakewood, WA 98499Sold
- $975,0004 bd4 ba3.8k sqft14 Forest Glen Ln SW, Lakewood, WA 98498Sold
- $1,495,0004 bd4 ba4.2k sqft6 Forest Glen Ln SW, Lakewood, WA 98498Sold
- $1,280,0004 bd3 ba4.1k sqft29 Forest Glen Ln SW, Lakewood, WA 98498Sold
- $277,3002 bd1 ba923 sqft13071 Pacific Hwy S #A, Lakewood, WA 98499Off Market
A local agent can set up tours, give advice and negotiate with sellers.
Similar homes
- $799,9954 bd4 ba2.8k sqft8002 Sapphire Drive SW, Lakewood, WA 98498Active
 MLS ID #2502129, Mike Erdahl. NWMLS as distributed by MLS GRID
 - $650,0006 bd3 ba3.9k sqft7919 Onyx Court SW, Lakewood, WA 98498Active
 MLS ID #2563543, Mark Tennison. NWMLS as distributed by MLS GRID
 - $660,0003 bd2 ba1.9k sqft7711 Sapphire Drive SW, Lakewood, WA 98498Active
 MLS ID #2513727, Sun Park. NWMLS as distributed by MLS GRID
 - $599,9503 bd3 ba1.6k sqft603 Gove, Steilacoom, WA 98388Active
 MLS ID #2563381, Dorthea J. Hoagland. NWMLS as distributed by MLS GRID
 - $525,0004 bd3 ba2.2k sqft3129 Sylvia Boulevard S, Lakewood, WA 98499ActiveMLS ID #2561472, Beth Rahman. NWMLS as distributed by MLS GRID
- $1,149,0003 bd3 ba2.6k sqft15402 Rose Road SW, Lakewood, WA 98498ActiveMLS ID #2536388, Hans J. Brown. NWMLS as distributed by MLS GRID
- $745,0004 bd2 ba2.7k sqftTacoma Olympic View, Tacoma, WA 98406ActiveMLS ID #2535043, Julia Runland. NWMLS as distributed by MLS GRID
- $799,0006 bd4 ba2.8k sqft12422 26th Avenue E, Tacoma, WA 98445ActiveMLS ID #2408918, Arron Carr. NWMLS as distributed by MLS GRID
- $640,0003 bd3 ba1.6k sqft6819 E 254th Street, Graham, WA 98338ActiveMLS ID #2561910, Christy Gerrish. NWMLS as distributed by MLS GRID
- $740,0004 bd3 ba2.7k sqftTwin Lakes, Federal Way, WA 98023ActiveMLS ID #2563493, Bette-Boots Swan. NWMLS as distributed by MLS GRID
- $799,0002 bd3 ba2.3k sqftSpyglass Of Steilacoom, Steilacoom, WA 98388ActiveMLS ID #2565202, Sheri L. Mott. NWMLS as distributed by MLS GRID
- $995,0005 bd3 ba3.9k sqft811 121st E, Tacoma, WA 98445ActiveMLS ID #2562353, Cyrus A Bonnet. NWMLS as distributed by MLS GRID
- $449,0003 bd2 ba1.5k sqft11503 Ainsworth Avenue S, Tacoma, WA 98444ActiveMLS ID #2564577, Barbara Helland. NWMLS as distributed by MLS GRID
- $783,0004 bd3 ba2.6k sqft2725 Raintree Court SE, Olympia, WA 98501ActiveMLS ID #2542151, Tony Santa Cruz. NWMLS as distributed by MLS GRID
- $847,0004 bd3 ba2.1k sqft13814 214th Street E, Graham, WA 98338ActiveMLS ID #2548904, Ryan Bowen. NWMLS as distributed by MLS GRID
- $799,0003 bd3 ba2.5k sqft4716 266th Street E, Spanaway, WA 98387ActiveMLS ID #2519655, Kiley Erickson. NWMLS as distributed by MLS GRID
- $795,0003 bd3 ba2.9k sqft7021 81st Ave Court NW, Gig Harbor, WA 98335ActiveMLS ID #2537207, Dana Post. NWMLS as distributed by MLS GRID
- $675,0004 bd3 ba2.2k sqft6804 47th Avenue E, Tacoma, WA 98443ActiveMLS ID #2552315, Katrina Murray. NWMLS as distributed by MLS GRID
- $649,9504 bd3 ba2.1k sqft6410 86th Street Ct E, Puyallup, WA 98371ActiveMLS ID #2563238, Michael Cassell. NWMLS as distributed by MLS GRID
- $995,0003 bd3 ba3.2k sqftHolly Hedge, Lakewood, WA 98499ActiveMLS ID #2540576, Gael Whalen. NWMLS as distributed by MLS GRID
