Welcome to this comfortable and warm home on American Lake. This 3 bed, 2.5-bath home offers 2,614 SF and boast 43 feet of no bank waterfront with a large dock, perfect for summer enjoyment. The inside of the home offers a kitchen with breakfast nook & access to the laundry room and outside entrance. The upper floor has two bedrooms and a full bath with the master bedroom having a sweeping view of the lake with colorful and dynamic sunsets in the evenings. The daylight basement has one bedroom, living room, a large walk-in shower, kitchenette and storage room and furnace room. There is handicap access to the downstairs unit from the outside. This property lives like two homes in one, ideal for multi generational living or guest accommodations. The outdoor living is truly extraordinary with two large decks and a large dock that can handle multiple boats. The property is in one of the nicest parts of the lake with Eagle point just southwest of the property. Watch eagles soar above and rowers practice for their next competitive race on the lake. The property is gated and has a large 912 SF garage with about 600 finished SF that can be converted into an ADU, now that the sewer line has been run to the property and just needs to be connected to the house and garage. The garage also has a covered car port attached There is covered parking for three cars and parking for a total of six cars. This property offers some fantastic opportunities and incredible value. Two minutes to I-5.
Contingent
Listed by: Puget Sound Homes Realty • Hans J. Brown
Price cut: $51K (8/7)
$1,149,000
15402 Rose Road SW, Lakewood, WA 98498
3beds
2,614sqft
Single Family Residence
Built in 1929
0.25 Acres Lot
$1,126,600 Zestimate®
$440/sqft
$-- HOA
What's special
Two large decksProperty is gated
- --
- on Zillow
- 843
- views
- 24
- saves
Zillow last checked:
Listing updated:
Listed by:
Hans J. Brown,
Puget Sound Homes Realty,
Renate Myers,
Puget Sound Homes Realty
Source: NWMLS as distributed by MLS GRID,MLS#: 2536388
Facts & features
Interior
Bedrooms & bathrooms
- Bedrooms: 3
- Bathrooms: 3
- Full bathrooms: 1
- 3/4 bathrooms: 2
- Main level bathrooms: 1
Bedroom
- Level: Second
Bedroom
- Level: Second
Bedroom
- Level: Lower
Bathroom full
- Level: Second
Bathroom three quarter
- Level: Main
Bathroom three quarter
- Level: Lower
Bonus room
- Level: Lower
Den office
- Level: Main
Dining room
- Level: Main
Entry hall
- Level: Main
Entry hall
- Level: Lower
Family room
- Level: Lower
Kitchen with eating space
- Level: Main
Kitchen without eating space
- Level: Lower
Living room
- Level: Lower
Utility room
- Level: Main
Utility room
- Level: Lower
Heating
- Fireplace, Forced Air, Heat Pump, Electric, Natural Gas, Wood
Cooling
- Forced Air, Heat Pump
Appliances
- Included: Dishwasher, Dryer, Microwave, Refrigerator, Stove(s)/Range(s), Washer, Dishwasher(s), Dryer(s), Microwave(s), Refrigerator(s), Washer(s), Water Heater: Gas, Water Heater Location: Basement
Features
- Bath Off Primary, Ceiling Fan(s)
- Flooring: Vinyl, Carpet
- Windows: Dbl Pane/Storm Window
- Basement: Daylight,Finished
- Number of fireplaces: 1
- Fireplace features: Wood Burning, Main Level: 1, Fireplace
Interior area
- Total structure area: 2,614
- Total interior livable area: 2,614 sqft
Property
Parking
- Total spaces: 6
- Parking features: Detached Carport, Detached Garage, RV Parking
- Has garage: Yes
- Has carport: Yes
- Covered spaces: 3
- Uncovered spaces: 3
Features
- Levels: Two
- Stories: 2
- Entry location: Lower,Main
- Patio & porch: Second Kitchen, Bath Off Primary, Ceiling Fan(s), Dbl Pane/Storm Window, Fireplace, Security System, Water Heater
- Has view: Yes
- View description: Lake
- Has water view: Yes
- Water view: Lake
- Waterfront features: Lake, No Bank
- Frontage length: Waterfront Ft: 43Ft.
Lot
- Size: 0.25 Acres
- Features: Dead End Street, Paved, Cable TV, Deck, Dock, Fenced-Fully, Gas Available, Gated Entry, Outbuildings, Patio, RV Parking, Sprinkler System
- Topography: Partial Slope
- Residential vegetation: Brush
Details
- Parcel number: 0219212081
- Zoning: Res.
- Zoning description: Jurisdiction: City
- Special conditions: Standard
Construction
Type & style
- Home type: SingleFamily
- Architectural style: Contemporary,2 Stories w/Bsmnt
- Property subtype: Single Family Residence
Materials
- Wood Siding
- Foundation: Poured Concrete
- Roof: Composition
Condition
- Good
- Year built: 1929
- Major remodel year: 1991
Utilities & green energy
- Electric: Company: PSE
- Sewer: Septic Tank, Company: N/A
- Water: Public, Company: Lakewood Water District
Community & HOA
Community
- Features: Boat Launch
- Security: Security System
- Subdivision: American Lake
Location
- Region: Lakewood
Financial & listing details
- Price per square foot: $440/sqft
- Tax assessed value: $1,004,300
- Annual tax amount: $10,488
- Date on market: 6/26/2026
- Listing terms: Conventional,VA Loan
- Inclusions: Dishwasher(s), Dryer(s), Microwave(s), Refrigerator(s), Stove(s)/Range(s), Washer(s)
Estimated market value
$1,126,600
$1.07M - $1.18M
$3,768/mo
Price history
| Date | Event | Price |
|---|---|---|
| 8/26/2026 | Listed for sale | $1,149,000$440/sqft |
Source:  NWMLS as distributed by MLS GRID #2536388 Report a problem NWMLS as distributed by MLS GRID #2536388 Report a problem | ||
| 8/14/2026 | Pending sale | $1,149,000$440/sqft |
Source: NWMLS as distributed by MLS GRID #2536388 Report a problem | ||
| 8/7/2026 | Price change | $1,149,000-4.3%$440/sqft |
Source: NWMLS as distributed by MLS GRID #2536388 Report a problem | ||
| 6/26/2026 | Listed for sale | $1,200,000+81.3%$459/sqft |
Source: NWMLS as distributed by MLS GRID #2536388 Report a problem | ||
| 3/12/2017 | Listing removed | $2,800$1/sqft |
Source: Puget Sound Homes Realty Report a problem | ||
| 2/10/2017 | Listed for rent | $2,800-12.5%$1/sqft |
Source: Puget Sound Homes Realty Report a problem | ||
| 12/27/2016 | Listing removed | $3,200+14.3%$1/sqft |
Source: Puget Sound Homes Realty Report a problem | ||
| 10/12/2015 | Listing removed | $2,800$1/sqft |
Source: Puget Sound Homes Realty Report a problem | ||
| 9/11/2015 | Price change | $2,800+12%$1/sqft |
Source: Puget Sound Homes Realty Report a problem | ||
| 7/23/2015 | Listed for rent | $2,500+31.6%$1/sqft |
Source: Puget Sound Homes Realty Report a problem | ||
| 2/17/2012 | Listing removed | $1,900$1/sqft |
Source: Puget Sound Homes Realty Report a problem | ||
| 1/18/2012 | Listed for rent | $1,900$1/sqft |
Source: Puget Sound Homes Realty Report a problem | ||
| 9/1/2006 | Sold | $662,000+20.4%$253/sqft |
Source: NWMLS as distributed by MLS GRID #25168804 Report a problem | ||
| 6/16/2005 | Sold | $550,000+52.5%$210/sqft |
Source: NWMLS as distributed by MLS GRID #25057490 Report a problem | ||
| 8/3/1998 | Sold | $360,653+24.6%$138/sqft |
Source: Public Record Report a problem | ||
| 3/14/1997 | Sold | $289,500$111/sqft |
Source: Public Record Report a problem | ||
Public tax history
| Year | Property taxes | Tax assessment |
|---|---|---|
| 2025 | $10,488 +9.5% | $1,004,300 +6.7% |
| 2024 | $9,576 -4% | $940,900 +0.4% |
| 2023 | $9,973 +0.9% | $937,400 -3.4% |
| 2022 | $9,888 +13.1% | $970,700 +28% |
| 2021 | $8,744 +21.6% | $758,400 +20.9% |
| 2019 | $7,193 -11.9% | $627,400 +2.5% |
| 2018 | $8,161 +3.1% | $612,300 +9.4% |
| 2017 | $7,917 +12.1% | $559,500 +13.5% |
| 2016 | $7,062 | $493,100 +9.3% |
| 2014 | $7,062 +25.7% | $451,100 +24.1% |
| 2013 | $5,617 | $363,600 +0.6% |
| 2012 | -- | $361,600 -17.5% |
| 2011 | -- | $438,300 -14.7% |
| 2010 | -- | $514,000 -2.8% |
| 2009 | -- | $528,800 -6.6% |
| 2008 | $7,161 +0% | $565,900 -6% |
| 2007 | $7,161 +37.5% | $601,900 +94% |
| 2002 | $5,207 +35.9% | $310,300 -12.8% |
| 2001 | $3,831 | $356,000 +37.3% |
| 2000 | $3,831 | $259,200 |
Find assessor info on the county website
Monthly payment
Est. payment
Payment breakdown
Explore the cost of this home by adjusting the details. Changes won't be saved.Climate risks
Neighborhood: Tillicum
Nearby schools
Schools provided by the listing agent
- Elementary: Tillicum Elem
- Middle: Woodbrook Mid
- High: Clover Park High
Source: NWMLS as distributed by MLS GRID. This data may not be complete. We recommend contacting the local school district to confirm school assignments for this home.
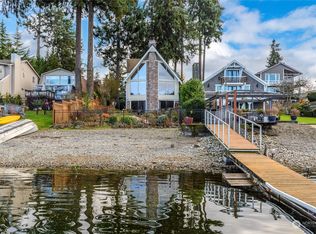
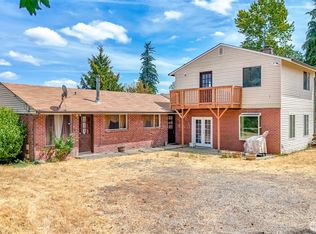
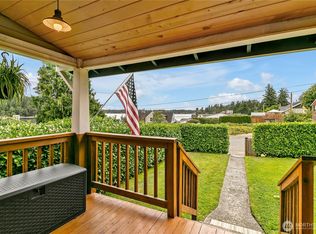
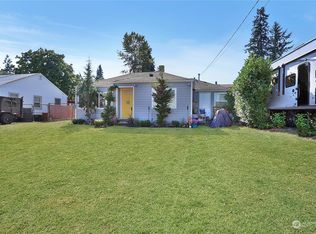
Similar homes
- $850,0004 bd3 ba2.4k sqft7404 100th Avenue SW, Lakewood, WA 98498Active
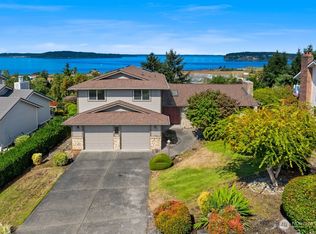 MLS ID #2579551, Kylee Hill. NWMLS as distributed by MLS GRID
 - $1,645,0003 bd3 ba3.7k sqftInterlaaken Park,, Lakewood, WA 98498Active
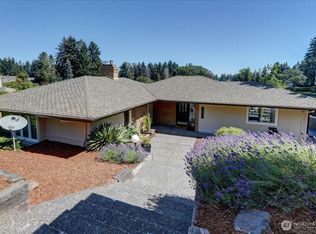 MLS ID #2550780, Lori L. Vandelac. NWMLS as distributed by MLS GRID
 - $1,099,0005 bd4 ba2.4k sqft915 to 917 173rd Street S, Spanaway, WA 98387Active
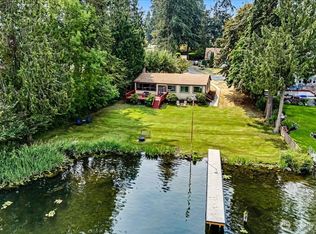 MLS ID #2564161, Carolyn Mowatt. NWMLS as distributed by MLS GRID
 - $659,4504 bd3 ba2.8k sqft11213 98th Avenue SW, Lakewood, WA 98498Active
 MLS ID #2511649, Lorraine Parker. NWMLS as distributed by MLS GRID
