Tucked away in the sought-after gated community of Holly Hedge on Lake Steilacoom, this custom-built home offers a rare opportunity to own in a lovely enclave of just 10 residences. This 3-bedroom, 3-bathroom home features a unique layout filled with architectural character and vast potential. Enjoy views of the lake right from your patio and primary suite. Enjoy the community’s shared amenities, including private lake access, dock, party gazebo, and a small sport court. Inside, the home boasts a solarium, ideal for year-round enjoyment and bringing in natural light. While the property does require some TLC, it presents an incredible opportunity to restore and personalize a truly special home to its full beauty. Conveniently located with easy access to shopping, dining, and major freeways, this property combines privacy, community, and accessibility. Bring your vision and make this hidden gem shine. Property is a short sale and is being sold as-is.
Pending short sale
Listed by: Century 21 Blue Chip • Gael Whalen
Price cut: $105K (7/7)
$995,000
7201 Holly Hedge Lane SW #10, Lakewood, WA 98499
3beds
3,288sqft
Single Family Residence, Condominium
Built in 1994
-- sqft lot
$987,000 Zestimate®
$303/sqft
$300/mo HOA
What's special
Private lake accessSmall sport courtParty gazebo
- 71 days |
- 460 |
- 12 |
Zillow last checked:
Listing updated:
Listed by:
Gael Whalen,
Century 21 Blue Chip
Source: NWMLS as distributed by MLS GRID,MLS#: 2540576
Facts & features
Interior
Bedrooms & bathrooms
- Bedrooms: 3
- Bathrooms: 3
- Full bathrooms: 1
- 3/4 bathrooms: 2
- Main level bathrooms: 3
- Main level bedrooms: 3
Bedroom
- Level: Main
Bedroom
- Level: Main
Bedroom
- Level: Main
Bathroom three quarter
- Level: Main
Bathroom full
- Level: Main
Bathroom three quarter
- Level: Main
Bonus room
- Level: Second
Dining room
- Level: Main
Kitchen with eating space
- Level: Main
Living room
- Level: Main
Utility room
- Level: Main
Heating
- Fireplace, Forced Air, Natural Gas
Cooling
- Forced Air
Appliances
- Included: Dishwasher, Disposal, Refrigerator, Stove(s)/Range(s), Washer, Dishwasher(s), Garbage Disposal, Refrigerator(s), Washer(s)
Features
- Flooring: Hardwood, Stone, Carpet
- Windows: Skylight(s), Coverings: No
- Number of fireplaces: 1
- Fireplace features: Gas, Main Level: 1, Fireplace
Interior area
- Total structure area: 3,288
- Total interior livable area: 3,288 sqft
Property
Parking
- Total spaces: 2
- Parking features: Individual Garage
- Has garage: Yes
- Covered spaces: 2
Features
- Levels: One
- Stories: 1
- Patio & porch: Fireplace, Ground Floor, Primary Bathroom, Skylight(s), Vaulted Ceiling(s), Walk-In Closet(s)
- Has view: Yes
- View description: Lake, Partial
- Has water view: Yes
- Water view: Lake
Lot
- Features: Paved
Details
- Parcel number: 9000830100
- Special conditions: Short Sale
Construction
Type & style
- Home type: SingleFamily
- Architectural style: Spanish,Condo (1 Level)
- Property subtype: Single Family Residence, Condominium
Materials
- Stucco
- Roof: Tile
Condition
- Year built: 1994
- Major remodel year: 1994
Community & HOA
Community
- Features: Athletic Court, Boat House, Clubhouse, Dock, Gated
- Security: Security Service
- Subdivision: Lake Steilacoom
HOA
- Services included: Security
- HOA fee: $900 quarterly
- HOA phone: 425-765-0277
Location
- Region: Lakewood
Financial & listing details
- Price per square foot: $303/sqft
- Tax assessed value: $1,183,300
- Annual tax amount: $12,480
- Date on market: 6/2/2026
- Cumulative days on market: 85 days
- Inclusions: Dishwasher(s), Garbage Disposal, Refrigerator(s), Stove(s)/Range(s), Washer(s)
Estimated market value
$987,000
$938,000 - $1.04M
$3,187/mo
Price history
| Date | Event | Price |
|---|---|---|
| 8/25/2026 | Pending sale | $995,000$303/sqft |
Source:  NWMLS as distributed by MLS GRID #2540576 Report a problem NWMLS as distributed by MLS GRID #2540576 Report a problem | ||
| 7/7/2026 | Price change | $995,000-9.5%$303/sqft |
Source: NWMLS as distributed by MLS GRID #2540576 Report a problem | ||
| 6/15/2026 | Listed for sale | $1,100,000+99.1%$335/sqft |
Source: NWMLS as distributed by MLS GRID #2540576 Report a problem | ||
| 11/15/1999 | Sold | $552,614+24.5%$168/sqft |
Source: Public Record Report a problem | ||
| 11/17/1997 | Sold | $443,836$135/sqft |
Source: Public Record Report a problem | ||
Public tax history
| Year | Property taxes | Tax assessment |
|---|---|---|
| 2025 | $18,856 +54.5% | $1,183,300 +0.1% |
| 2024 | $12,203 +3.1% | $1,182,000 +8.9% |
| 2023 | $11,831 -0.1% | $1,085,600 -4.4% |
| 2022 | $11,844 +5.5% | $1,135,200 +19.5% |
| 2021 | $11,226 +28.2% | $950,300 +26.5% |
| 2019 | $8,759 -10.6% | $751,300 +4.1% |
| 2018 | $9,801 +2.1% | $721,600 +10.8% |
| 2017 | $9,600 +20.5% | $651,200 +19.6% |
| 2016 | $7,968 | $544,700 +9.3% |
| 2014 | $7,968 +15.4% | $498,200 +9.7% |
| 2013 | $6,903 | $454,100 +3.3% |
| 2012 | -- | $439,700 -11.1% |
| 2011 | -- | $494,400 +1.2% |
| 2010 | -- | $488,400 |
Find assessor info on the county website
Monthly payment
Est. payment
Payment breakdown
Explore the cost of this home by adjusting the details. Changes won't be saved.Climate risks
Neighborhood: Park Lodge
Nearby schools
GreatSchools rating
- 4/10Park Lodge Elementary SchoolGrades: PK-5Distance: 0.6 mi
- 2/10Hudtloff Middle SchoolGrades: 6-8Distance: 1 mi
- 4/10Clover Park High SchoolGrades: 9-12Distance: 1.1 mi
Schools provided by the listing agent
- Elementary: Park Lodge Elem
- Middle: Hudtloff Mid
- High: Clover Park High
Source: NWMLS as distributed by MLS GRID. This data may not be complete. We recommend contacting the local school district to confirm school assignments for this home.
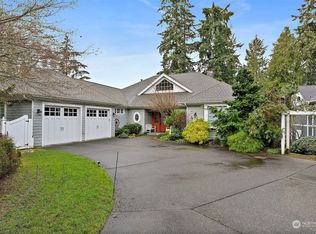
- $1,850,0004 bd3 ba5k sqft7201 Holly Hedge Ln SW UNIT 1, Lakewood, WA 98499Sold
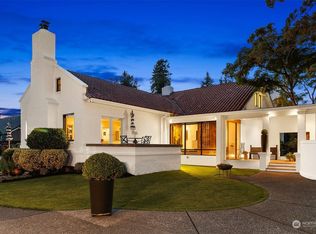
- $1,595,0005 bd4 ba7k sqft7201 Holly Hedge Ln SW UNIT 9, Lakewood, WA 98499Sold
- $2,400,0004 bd2 ba3.1k sqft7219 Interlaaken Dr SW, Lakewood, WA 98499Sold
- $1,025,0004 bd4 ba2.5k sqft7201 Holly Hedge Ln SW UNIT 8, Lakewood, WA 98499For Sale

- $2,950,0007 bd5 ba8k sqft9148 Edgewater Dr SW, Lakewood, WA 98499Sold
- $586,3773 bd2 ba1.9k sqft7016 Pleasant St SW, Lakewood, WA 98499Sold
- $1,560,0005 bd4 ba4.4k sqft9144 Edgewater Dr SW, Lakewood, WA 98499Sold
- $1,950,0004 bd3 ba4.1k sqft7115 Interlaaken Dr SW, Lakewood, WA 98499Sold
A local agent can set up tours, give advice and negotiate with sellers.
Similar homes
- $1,299,9994 bd4 ba3.4k sqft10826 Meadow Road SW, Lakewood, WA 98499Active
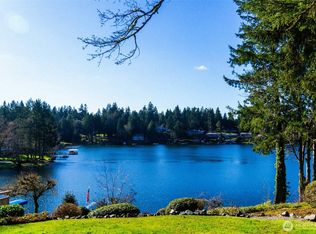 MLS ID #2483058, Jennifer Imholt. NWMLS as distributed by MLS GRID
 - $995,0003 bd3 ba3.4k sqft001/484, Rainier, WA 98576Active
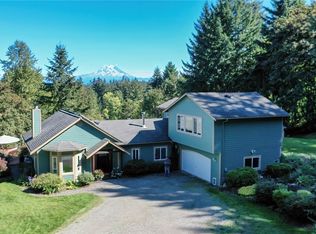 MLS ID #2562774, Bojana M. Foster. NWMLS as distributed by MLS GRID
 - $525,0003 bd3 ba1.9k sqftCountry Place Ph 1, Lakewood, WA 98499Active
 MLS ID #2562044, Victor Jones. NWMLS as distributed by MLS GRID
 - $1,190,0003 bd3 ba3.3k sqft61 Leschi Drive SW, Steilacoom, WA 98388Active
 MLS ID #2483119, Jackie Wells. NWMLS as distributed by MLS GRID
 - $939,0003 bd3 ba3.3k sqft13616 122nd Avenue E, Puyallup, WA 98374ActiveMLS ID #2526175, Amanda Thompson. NWMLS as distributed by MLS GRID
- $999,9954 bd3 ba3.1k sqft18709 68th Street E, Bonney Lake, WA 98391ActiveMLS ID #2537942, Mandi Farmer. NWMLS as distributed by MLS GRID
- $949,9504 bd3 ba3.3k sqft4204 27th Avenue NW, Gig Harbor, WA 98335ActiveMLS ID #2541355, Brad Harper. NWMLS as distributed by MLS GRID
- $1,099,9004 bd3 ba2.6k sqft7226 Marvin Road NE, Olympia, WA 98516ActiveMLS ID #2537201, Patrick Pieroni. NWMLS as distributed by MLS GRID
- $685,0003 bd3 ba1.9k sqft53, University Place, WA 98467ActiveMLS ID #2548192, Tamara Alger. NWMLS as distributed by MLS GRID
- $1,099,0003 bd3 ba2.5k sqft6629 296th Street E, Graham, WA 98338ActiveMLS ID #2555731, Alexis Martz. NWMLS as distributed by MLS GRID
- $660,0003 bd2 ba1.9k sqft7711 Sapphire Drive SW, Lakewood, WA 98498ActiveMLS ID #2513727, Sun Park. NWMLS as distributed by MLS GRID
- $1,075,0003 bd4 ba2.9k sqft12109 122nd Street NW, Gig Harbor, WA 98329ActiveMLS ID #2489000, Albert M Santos. NWMLS as distributed by MLS GRID
- $874,0004 bd4 ba2.4k sqft5306 5308 51st Avenue Ct W, University Place, WA 98467ActiveMLS ID #2556594, Charles Burnett. NWMLS as distributed by MLS GRID
- $585,3953 bd2 ba1.8k sqft8428 Veterans Drive SW, Lakewood, WA 98498ActiveMLS ID #2548095, Carrie Lee Jakeman-Swafford. NWMLS as distributed by MLS GRID
- $925,0005 bd5 ba3.4k sqft6808 112th Avenue E, Puyallup, WA 98372ActiveMLS ID #2547346, Richard L. Simpson. NWMLS as distributed by MLS GRID
- $649,9503 bd3 ba2.4k sqft6401 60th Street W, University Place, WA 98467ActiveMLS ID #2556780, David Haskell. NWMLS as distributed by MLS GRID
- $514,9004 bd3 ba1.9k sqftGolden Oaks, Tacoma, WA 98445ActiveMLS ID #2572954, Lisa Dufresne. NWMLS as distributed by MLS GRID
- $1,399,0005 bd3 ba3.7k sqft5744 Lagoon Lane NW, Gig Harbor, WA 98335ActiveMLS ID #2573211, Chris C. Nye. NWMLS as distributed by MLS GRID
- $1,100,0005 bd4 ba2.8k sqftMountain View1958, Tacoma, WA 98444ActiveMLS ID #2347502, Aleta Benedicto. NWMLS as distributed by MLS GRID
- $799,0003 bd3 ba2.5k sqft4716 266th Street E, Spanaway, WA 98387ActiveMLS ID #2519655, Kiley Erickson. NWMLS as distributed by MLS GRID
