Custom-built estate tucked away at the end of private gated drive, offering a country feel minutes away from city & freeway access. Over 3,300 sqft of beautifully designed living space + 830 sqft finished garage & detached shop. 2.5+ acre property includes 1 acre fully fenced & landscaped with room to grow (sports courts, pools, ADU potential), & private forest with hiking trails for exercise, adventure or peaceful solitude. Vaulted ceilings, hardwood floors, & expansive windows fill the home with natural light. The chef's kitchen features quartz countertops, stainless steel appliances, professional propane range, walk-in pantry, oversized island, breakfast nook, & formal dining. Spacious main floor primary suite includes luxury bath area with freestanding tub, huge glass encased shower, radiant heated tile flooring, "Floating" cabinets with under-lighting & lighted mirrors & walk-in closet. Additional highlights include main-floor office/library, custom lighting & ceiling fan, laundry with custom wine rack & cooler, Wi-Fi controlled heating/cooling, security and sprinkler system, with attached fully finished 3-car garage with 65” flat screen & custom cabinets, fridge, exercise area, & a HUGE 120-gallon electric water heater. Never lose power with a 26kw whole house generator & 250 gal propane tank. Outdoor patio with propane outlets for BBQ & firepit, separate gazebo with wood fire pit, & an outdoor raised garden. A rare combination of luxury, privacy, and room to grow!
Active
Listed by: John L. Scott Dupont • Scot Nicholson
$1,890,000
5507 Waller Road E, Tacoma, WA 98443
5beds
3,316sqft
Single Family Residence
Built in 2003
2.59 Acres Lot
$1,836,100 Zestimate®
$570/sqft
$-- HOA
What's special
Formal diningOversized islandHardwood floorsWalk-in closetRadiant heated tile flooringHuge glass encased showerOutdoor raised garden
- --
- on Zillow
- 582
- views
- 37
- saves
Zillow last checked:
Listing updated:
Listed by:
Scot Nicholson,
John L. Scott Dupont
Source: NWMLS as distributed by MLS GRID,MLS#: 2568412
Facts & features
Interior
Bedrooms & bathrooms
- Bedrooms: 5
- Bathrooms: 4
- Full bathrooms: 1
- 3/4 bathrooms: 2
- 1/2 bathrooms: 1
- Main level bathrooms: 2
- Main level bedrooms: 2
Primary bedroom
- Level: Main
Bedroom
- Level: Second
Bedroom
- Level: Second
Bedroom
- Level: Second
Bedroom
- Level: Main
Bathroom full
- Level: Main
Bathroom three quarter
- Level: Second
Bathroom three quarter
- Level: Second
Other
- Level: Main
Bonus room
- Level: Second
Dining room
- Level: Main
Entry hall
- Level: Main
Family room
- Level: Main
Kitchen with eating space
- Level: Main
Living room
- Level: Main
Utility room
- Level: Main
Heating
- Fireplace, Forced Air, Heat Pump, Radiant, See Remarks, Electric, Propane, See Remarks
Cooling
- Forced Air, Heat Pump
Appliances
- Included: Dishwasher, Disposal, Double Oven, Dryer, Microwave, Refrigerator, Stove(s)/Range(s), Washer, Dishwasher(s), Dryer(s), Garbage Disposal, Microwave(s), Refrigerator(s), Washer(s), Water Heater: Electric, Water Heater Location: Garage
Features
- Bath Off Primary, Ceiling Fan(s), Dining Room, Pantry
- Flooring: Engineered Hardwood, Laminate, See Remarks, Vinyl Plank
- Windows: Dbl Pane/Storm Window
- Basement: None
- Number of fireplaces: 1
- Fireplace features: See Remarks, Main Level: 1, Fireplace
Interior area
- Total structure area: 3,316
- Total interior livable area: 3,316 sqft
Property
Parking
- Total spaces: 11
- Parking features: Driveway, Attached Garage, RV Parking
- Has attached garage: Yes
- Covered spaces: 3
- Uncovered spaces: 8
Features
- Levels: Two
- Stories: 2
- Entry location: Main
- Patio & porch: Bath Off Primary, Ceiling Fan(s), Dbl Pane/Storm Window, Dining Room, Fireplace, Pantry, Security System, Vaulted Ceiling(s), Walk-In Closet(s), Water Heater, Wine/Beverage Refrigerator, Wired for Generator
- Has view: Yes
- View description: Territorial
Lot
- Size: 2.59 Acres
- Features: Open Lot, Paved, Secluded, Cable TV, Fenced-Fully, High Speed Internet, Irrigation, Outbuildings, Patio, Propane, RV Parking
- Topography: Level,Partial Slope
- Residential vegetation: Fruit Trees, Garden Space, Wooded
Details
- Parcel number: 0320235031
- Special conditions: Standard
- Other equipment: Wired for Generator
Construction
Type & style
- Home type: SingleFamily
- Architectural style: Contemporary,2 Story
- Property subtype: Single Family Residence
Materials
- Cement Planked, Stone, Cement Plank
- Foundation: Poured Concrete
- Roof: Composition
Condition
- Updated/Remodeled
- Year built: 2003
- Major remodel year: 2005
Utilities & green energy
- Electric: Company: Puget Sound Energy
- Sewer: Septic Tank, Company: Septic System
- Water: Public, Company: Tacoma Public Utilities
- Utilities for property: Comcast/Xfinity, Comcast/Xfinity
Community & HOA
Community
- Security: Security System
- Subdivision: Waller
Location
- Region: Tacoma
Financial & listing details
- Price per square foot: $570/sqft
- Tax assessed value: $1,485,300
- Annual tax amount: $9,929
- Date on market: 8/12/2026
- Listing terms: Conventional,FHA,USDA Loan,VA Loan
- Inclusions: Dishwasher(s), Double Oven, Dryer(s), Garbage Disposal, Microwave(s), Refrigerator(s), Stove(s)/Range(s), Washer(s)
Estimated market value
$1,836,100
$1.74M - $1.93M
$4,902/mo
Price history
| Date | Event | Price |
|---|---|---|
| 8/12/2026 | Listed for sale | $1,890,000+13.2%$570/sqft |
Source:  NWMLS as distributed by MLS GRID #2568412 Report a problem NWMLS as distributed by MLS GRID #2568412 Report a problem | ||
| 6/13/2024 | Sold | $1,670,000$504/sqft |
Source: NWMLS as distributed by MLS GRID #2183392 Report a problem | ||
| 1/18/2024 | Pending sale | $1,670,000$504/sqft |
Source: NWMLS as distributed by MLS GRID #2183392 Report a problem | ||
| 12/22/2023 | Contingent | $1,670,000$504/sqft |
Source: NWMLS as distributed by MLS GRID #2183392 Report a problem | ||
| 12/1/2023 | Listed for sale | $1,670,000$504/sqft |
Source: NWMLS as distributed by MLS GRID #2183392 Report a problem | ||
| 10/17/2023 | Listing removed | -- |
Source: John L Scott Real Estate Report a problem | ||
| 8/31/2023 | Price change | $1,670,000-7%$504/sqft |
Source: John L Scott Real Estate #2156408 Report a problem | ||
| 5/31/2023 | Listed for sale | $1,795,000+312.6%$541/sqft |
Source: John L Scott Real Estate #2068390 Report a problem | ||
| 1/24/2011 | Sold | $435,000$131/sqft |
Source: NWMLS as distributed by MLS GRID #29145986 Report a problem | ||
Public tax history
| Year | Property taxes | Tax assessment |
|---|---|---|
| 2025 | $16,258 +18.2% | $1,485,300 +23.4% |
| 2024 | $13,755 +15.2% | $1,203,300 +3.7% |
| 2023 | $11,938 -0.9% | $1,159,900 -3.5% |
| 2022 | $12,050 +3.2% | $1,201,400 +18.9% |
| 2021 | $11,680 +12.7% | $1,010,800 +22.8% |
| 2019 | $10,361 -4.1% | $823,000 +0.9% |
| 2018 | $10,808 +8.2% | $815,300 +7.2% |
| 2017 | $9,988 +12.9% | $760,500 +28.6% |
| 2016 | $8,845 | $591,400 +5.3% |
| 2014 | $8,845 +7.7% | $561,700 +2.1% |
| 2013 | $8,215 | $550,200 +6.4% |
| 2012 | -- | $516,900 -26.4% |
| 2007 | $8,193 +253.4% | $701,900 +371.7% |
| 2002 | $2,318 +4.1% | $148,800 +4.6% |
| 2001 | $2,226 | $142,200 +3.2% |
| 2000 | $2,226 | $137,800 |
Find assessor info on the county website
Monthly payment
Est. payment
Payment breakdown
Explore the cost of this home by adjusting the details. Changes won't be saved.Climate risks
Neighborhood: 98443
Similar homes
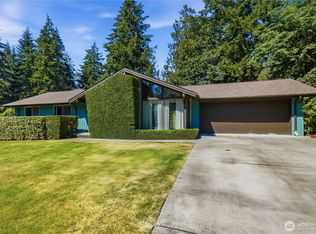
- $1,235,0003 bd2 ba1.8k sqft5511 Waller Road E, Tacoma, WA 98443Active
 MLS ID #2568720, Scot Nicholson. NWMLS as distributed by MLS GRID
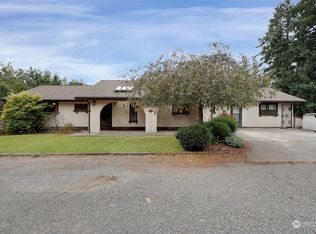
 - $1,295,0003 bd4 ba3k sqft5601 48th Avenue E, Tacoma, WA 98443Active
 MLS ID #2558580, Doug Walker. NWMLS as distributed by MLS GRID
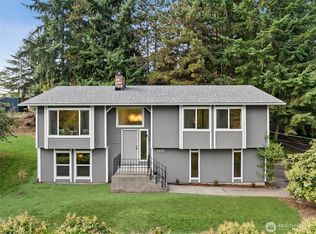
 - $1,875,0004 bd3 ba3.9k sqft1603 126th Avenue E, Edgewood, WA 98372Active
 MLS ID #2531183, Austin Hellickson. NWMLS as distributed by MLS GRID
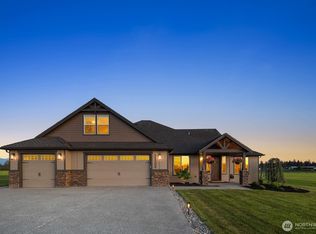
 - $1,895,0004 bd4 ba3.4k sqftBonney Lake Estates, Buckley, WA 98321Active
 MLS ID #2554006, Autumn Wright. NWMLS as distributed by MLS GRID
