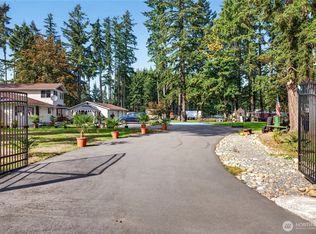
Escape to Your Own Private Compound! Secure 2+ Acre Estate with Unmatched Shop Space, & Finished ADU-Style Garage! Discover the ultimate live-work estate for hobbyists, creators, collectors, or entrepreneurs, blending a tranquil country feel with quick city and freeway access. Fully fenced with security gate, this landscaped property features a beautifully updated 3-bedroom home equipped with custom cabinetry, premium appliances, dimmable LED lighting, and hardwired computer data lines throughout—ideal for the high-bandwidth home entrepreneur. Complete peace of mind is guaranteed via an integrated security system and an 18-kW whole-house backup generator. The detached, fully finished ADU-style garage serves as an exceptional guest house or secondary office, boasting a functional kitchenette, new appliances, a ¾ bathroom, and data connectivity. Unparalleled workspace and storage await with three massive outbuildings: dual insulated mega-shops totaling 4,200 sq ft (70,000+ cu ft of storage) powered by a separate 200-amp service with 120V/220V outlets and 5 roll-up doors, plus an additional detached 625 sq ft shop. This agricultural oasis includes flat, rich farmland, mature fruit trees, grapevines, oversized raised beds, and a 10' x 20' powered, irrigated greenhouse. With immense space to expand the current layout or build a brand-new primary custom estate, this property is a generational investment. Privacy, security, and endless possibilities await!
Active
Listed by: John L. Scott Dupont • Scot Nicholson • 253-606-5220
$1,235,000
5511 Waller Road E, Tacoma, WA 98443
3beds
1,828sqft
Single Family Residence
Built in 1932
2.09 Acres Lot
$1,207,700 Zestimate®
$676/sqft
$-- HOA
What's special
Mature fruit treesFunctional kitchenetteThree massive outbuildingsFlat rich farmlandDimmable led lightingNew appliancesData connectivity
- --
- on Zillow
- 359
- views
- 32
- saves
Zillow last checked:
Listing updated:
Listed by:
Scot Nicholson 253-606-5220 scotn@johnlscott.com,
John L. Scott Dupont
Source: NWMLS as distributed by MLS GRID,MLS#: 2568720
Facts & features
Interior
Bedrooms & bathrooms
- Bedrooms: 3
- Bathrooms: 2
- Full bathrooms: 1
- 3/4 bathrooms: 1
- Main level bathrooms: 2
- Main level bedrooms: 3
Bedroom
- Level: Main
Bedroom
- Level: Main
Bedroom
- Level: Main
Bathroom full
- Level: Main
Bathroom three quarter
- Level: Main
Entry hall
- Level: Main
Kitchen with eating space
- Level: Main
Living room
- Level: Main
Utility room
- Level: Main
Heating
- Forced Air, Heat Pump, Wall Furnace, Electric, Propane, See Remarks
Cooling
- Forced Air, Heat Pump, Window Unit(s)
Appliances
- Included: Dishwasher, Disposal, Dryer, Microwave, Refrigerator, Stove(s)/Range(s), Washer, Dishwasher(s), Dryer(s), Garbage Disposal, Microwave(s), Refrigerator(s), Washer(s), Water Heater: Electric, Water Heater Location: Closet
Features
- High Tech Cabling
- Flooring: Laminate
- Windows: Dbl Pane/Storm Window
- Basement: None
- Has fireplace: No
Interior area
- Total structure area: 1,828
- Total interior livable area: 1,828 sqft
Property
Parking
- Total spaces: 12
- Parking features: Driveway, Detached Garage, RV Parking
- Has garage: Yes
- Covered spaces: 2
- Uncovered spaces: 10
Features
- Levels: One
- Stories: 1
- Entry location: Main
- Patio & porch: Dbl Pane/Storm Window, High Tech Cabling, Security System, Water Heater, Wired for Generator
- Has view: Yes
- View description: Territorial
Lot
- Size: 2.09 Acres
- Features: Open Lot, Paved, Cable TV, Fenced-Fully, Gated Entry, Green House, High Speed Internet, Irrigation, Outbuildings, Propane, RV Parking, Shop, Sprinkler System
- Topography: Level
- Residential vegetation: Fruit Trees, Garden Space
Details
- Parcel number: 0320235030
- Special conditions: Standard
- Other equipment: Wired for Generator
Construction
Type & style
- Home type: SingleFamily
- Architectural style: Cape Cod,1 Story
- Property subtype: Single Family Residence
Materials
- Cement Planked, See Remarks, Cement Plank
- Foundation: Block
- Roof: Composition
Condition
- Very Good
- Year built: 1932
- Major remodel year: 1994
Utilities & green energy
- Electric: Company: Puget Sound Energy
- Sewer: Septic Tank, Company: Septic System
- Water: Public, Company: Tacoma Public Utilities
- Utilities for property: Comcast/Xfinity, Comcast/Xfinity
Community & HOA
Community
- Security: Security System
- Subdivision: Waller
Location
- Region: Tacoma
Financial & listing details
- Price per square foot: $676/sqft
- Annual tax amount: $4,936
- Date on market: 8/15/2026
- Listing terms: Conventional,Farm Home Loan,FHA,USDA Loan,VA Loan
- Inclusions: Dishwasher(s), Dryer(s), Garbage Disposal, Microwave(s), Refrigerator(s), Stove(s)/Range(s), Washer(s)
Estimated market value
$1,207,700
$1.15M - $1.27M
$2,916/mo
Price history
| Date | Event | Price |
|---|---|---|
| 8/15/2026 | Listed for sale | $1,235,000$676/sqft |
Source:  NWMLS as distributed by MLS GRID #2568720 Report a problem NWMLS as distributed by MLS GRID #2568720 Report a problem | ||
Public tax history
Tax history is unavailable.
Monthly payment
Est. payment
Payment breakdown
Explore the cost of this home by adjusting the details. Changes won't be saved.Climate risks
Neighborhood: 98443
Similar homes
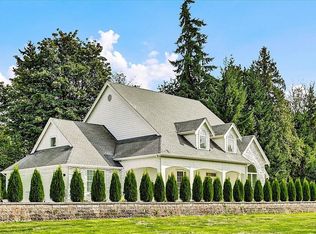
- $660,0002 bd3 ba2.6k sqft5606 Vickery Avenue E, Tacoma, WA 98443Active
 MLS ID #2547429, Keenan Grayson. NWMLS as distributed by MLS GRID
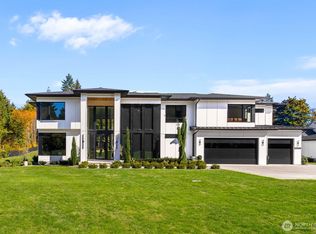
 - $640,0004 bd3 ba1.7k sqft5125 78th Street E, Tacoma, WA 98443Active
 MLS ID #2564014, Sarah Asay. NWMLS as distributed by MLS GRID
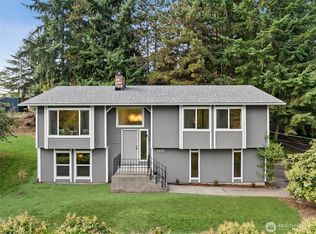
 - $1,299,0003 bd3 ba2k sqft15818 SE 287th Street, Kent, WA 98042Active
 MLS ID #2589376, Sarbjit Singh Badyal. NWMLS as distributed by MLS GRID
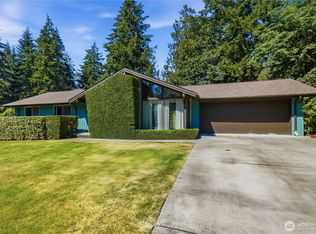
 - $874,9003 bd3 ba2k sqft3919 162nd Street E, Tacoma, WA 98446Active
 MLS ID #2572530, Nicky Elliott. NWMLS as distributed by MLS GRID
