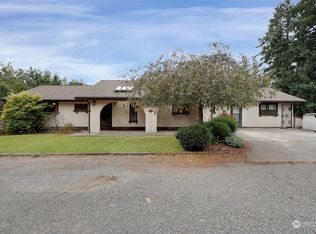
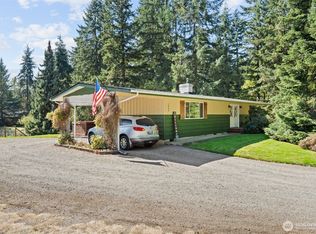
Quintessential custom Mid Century Modern home on gorgeous 2 acres, including two separate parcels for complete privacy behind the home! Gorgeous design with soaring cathedral ceilings in the living room, 3 BR up with large bath, updated kitchen with beautiful wood cabinetry, separate dining room with a slider to a large rear deck for outside summer living! Basement is a whole other home with a huge family room, complete with wet bar! One huge bedroom & 2 bonus finished rooms, plus a 440 sq.ft. unfinished space for an ADU or home office? New 40 year roof in 2017! The land includes 3 separate parcels totalling 2.0 acres, with the possibility of a boundry line adjustment to create another buildable lot worth $200,000!!! The current yard is nicely landscaped with outbuildings, sprinkler system, & an inground swimming pool! All this is located in the desirable rural Waller area close in to I-5 access & shopping! There is so much value here! The home needs lots of cosmetic sweat equity, but the upside finished value is worth it! Come experience this private 2 acre estate!
Pending
Listed by: RE/MAX Northwest • Lawrence D. Tuell • 253-312-1757
$749,000
3221 57th Street E, Tacoma, WA 98443
4beds
3,104sqft
Single Family Residence
Built in 1965
2 Acres Lot
$748,000 Zestimate®
$241/sqft
$-- HOA
What's special
Inground swimming poolSprinkler system
- --
- on Zillow
- 30
- views
- 0
- saves
Likely to sell faster than
Zillow last checked:
Listing updated:
Listed by:
Lawrence D. Tuell 253-312-1757 lartuell@msn.com,
RE/MAX Northwest
Source: NWMLS as distributed by MLS GRID,MLS#: 2553454
Facts & features
Interior
Bedrooms & bathrooms
- Bedrooms: 4
- Bathrooms: 2
- Full bathrooms: 2
- Main level bathrooms: 1
- Main level bedrooms: 3
Primary bedroom
- Level: Main
Bedroom
- Level: Main
Bedroom
- Level: Main
Bedroom
- Level: Lower
Bathroom full
- Level: Main
Bathroom full
- Level: Lower
Other
- Level: Lower
Other
- Level: Lower
Dining room
- Level: Main
Entry hall
- Level: Main
Family room
- Level: Lower
Kitchen with eating space
- Level: Main
Living room
- Level: Main
Utility room
- Level: Lower
Heating
- Fireplace, Forced Air, Oil
Cooling
- None
Appliances
- Included: Dishwasher, Double Oven, Microwave, Refrigerator, Stove(s)/Range(s), Washer, Dishwasher(s), Microwave(s), Refrigerator(s), Washer(s), Water Heater: Electric, Water Heater Location: Basement
Features
- Bath Off Primary, Dining Room
- Flooring: Hardwood, See Remarks, Carpet
- Basement: Daylight,Partially Finished
- Number of fireplaces: 2
- Fireplace features: Wood Burning, Lower Level: 1, Main Level: 1, Fireplace
Interior area
- Total structure area: 3,104
- Total interior livable area: 3,104 sqft
Property
Parking
- Total spaces: 10
- Parking features: Attached Garage, RV Parking
- Has attached garage: Yes
- Covered spaces: 2
- Uncovered spaces: 8
Features
- Levels: One
- Stories: 1
- Entry location: Main
- Patio & porch: Bath Off Primary, Dining Room, Fireplace, Vaulted Ceiling(s), Water Heater, Wet Bar
- Has view: Yes
- View description: Territorial
Lot
- Size: 2 Acres
- Dimensions: Large & private 1.14 acres
- Features: Dead End Street, Paved, Secluded, Value In Land, Fenced-Partially, Outbuildings, Patio, RV Parking
- Topography: Level,Partial Slope
- Residential vegetation: Garden Space
Details
- Parcel number: 0320234061
- Zoning description: Jurisdiction: County
- Special conditions: Standard
- Other equipment: Leased Equipment: None
Construction
Type & style
- Home type: SingleFamily
- Architectural style: Mid-Century Modern,1 Story w/Bsmnt.
- Property subtype: Single Family Residence
Materials
- Wood Siding
- Foundation: Poured Concrete
- Roof: Composition
Condition
- Average
- Year built: 1965
Utilities & green energy
- Electric: Company: Tacoma Public Utilities
- Sewer: Septic Tank, Company: Septc
- Water: Public, Company: Summit Water
Community & HOA
Community
- Subdivision: Waller
Location
- Region: Tacoma
Financial & listing details
- Price per square foot: $241/sqft
- Tax assessed value: $654,000
- Annual tax amount: $2,026
- Date on market: 7/11/2026
- Listing terms: Conventional,FHA
- Inclusions: Dishwasher(s), Double Oven, Leased Equipment, Microwave(s), Refrigerator(s), Stove(s)/Range(s), Washer(s)
Estimated market value
$748,000
$711,000 - $785,000
$4,114/mo
Price history
| Date | Event | Price |
|---|---|---|
| 7/20/2026 | Pending sale | $749,000$241/sqft |
Source:  NWMLS as distributed by MLS GRID #2553454 Report a problem NWMLS as distributed by MLS GRID #2553454 Report a problem | ||
| 7/11/2026 | Listed for sale | $749,000$241/sqft |
Source: NWMLS as distributed by MLS GRID #2553454 Report a problem | ||
Public tax history
| Year | Property taxes | Tax assessment |
|---|---|---|
| 2025 | $7,337 +0.8% | $654,000 +4.1% |
| 2024 | $7,279 +16.4% | $628,100 +5.1% |
| 2023 | $6,251 -1% | $597,800 -3.8% |
| 2022 | $6,317 +3.9% | $621,700 +19.6% |
| 2021 | $6,080 +22.5% | $519,800 +24.8% |
| 2019 | $4,964 -2.7% | $416,600 +8.7% |
| 2018 | $5,099 +8.9% | $383,300 +8.8% |
| 2017 | $4,682 +15% | $352,400 +30.7% |
| 2016 | $4,072 | $269,600 +6.4% |
| 2014 | $4,072 +8.4% | $253,500 +2.9% |
| 2013 | $3,755 | $246,400 +6.4% |
| 2012 | -- | $231,500 -15% |
| 2011 | -- | $272,400 -4.3% |
| 2010 | -- | $284,600 |
Find assessor info on the county website
Monthly payment
Est. payment
Payment breakdown
Explore the cost of this home by adjusting the details. Changes won't be saved.Climate risks
Neighborhood: 98443
Nearby schools
Schools provided by the listing agent
- High: Puyallup High
Source: NWMLS as distributed by MLS GRID. This data may not be complete. We recommend contacting the local school district to confirm school assignments for this home.

Similar homes
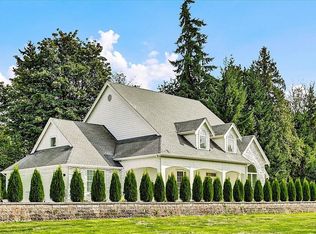
- $720,0004 bd3 ba2.9k sqft6503 2nd St Ct E, Tacoma, WA 98424Active
 MLS ID #2579146, Jim K. Clifton. NWMLS as distributed by MLS GRID
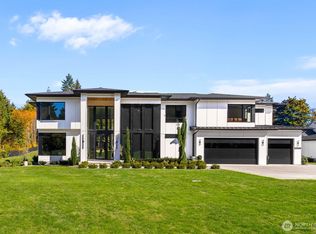
 - $649,0005 bd3 ba3.1k sqft6353 School Street SW, Lakewood, WA 98499Active
 MLS ID #2595172, Selma Susan Longacre. NWMLS as distributed by MLS GRID
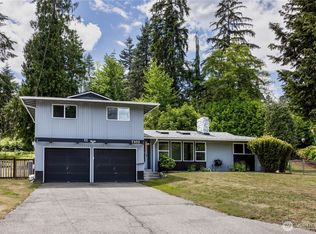
 - $589,9503 bd2 ba1.6k sqft7102 48th Avenue E, Tacoma, WA 98443Active
 MLS ID #2543500, Paul Osness. NWMLS as distributed by MLS GRID
 - $749,9004 bd3 ba2.5k sqft1906 164th Street S, Spanaway, WA 98387Active
 MLS ID #2434585, Chantelle Whittier. NWMLS as distributed by MLS GRID
