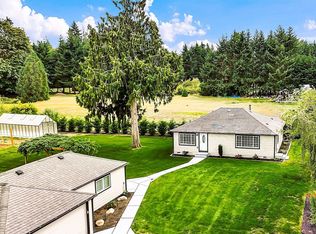
Privately gated estate on 4.85 acres in a peaceful rural setting with a forested backdrop. Offering 4,837 sq. ft. of interior living space plus an 880 sq. ft. outdoor room, the property features 5,717 sq. ft. of combined indoor and outdoor living and entertaining space. The interior showcases white oak engineered hardwood flooring, custom white oak kitchen cabinetry, a walk-in pantry, and a living room with walls of windows. Architectural highlights include a striking glass-railing staircase with a floating metal beam. A central vacuum system adds everyday convenience. The main level features a master suite, private office, powder room, and mudroom with access to the garage. Upstairs, a second master suite is complemented by two additional bedrooms, three bathrooms, a spacious loft, and a dedicated entertainment/TV room. The 880 sq. ft. outdoor room extends the entertaining space with a wood-burning fireplace and electric heater for added comfort throughout the seasons. Set amid 4.85 acres of privacy and natural beauty, this distinctive property combines contemporary design, quality finishes, versatile living spaces, and exceptional indoor-outdoor entertaining.
Active
Listed by: Skyline Properties, Inc. • Elena Cucereavii • 253-579-2261
Price cut: $205K (11/2)
$2,494,900
5411 Waller Road E, Tacoma, WA 98443
4beds
4,837sqft
Single Family Residence
Built in 2024
4.85 Acres Lot
$2,427,500 Zestimate®
$516/sqft
$-- HOA
What's special
Powder roomPrivacy and natural beautyPrivate officePrivately gated estateWalk-in pantryCentral vacuum system
- --
- on Zillow
- 992
- views
- 83
- saves
Zillow last checked:
Listing updated:
Listed by:
Elena Cucereavii 253-579-2261 Elenacuc5@gmail.com,
Skyline Properties, Inc.
Source: NWMLS as distributed by MLS GRID,MLS#: 2592656
Facts & features
Interior
Bedrooms & bathrooms
- Bedrooms: 4
- Bathrooms: 5
- Full bathrooms: 1
- 3/4 bathrooms: 3
- 1/2 bathrooms: 1
- Main level bathrooms: 2
- Main level bedrooms: 1
Bedroom
- Level: Main
Bathroom three quarter
- Level: Main
Other
- Level: Main
Den office
- Level: Main
Dining room
- Level: Main
Entry hall
- Level: Main
Kitchen with eating space
- Level: Main
Living room
- Level: Main
Heating
- Fireplace, 90%+ High Efficiency, Forced Air, Heat Pump, Electric
Cooling
- 90%+ High Efficiency, Forced Air, Heat Pump
Appliances
- Included: Dishwasher, Disposal, Double Oven, Dryer, Microwave, Refrigerator, Stove(s)/Range(s), Washer, Dishwasher(s), Dryer(s), Garbage Disposal, Microwave(s), Refrigerator(s), Washer(s), Water Heater: Hybrid, Water Heater Location: Garage
Features
- Bath Off Primary, Central Vacuum, Ceiling Fan(s), Dining Room, Loft, Pantry
- Flooring: Ceramic Tile, Engineered Hardwood
- Windows: Dbl Pane/Storm Window
- Basement: None
- Number of fireplaces: 2
- Fireplace features: Electric, Main Level: 1, Upper Level: 1, Fireplace
Interior area
- Total structure area: 4,837
- Total interior livable area: 4,837 sqft
Property
Parking
- Total spaces: 17
- Parking features: Attached Garage, Detached Garage
- Has attached garage: Yes
- Covered spaces: 5
- Uncovered spaces: 12
Features
- Levels: Two
- Stories: 2
- Entry location: Main
- Patio & porch: Second Primary Bedroom, Bath Off Primary, Built-In Vacuum, Ceiling Fan(s), Dbl Pane/Storm Window, Dining Room, Fireplace, Fireplace (Primary Bedroom), Loft, Pantry, Sprinkler System, Walk-In Closet(s), Water Heater
- Has view: Yes
- View description: Territorial
Lot
- Size: 4.85 Acres
- Features: Deck, Electric Car Charging, Fenced-Partially, Gated Entry, Outbuildings, Patio
- Topography: Level
- Residential vegetation: Pasture, Wooded
Details
- Parcel number: 0320231024
- Zoning description: Jurisdiction: County
- Special conditions: Standard
Construction
Type & style
- Home type: SingleFamily
- Architectural style: 2 Story
- Property subtype: Single Family Residence
Materials
- Cement Planked, Wood Products, Cement Plank
- Foundation: Poured Concrete
- Roof: Composition
Condition
- Very Good
- Year built: 2024
- Major remodel year: 2014
Utilities & green energy
- Electric: Company: TPU
- Sewer: Septic Tank
- Water: Public, Company: Summit
- Utilities for property: Starlink
Community & HOA
Community
- Subdivision: Waller
Location
- Region: Tacoma
Financial & listing details
- Price per square foot: $516/sqft
- Tax assessed value: $1,457,900
- Annual tax amount: $15,606
- Date on market: 10/9/2026
- Listing terms: Conventional,VA Loan
- Inclusions: Dishwasher(s), Double Oven, Dryer(s), Garbage Disposal, Microwave(s), Refrigerator(s), Stove(s)/Range(s), Washer(s)
Estimated market value
$2,427,500
$2.31M - $2.55M
$6,682/mo
Price history
| Date | Event | Price |
|---|---|---|
| 11/2/2026 | Price change | $2,494,900-7.6%$516/sqft |
Source:  NWMLS as distributed by MLS GRID #2592656 Report a problem | ||
| 10/9/2026 | Listed for sale | $2,699,900+500%$558/sqft |
Source: NWMLS as distributed by MLS GRID #2592656 Report a problem | ||
| 2/21/2023 | Listing removed | -- |
Source: John L Scott Real Estate Report a problem | ||
| 8/26/2022 | Sold | $450,000$93/sqft |
Source: NWMLS as distributed by MLS GRID #1975624 Report a problem | ||
| 8/26/2022 | Pending sale | $450,000$93/sqft |
Source: John L Scott Real Estate #1975624 Report a problem | ||
| 8/26/2022 | Listing removed | -- |
Source: John L Scott Real Estate Report a problem | ||
| 7/31/2022 | Pending sale | $450,000$93/sqft |
Source: NWMLS as distributed by MLS GRID #1975624 Report a problem | ||
| 7/28/2022 | Listed for sale | $450,000+28.6%$93/sqft |
Source: NWMLS as distributed by MLS GRID #1975624 Report a problem | ||
| 1/27/2022 | Sold | $350,000+9.4%$72/sqft |
Source: NWMLS as distributed by MLS GRID #1872813 Report a problem | ||
| 12/22/2021 | Pending sale | $320,000$66/sqft |
Source: NWMLS as distributed by MLS GRID #1872813 Report a problem | ||
| 12/21/2021 | Listed for sale | $320,000$66/sqft |
Source: NWMLS as distributed by MLS GRID #1872813 Report a problem | ||
Public tax history
| Year | Property taxes | Tax assessment |
|---|---|---|
| 2025 | $15,606 +0.3% | $1,457,900 +4.4% |
| 2024 | $15,556 +475.7% | $1,396,200 +394.4% |
| 2023 | $2,702 -4.7% | $282,400 -6.1% |
| 2022 | $2,834 -14.9% | $300,900 -1.6% |
| 2021 | $3,329 +13.9% | $305,800 +37.2% |
| 2019 | $2,922 -56.1% | $222,900 -8.4% |
| 2018 | $6,663 +16.5% | $243,300 +11.1% |
| 2017 | $5,719 +165.6% | $218,900 +46.7% |
| 2016 | $2,153 | $149,200 +8.3% |
| 2014 | $2,153 +6.6% | $137,800 +7.6% |
| 2013 | $2,020 | $128,100 |
| 2012 | -- | $128,100 -51.1% |
| 2009 | -- | $261,900 -1.2% |
| 2008 | $3,282 +7.9% | $265,000 |
| 2007 | $3,042 +40.4% | $265,000 +92.2% |
| 2002 | $2,166 +4.2% | $137,900 +4.9% |
| 2001 | $2,078 | $131,500 +2.7% |
| 2000 | $2,078 | $128,100 |
Find assessor info on the county website
Monthly payment
Est. payment
Payment breakdown
Explore the cost of this home by adjusting the details. Changes won't be saved.Climate risks
Neighborhood: 98443
Nearby schools
Schools provided by the listing agent
- Elementary: Waller Road Elem
- Middle: Aylen Jnr High
- High: Puyallup High
Source: NWMLS as distributed by MLS GRID. This data may not be complete. We recommend contacting the local school district to confirm school assignments for this home.

Similar homes
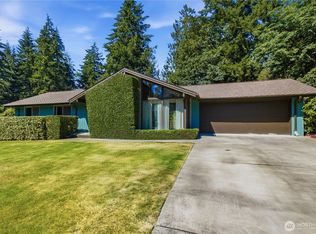
- $1,790,0004 bd4 ba3.3k sqft5507 Waller Road E, Tacoma, WA 98443Active
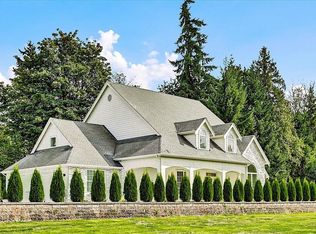 MLS ID #2568412, Scot Nicholson. NWMLS as distributed by MLS GRID
- $2,499,9954 bd3 ba3.8k sqft7614 48th Street E, Fife, WA 98424Active
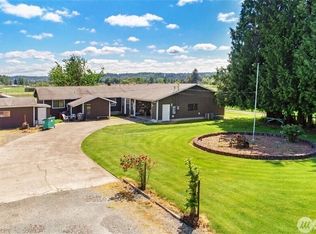 MLS ID #2473127, Darica Roesch-Hegland. NWMLS as distributed by MLS GRID
- $2,698,0004 bd5 ba4.8k sqftSnag Island, Lake Tapps, WA 98391Active
 MLS ID #2568278, Kimberly Fraser. NWMLS as distributed by MLS GRID
- $2,599,9505 bd6 ba6.4k sqftSp#8310250315, Lakewood, WA 98499Active
 MLS ID #2568869, Bradley Stave. NWMLS as distributed by MLS GRID
