Timeless oppportunity in highly sought-after Univerity Place's Park Ridge community. This one-owner estate blends expansive living, water views, mountain views and iconic mid-century character. Offering 4,000+ sq ft, this 6-bedroom home (or 5-bedroom + dedicated office) is a true timepiece ready for its next chapter. Designed for flexibility and multi-generational living, the main level features a primary suite with private bath, additional bedroom or home office, guest half-bath, formal living room w/gas fireplace, formal dining room, and an eat-in kitchen. Upstairs includes two spacious bedrooms and a full bath. The fully finished lower level offers two additional bedrooms, a full bath, bonus room, storage room and an expansive living area w/fireplace. Ideal for guests, extended living or recreation space. Enjoy a large lot, wraparound deck and peaceful Bay and mountain views, perfect for entertaining of relaxing. Highlights include oversized laundry room, abundant storage, large closets and three covered parking spaces. Classic "Brady Bunch" style home with mid-century appeal, this home offers luxury, space and incredible potential. Preserve its retro charm or update to your modern vision. Exceptional opportunity in prime University Place location.
Sold
Listed by: Coldwell Banker Bain • Kimberlee Calabaza
Bought with: John L. Scott, Inc
$926,000
8926 51st Street W, University Place, WA 98467
6beds
4,417sqft
Single Family Residence
Built in 1972
0.64 Acres Lot
$1,002,000 Zestimate®
$210/sqft
$4,516 Estimated rent
Home value
$1,002,000
$952,000 - $1.05M
$4,516/mo
Zestimate® history
Owner options
List your home for rent
$4,516/mo
Rent Zestimate®
Find your next renter with Zillow Rental Manager. Plus, with online applications, you can quickly screen prospective tenants – for free.
$4,516/mo
Rent Zestimate®
Refinance and save
$5,968/mo
Est. payment
Refinancing to a lower rate could help reduce your monthly payments and save thousands over the life of the loan.
$5,968/mo
Est. payment
Explore your selling options
Work with a Zillow partner agent
Leverage their expertise and Zillow's premium Showcase listings to get your home seen by more buyers.
Get startedList with your own agent
Get your home in front of millions of buyers by listing it on Zillow.
Learn how to do itSell it yourself
Take full control of how buyers see your home on Zillow by listing For Sale by Owner (FSBO).
List your homeWhat's special
Water viewsMountain viewsEat-in kitchenFully finished lower levelWraparound deckLarge closetsIconic mid-century character
Zillow last checked:
Listing updated:
Listed by:
Kimberlee Calabaza,
Coldwell Banker Bain
Bought with:
Shane Lewandowski, 112708
John L. Scott, Inc
Source: NWMLS as distributed by MLS GRID,MLS#: 2515740
Facts & features
Interior
Bedrooms & bathrooms
- Bedrooms: 6
- Bathrooms: 4
- Full bathrooms: 2
- 3/4 bathrooms: 1
- 1/2 bathrooms: 1
- Main level bathrooms: 2
- Main level bedrooms: 2
Primary bedroom
- Level: Main
Bedroom
- Level: Second
Bedroom
- Level: Second
Bedroom
- Level: Lower
Bedroom
- Level: Lower
Bedroom
- Level: Main
Bathroom full
- Level: Main
Bathroom full
- Level: Second
Bathroom three quarter
- Level: Lower
Other
- Level: Main
Bonus room
- Level: Lower
Dining room
- Level: Main
Entry hall
- Level: Main
Family room
- Level: Lower
Kitchen with eating space
- Level: Main
Living room
- Level: Main
Heating
- Fireplace, Forced Air, Natural Gas
Cooling
- Forced Air
Appliances
- Included: Dishwasher, Dryer, Microwave, Refrigerator, Stove(s)/Range(s), Washer, Dishwasher(s), Dryer(s), Microwave(s), Refrigerator(s), Washer(s), Water Heater Location: Lower
Features
- Bath Off Primary, Ceiling Fan(s), Dining Room, Pantry
- Flooring: Ceramic Tile, Concrete, Vinyl, Carpet
- Windows: Dbl Pane/Storm Window
- Basement: Finished
- Number of fireplaces: 2
- Fireplace features: Gas, Wood Burning, Lower Level: 1, Main Level: 1, Fireplace
Interior area
- Total structure area: 4,417
- Total interior livable area: 4,417 sqft
Property
Parking
- Total spaces: 6
- Parking features: Attached Carport, Driveway, Attached Garage, Off Street, RV Parking
- Has attached garage: Yes
- Has carport: Yes
- Covered spaces: 3
- Uncovered spaces: 3
Features
- Levels: Two
- Stories: 2
- Entry location: Main
- Patio & porch: Bath Off Primary, Ceiling Fan(s), Dbl Pane/Storm Window, Dining Room, Fireplace, Pantry, Security System, Vaulted Ceiling(s), Walk-In Closet(s)
- Has view: Yes
- View description: Bay, Mountain(s), Sound
- Has water view: Yes
- Water view: Bay,Sound
Lot
- Size: 0.64 Acres
- Features: Cul-De-Sac, Dead End Street, Paved, Deck, Patio, RV Parking, Sprinkler System
- Topography: Level
- Residential vegetation: Garden Space
Details
- Parcel number: 6723000530
- Special conditions: Standard
Construction
Type & style
- Home type: SingleFamily
- Architectural style: 2 Stories w/Bsmnt
- Property subtype: Single Family Residence
Materials
- Wood Siding, Wood Products
- Foundation: Poured Concrete
- Roof: Composition
Condition
- Good
- Year built: 1972
- Major remodel year: 1990
Utilities & green energy
- Electric: Company: PSE
- Sewer: Sewer Connected, Company: PC
- Water: Public, Company: TPU
Community & HOA
Community
- Security: Security System
- Subdivision: Park Ridge
HOA
- HOA fee: $256 annually
Location
- Region: University Place
Financial & listing details
- Price per square foot: $210/sqft
- Tax assessed value: $1,217,900
- Annual tax amount: $13,271
- Date on market: 6/23/2026
- Cumulative days on market: 29 days
- Listing terms: Conventional,FHA,VA Loan
- Inclusions: Dishwasher(s), Dryer(s), Microwave(s), Refrigerator(s), Stove(s)/Range(s), Washer(s)
Price history
| Date | Event | Price |
|---|---|---|
| 5/29/2026 | Sold | $926,000-7.4%$210/sqft |
Source:  NWMLS as distributed by MLS GRID #2515740 Report a problem NWMLS as distributed by MLS GRID #2515740 Report a problem | ||
| 5/6/2026 | Pending sale | $1,000,000$226/sqft |
Source: NWMLS as distributed by MLS GRID #2515740 Report a problem | ||
| 5/1/2026 | Listed for sale | $1,000,000$226/sqft |
Source: NWMLS as distributed by MLS GRID #2515740 Report a problem | ||
Public tax history
| Year | Property taxes | Tax assessment |
|---|---|---|
| 2025 | $13,271 +0.6% | $1,217,900 +1.4% |
| 2024 | $13,190 +1.7% | $1,201,500 +8.1% |
| 2023 | $12,972 -2.1% | $1,111,600 -7.2% |
| 2022 | $13,247 +9.6% | $1,198,000 +23.1% |
| 2021 | $12,084 +25% | $973,500 +28.5% |
| 2019 | $9,666 -6.2% | $757,800 -0.8% |
| 2018 | $10,304 +12.4% | $763,600 +13.7% |
| 2017 | $9,165 -1.3% | $671,500 +12.8% |
| 2016 | $9,282 | $595,200 +8.8% |
| 2014 | $9,282 +10.7% | $546,900 +10.5% |
| 2013 | $8,384 | $494,900 +4.3% |
| 2012 | -- | $474,400 -9.8% |
| 2011 | -- | $525,700 -4% |
| 2010 | -- | $547,500 -8.6% |
| 2009 | -- | $598,900 -8.4% |
| 2008 | $8,772 | $653,700 -3.7% |
| 2007 | $8,772 | $679,000 |
Find assessor info on the county website
Neighborhood: 98467
Nearby homes
- $840,0004 bd3 ba2.8k sqft8927 51st St W, University Place, WA 98467Sold
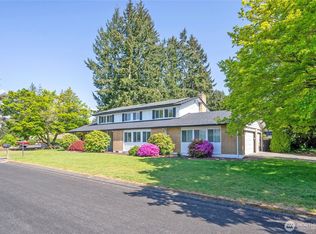
- $660,0004 bd2 ba1.5k sqft9108 Deers Tongue Cir W, University Place, WA 98467Sold
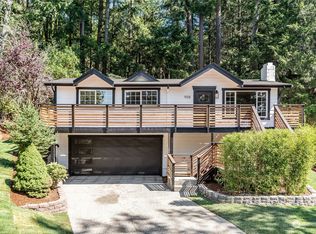
- $455,0004 bd1 ba1.6k sqft9112 Deers Tongue Cir W, Tacoma, WA 98467Sold
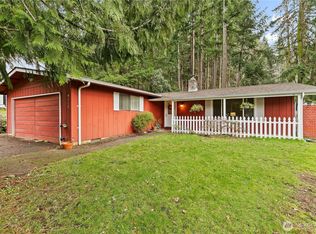
- $755,0004 bd3 ba2k sqft8930 Park Ridge Dr W, University Place, WA 98467Sold
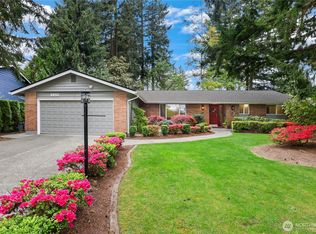
- $587,4003 bd3 ba1.8k sqft9002 Parkridge Dr W, University Place, WA 98467Off Market
- $950,0004 bd3 ba4k sqft8902 Park Ridge Dr W, University Place, WA 98467Sold
- $431,8003 bd-- ba1.3k sqft9312 Trillium Cir, University Place, WA 98467Off Market
- $590,0003 bd2 ba1.7k sqft9209 Deers Tongue Cir W, University Place, WA 98467For Sale
Nearby schools
GreatSchools rating
- 10/10Chambers Elementary SchoolGrades: K-4Distance: 0.2 mi
- 8/10Drum Intermediate SchoolGrades: 5-7Distance: 0.8 mi
- 9/10Curtis Senior High SchoolGrades: 10-12Distance: 1 mi
Get a cash offer in 3 minutes
Find out how much your home could sell for in as little as 3 minutes with a no-obligation cash offer.
Estimated market value
$1,002,000
Get a cash offer in 3 minutes
Find out how much your home could sell for in as little as 3 minutes with a no-obligation cash offer.
Estimated market value
$1,002,000
- Washington
- Pierce County
- University Place
- 98467
- 8926 51st Street W
Nearby cities
Nearby zip codes
Other University Place Topics
- Apartments for Rent in 98467
- Houses for Sale in 98467
- Houses for Rent in 98467
- 98467 Real Estate
- University Place Condos
- Houses for Sale in University Place
- Newest Listings in University Place
- University Place Home Values
- University Place Real Estate Agents
- University Place Refinance
- University Place Mortgage Rates
