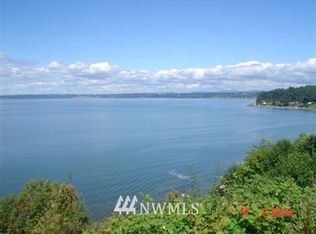
Here's your opportunity to own waterfront property! Home has 229 feet of waterfront and sits on 2.19 peaceful acres next to Dumas Bay Sanctuary. Perfect multi-family property with 2 homes on the property: the main house is a 1 story with fully finished basement at 5,100 sqft. Each floor has 2 bedrooms, its own kitchen, a family room area and a patio or deck to relax and take in the views. The 2nd home or ADU, affectionately called the Beach House is a 1000 sqft home with 2 bedrooms, 1 bath and a huge deck overlooking the bay. Bring your plans and vision to this property to update the homes and make them shine once again! Trim some trees back and your gorgeous bay view will be seen from any angle of the property! Don't miss this opportunity!
Active
Listed by: John L. Scott Des Moines • Stacy Bonaparte
$2,250,000
30726 43rd Avenue SW, Federal Way, WA 98023
6beds
7,100sqft
Single Family Residence
Built in 1981
2.19 Acres Lot
$2,141,600 Zestimate®
$317/sqft
$-- HOA
What's special
Gorgeous bay viewFully finished basementWaterfront propertyFamily room areaPatio or deck
- --
- on Zillow
- 564
- views
- 15
- saves
Zillow last checked:
Listing updated:
Listed by:
Stacy Bonaparte,
John L. Scott Des Moines,
Lonnie Lee,
John L. Scott Des Moines
Source: NWMLS as distributed by MLS GRID,MLS#: 2444527
Facts & features
Interior
Bedrooms & bathrooms
- Bedrooms: 6
- Bathrooms: 4
- Full bathrooms: 4
- Main level bathrooms: 2
- Main level bedrooms: 2
Primary bedroom
- Level: Main
Bedroom
- Level: Lower
Bedroom
- Level: Lower
Bedroom
- Level: Main
Bathroom full
- Level: Lower
Bathroom full
- Level: Main
Bathroom full
- Level: Main
Other
- Level: Main
Dining room
- Level: Main
Entry hall
- Level: Main
Family room
- Level: Main
Kitchen with eating space
- Level: Main
Living room
- Level: Main
Utility room
- Level: Main
Heating
- Fireplace, Forced Air, Heat Pump, Electric
Cooling
- Heat Pump
Appliances
- Included: Dishwasher, Disposal, Double Oven, Dishwasher(s), Garbage Disposal, Water Heater: Electric, Water Heater Location: Basement
Features
- Bath Off Primary, Ceiling Fan(s), Dining Room, Pantry
- Flooring: Vinyl, Carpet
- Doors: French Doors
- Windows: Dbl Pane/Storm Window, Skylight(s)
- Basement: Daylight,Finished
- Number of fireplaces: 2
- Fireplace features: Wood Burning, Lower Level: 1, Main Level: 1, Fireplace
Interior area
- Total structure area: 6,100
- Total interior livable area: 7,100 sqft
Property
Parking
- Total spaces: 4
- Parking features: Driveway, Attached Garage, Detached Garage, RV Parking
- Has attached garage: Yes
- Covered spaces: 4
Features
- Levels: One
- Stories: 1
- Entry location: Main
- Patio & porch: Bath Off Primary, Ceiling Fan(s), Dbl Pane/Storm Window, Dining Room, Fireplace, French Doors, Pantry, Skylight(s), Walk-In Closet(s), Water Heater, Wet Bar
- Has view: Yes
- View description: Bay, Sound, Territorial
- Has water view: Yes
- Water view: Bay,Sound
- Waterfront features: High Bank, Bayfront, Sound
- Frontage length: Waterfront Ft: 229
Lot
- Size: 2.19 Acres
- Features: Adjacent to Public Land, Dead End Street, Paved, Secluded, Value In Land, Cable TV, Deck, High Speed Internet, Outbuildings, Patio, RV Parking, Shop
- Topography: Level,Partial Slope,Steep Slope
- Residential vegetation: Fruit Trees, Garden Space, Wooded
Details
- Additional structures: ADU Beds: 2, ADU Baths: 1
- Parcel number: 1121039007
- Special conditions: Standard
- Other equipment: Leased Equipment: None
Construction
Type & style
- Home type: SingleFamily
- Architectural style: 1 Story w/Bsmnt.
- Property subtype: Single Family Residence
Materials
- Wood Siding
- Foundation: Poured Concrete
- Roof: Tile
Condition
- Good
- Year built: 1981
- Major remodel year: 1981
Utilities & green energy
- Electric: Company: Puget Sound Energy
- Sewer: Available, Septic Tank, Company: Septic
- Water: Public, Company: Tacoma Public Utilities
- Utilities for property: Xfinity, Xfinity
Community & HOA
Community
- Subdivision: Dumas Bay
Location
- Region: Federal Way
Financial & listing details
- Price per square foot: $317/sqft
- Tax assessed value: $2,098,000
- Annual tax amount: $22,828
- Date on market: 10/15/2025
- Listing terms: Conventional
- Inclusions: Dishwasher(s), Double Oven, Garbage Disposal, Leased Equipment
Estimated market value
$2,141,600
$2.03M - $2.25M
$7,718/mo
Price history
| Date | Event | Price |
|---|---|---|
| 10/15/2025 | Listed for sale | $2,250,000$317/sqft |
Source:  NWMLS as distributed by MLS GRID #2444527 Report a problem NWMLS as distributed by MLS GRID #2444527 Report a problem | ||
Public tax history
| Year | Property taxes | Tax assessment |
|---|---|---|
| 2025 | $20,475 -10.3% | $2,098,000 -12.1% |
| 2024 | $22,828 -0.9% | $2,387,000 +10.7% |
| 2023 | $23,035 +3.2% | $2,157,000 -7.3% |
| 2022 | $22,317 +7% | $2,326,000 +23.5% |
| 2021 | $20,847 +10% | $1,884,000 +17.2% |
| 2020 | $18,958 +11.4% | $1,607,000 +10.8% |
| 2019 | $17,020 +32.5% | $1,450,000 +28% |
| 2018 | $12,849 -11.1% | $1,133,000 +10.1% |
| 2017 | $14,447 +22.8% | $1,029,000 +8.3% |
| 2016 | $11,768 | $950,000 +7.3% |
| 2015 | $11,768 | $885,000 +7.7% |
| 2014 | $11,768 | $822,000 +12.6% |
| 2013 | $11,768 | $730,000 -14% |
| 2011 | -- | $849,000 -17.8% |
| 2010 | -- | $1,033,000 |
| 2009 | -- | $1,033,000 +8.3% |
| 2007 | -- | $954,000 +8.2% |
| 2006 | -- | $882,000 +8.4% |
| 2005 | -- | $814,000 +28.8% |
| 2000 | $8,586 | $632,000 |
Find assessor info on the county website
Monthly payment
Est. payment
Payment breakdown
Explore the cost of this home by adjusting the details. Changes won't be saved.Climate risks
Neighborhood: Twin Lakes
Nearby schools
Schools provided by the listing agent
- Elementary: Twin Lakes Elem
- Middle: Lakota Mid Sch
- High: Decatur High
Source: NWMLS as distributed by MLS GRID. This data may not be complete. We recommend contacting the local school district to confirm school assignments for this home.
Similar homes
- $2,379,0003 bd4 ba8.6k sqftVashon Island Abandoned Military Reservation, Vashon, WA 98070Active
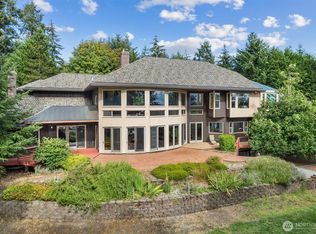 MLS ID #2578822, Lawrence Allen. NWMLS as distributed by MLS GRID
 - $1,750,0003 bd3 ba3.7k sqft13725 SW Pohl Road, Vashon, WA 98070Active
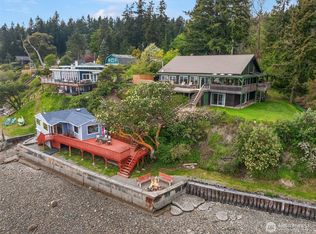 MLS ID #2588435, Sophia N. de Groen. NWMLS as distributed by MLS GRID
 - $2,180,0007 bd7 ba6.1k sqft3780 S 191st Place, SeaTac, WA 98188Active
 MLS ID #2584972, Melody Jin. NWMLS as distributed by MLS GRID
 - $1,895,0004 bd3 ba4k sqft4702 Browns Point Boulevard NE, Tacoma, WA 98422Active
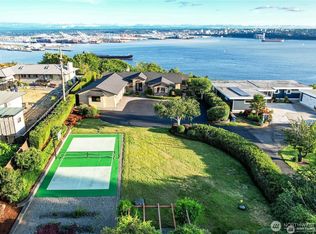 MLS ID #2513889, Stacy Skoog. NWMLS as distributed by MLS GRID
