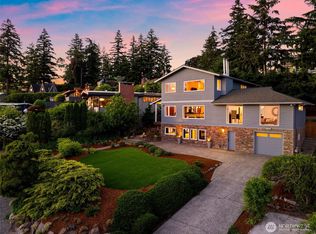
Walls of glass. Dazzling views. Iconic 1963 soul. This reimagined mid-century showpiece on Marine View Drive is a study in light, geometry + effortless Pacific Northwest modernism. The moment you enter, the views are extraordinary—Puget Sound, the Olympic Mountains + Mount Rainier unfold as a living backdrop, shifting with the light throughout the day. A sculptural chef’s kitchen anchors the open-concept living space, its clean lines and refined material palette flowing seamlessly into expansive living + dining areas. Beyond, an oversized ipê deck functions as a true outdoor living room—designed for sunset cocktails, long dinners + uninterrupted views across the Sound. Four bedrooms and three baths offer flexibility and ease, while the lower level preserves the home’s unmistakable Mid Century Modern 1960s character: an original bar, dramatic floor-to-ceiling stone fireplace + lounge with a distinctly cinematic mood. Private beach rights, hot tub evenings + fire pit gatherings complete the experience, while a two-car garage and generous off-street parking add everyday practicality. Sleek. Soulful. Cinematic. Magnetic. A Marine View Drive icon where bold architecture, brilliant natural light + extraordinary water views come together with remarkable presence.
Active
Listed by: COMPASS • Gina Hasson
$2,350,000
11469 Marine View Drive SW, Seattle, WA 98146
4beds
4,100sqft
Single Family Residence
Built in 1963
0.28 Acres Lot
$2,271,200 Zestimate®
$573/sqft
$-- HOA
What's special
Extraordinary water viewsGenerous off-street parkingBrilliant natural lightTwo-car garageDazzling viewsWalls of glassFire pit gatherings
- --
- on Zillow
- 931
- views
- 118
- saves
Zillow last checked:
Listing updated:
Listed by:
Gina Hasson,
COMPASS,
Eric J. Premo,
COMPASS
Source: NWMLS as distributed by MLS GRID,MLS#: 2550994
Facts & features
Interior
Bedrooms & bathrooms
- Bedrooms: 4
- Bathrooms: 3
- Full bathrooms: 2
- 3/4 bathrooms: 1
- Main level bathrooms: 2
- Main level bedrooms: 3
Primary bedroom
- Level: Main
Bedroom
- Level: Main
Bedroom
- Level: Lower
Bedroom
- Level: Main
Bathroom full
- Level: Main
Bathroom full
- Level: Lower
Bathroom three quarter
- Level: Main
Bonus room
- Level: Lower
Dining room
- Level: Main
Entry hall
- Level: Main
Kitchen with eating space
- Level: Main
Living room
- Level: Main
Rec room
- Level: Lower
Utility room
- Level: Lower
Heating
- Fireplace, Forced Air, Heat Pump, Natural Gas
Cooling
- Heat Pump
Appliances
- Included: Dishwasher, Disposal, Dryer, Microwave, Refrigerator, Stove(s)/Range(s), Washer, Dishwasher(s), Dryer(s), Garbage Disposal, Microwave(s), Refrigerator(s), Washer(s)
Features
- Bath Off Primary, Dining Room
- Flooring: Ceramic Tile, Concrete, Hardwood
- Windows: Dbl Pane/Storm Window
- Basement: Daylight,Finished
- Number of fireplaces: 2
- Fireplace features: Gas, Wood Burning, Lower Level: 1, Main Level: 1, Fireplace
Interior area
- Total structure area: 4,100
- Total interior livable area: 4,100 sqft
Property
Parking
- Total spaces: 6
- Parking features: Driveway, Attached Garage, RV Parking
- Has attached garage: Yes
- Covered spaces: 2
- Uncovered spaces: 4
Features
- Levels: One
- Stories: 1
- Entry location: Main
- Patio & porch: Bath Off Primary, Dbl Pane/Storm Window, Dining Room, Fireplace, Walk-In Closet(s), Wet Bar, Wine/Beverage Refrigerator
- Has spa: Yes
- Has view: Yes
- View description: Islands, Mountain(s), See Remarks, Sound, Territorial
- Has water view: Yes
- Water view: Sound
- Waterfront features: High Bank
Lot
- Size: 0.28 Acres
- Features: Paved, Sidewalk, Cable TV, Deck, Gas Available, High Speed Internet, Hot Tub/Spa, Patio, RV Parking, Shop
- Topography: Level
- Residential vegetation: Garden Space
Details
- Parcel number: 6329000210
- Zoning: NR1
- Zoning description: Jurisdiction: City
- Special conditions: Standard
Construction
Type & style
- Home type: SingleFamily
- Architectural style: Mid-Century Modern,1 Story w/Bsmnt.
- Property subtype: Single Family Residence
Materials
- Cement/Concrete, Stone, Wood Siding
- Foundation: Poured Concrete
- Roof: Composition
Condition
- Year built: 1963
Utilities & green energy
- Electric: Company: Seattle City Light
- Sewer: Sewer Connected, Company: Seattle Public Utilities
- Water: Community, Public, Company: Seattle Public Utilities
- Utilities for property: Comcast
Community & HOA
Community
- Features: CCRs
- Subdivision: Marine View
Location
- Region: Seattle
Financial & listing details
- Price per square foot: $573/sqft
- Tax assessed value: $2,182,000
- Annual tax amount: $20,299
- Date on market: 7/15/2026
- Listing terms: Conventional
- Inclusions: Dishwasher(s), Dryer(s), Garbage Disposal, Microwave(s), Refrigerator(s), Stove(s)/Range(s), Washer(s)
Estimated market value
$2,271,200
$2.16M - $2.38M
$5,199/mo
Price history
| Date | Event | Price |
|---|---|---|
| 10/8/2026 | Listed for sale | $2,350,000$573/sqft |
Source:  NWMLS as distributed by MLS GRID #2550994 Report a problem NWMLS as distributed by MLS GRID #2550994 Report a problem | ||
| 8/24/2026 | Listing removed | $2,350,000$573/sqft |
Source: NWMLS as distributed by MLS GRID #2550994 Report a problem | ||
| 8/11/2026 | Price change | $2,350,000-6%$573/sqft |
Source: NWMLS as distributed by MLS GRID #2550994 Report a problem | ||
| 7/15/2026 | Listed for sale | $2,500,000+206.7%$610/sqft |
Source: NWMLS as distributed by MLS GRID #2550994 Report a problem | ||
| 8/30/2012 | Sold | $815,000-31.8%$199/sqft |
Source: Public Record Report a problem | ||
| 4/26/2009 | Listing removed | $1,195,000$291/sqft |
Source: Sawitonline.com #28142978 Report a problem | ||
| 1/25/2009 | Listed for sale | $1,195,000$291/sqft |
Source: Sawitonline.com #28142978 Report a problem | ||
Public tax history
| Year | Property taxes | Tax assessment |
|---|---|---|
| 2025 | $22,829 +12.5% | $2,182,000 +4.9% |
| 2024 | $20,299 +29.4% | $2,080,000 +29.2% |
| 2023 | $15,692 +5.1% | $1,610,000 -5.8% |
| 2022 | $14,926 +7.9% | $1,709,000 +17.5% |
| 2021 | $13,831 +4% | $1,454,000 +9.4% |
| 2020 | $13,297 +0.5% | $1,329,000 -0.9% |
| 2019 | $13,235 +7.9% | $1,341,000 -3.2% |
| 2018 | $12,269 -3.2% | $1,385,000 +10.9% |
| 2017 | $12,681 +54.7% | $1,249,000 +6.9% |
| 2016 | $8,199 | $1,168,000 +5.8% |
| 2015 | $8,199 | $1,104,000 +33.8% |
| 2014 | $8,199 | $825,000 +6.3% |
| 2013 | $8,199 | $776,000 +8.8% |
| 2012 | -- | $713,000 -25.3% |
| 2011 | -- | $954,000 -4.3% |
| 2010 | -- | $997,000 |
| 2009 | -- | $997,000 +2.8% |
| 2007 | -- | $970,000 +6.5% |
| 2006 | -- | $911,000 +9.6% |
| 2005 | -- | $831,000 +31.7% |
| 2001 | $7,329 +9.2% | $631,000 +15.8% |
| 2000 | $6,710 | $545,000 |
Find assessor info on the county website
Monthly payment
Est. payment
Payment breakdown
Explore the cost of this home by adjusting the details. Changes won't be saved.Climate risks
Neighborhood: Arbor Heights
Similar homes
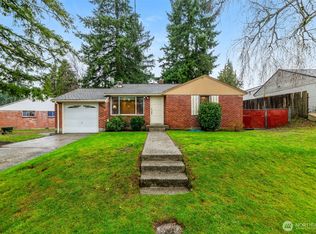
- $2,185,0004 bd4 ba2.4k sqft10835 Arroyo Beach Place SW, Seattle, WA 98146Active
 MLS ID #2512668, Amy McFarland. NWMLS as distributed by MLS GRID
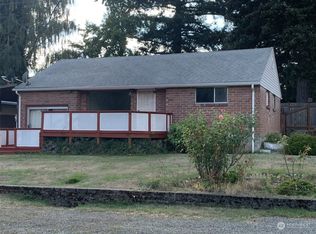
 - $1,496,0004 bd4 ba3.7k sqft12112 25th Ave SW, Burien, WA 98146Active
 MLS ID #2589212, Colin Dalrymple. NWMLS as distributed by MLS GRID
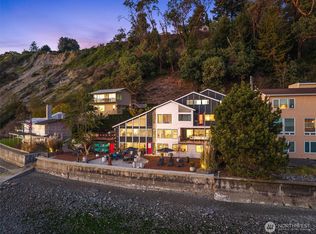
 - $2,296,0004 bd4 ba2.5k sqft8917 Fauntleroy Way SW, Seattle, WA 98136Active
 MLS ID #2568818, Therese Bianchi. NWMLS as distributed by MLS GRID
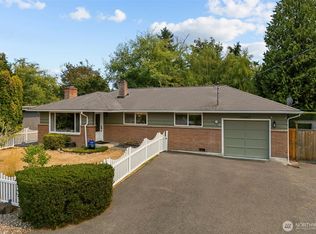
 - $1,650,0004 bd3 ba3.1k sqft10445 Marine View Drive SW, Seattle, WA 98146Active
 MLS ID #2497399, Larry Wilcynski. NWMLS as distributed by MLS GRID
