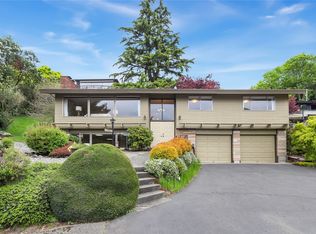
Welcome to a home that blends lasting quality with fresh, move-in-ready updates. Rebuilt from the studs up in 2006, it has just been updated again with new interior paint, new carpet, professionally refreshed landscaping, a fully remodeled bathroom and an updated laundry room. Inside, gleaming hardwood floors and abundant natural light flow through more than 3,497 sf of thoughtfully planned living space. Take in sweeping mountain views, cook and gather in a well-appointed kitchen, and unwind in a spacious primary suite. Outside, the private, beautifully landscaped yard is a peaceful retreat for morning coffee or summer evenings. A massive 2-car garage plus additional off-street parking adds rare convenience. Just a short walk to the West Seattle Junction, with its local cafes, shops, acclaimed restaurants and year-round Sunday farmers market. Commuting downtown is a breeze, and Alki Beach, Lincoln Park and Hiawatha Park are only minutes away. Space, location and neighborhood character all in one place! Come see your new home.
Active
Listed by: Skyline Properties, Inc. • Wais Wazeri • 425-301-1861
$1,785,000
4049 40th Avenue SW, Seattle, WA 98116
4beds
3,497sqft
Single Family Residence
Built in 1915
5,749 Square Feet Lot
$1,737,600 Zestimate®
$510/sqft
$-- HOA
What's special
Additional off-street parkingSweeping mountain viewsWell-appointed kitchenGleaming hardwood floorsAbundant natural lightPrivate beautifully landscaped yardUpdated laundry room
- --
- on Zillow
- 181
- views
- 15
- saves
Zillow last checked:
Listing updated:
Listed by:
Wais Wazeri 425-301-1861 Wazerigroup@gmail.com,
Skyline Properties, Inc.,
Jasiah Matveyev 425-941-1943,
Skyline Properties, Inc.
Source: NWMLS as distributed by MLS GRID,MLS#: 2597627
Facts & features
Interior
Bedrooms & bathrooms
- Bedrooms: 4
- Bathrooms: 4
- Full bathrooms: 2
- 3/4 bathrooms: 1
- 1/2 bathrooms: 1
- Main level bathrooms: 2
- Main level bedrooms: 1
Bedroom
- Level: Main
Bedroom
- Level: Lower
Bedroom
- Level: Lower
Bathroom full
- Level: Main
Bathroom three quarter
- Level: Lower
Other
- Level: Main
Heating
- Fireplace, Baseboard, Forced Air, Electric, Natural Gas
Cooling
- Forced Air
Appliances
- Included: Dishwasher, Disposal, Double Oven, Dryer, Microwave, Stove(s)/Range(s), Washer, Dishwasher(s), Dryer(s), Garbage Disposal, Microwave(s), Washer(s)
Features
- Bath Off Primary, Ceiling Fan(s), Dining Room
- Flooring: Hardwood, Carpet
- Windows: Dbl Pane/Storm Window
- Basement: Finished
- Number of fireplaces: 1
- Fireplace features: Gas, Main Level: 1, Fireplace
Interior area
- Total structure area: 3,497
- Total interior livable area: 3,497 sqft
Property
Parking
- Total spaces: 5
- Parking features: Detached Garage
- Has garage: Yes
- Covered spaces: 2
- Uncovered spaces: 3
Features
- Levels: Two
- Stories: 2
- Patio & porch: Bath Off Primary, Ceiling Fan(s), Dbl Pane/Storm Window, Dining Room, Fireplace, Security System, Walk-In Closet(s)
- Has view: Yes
- View description: Mountain(s), Territorial
Lot
- Size: 5,749 Square Feet
- Features: Corner Lot
- Topography: Level
- Residential vegetation: Brush, Garden Space
Details
- Parcel number: 0952001485
- Zoning description: Jurisdiction: City
- Special conditions: Standard
Construction
Type & style
- Home type: SingleFamily
- Architectural style: Craftsman,2 Stories w/Bsmnt
- Property subtype: Single Family Residence
Materials
- Wood Siding
- Foundation: Poured Concrete
- Roof: Composition
Condition
- Updated/Remodeled
- Year built: 1915
- Major remodel year: 2006
Utilities & green energy
- Sewer: Sewer Connected
- Water: Public
Community & HOA
Community
- Security: Security System
- Subdivision: Genesee
Location
- Region: Seattle
Financial & listing details
- Price per square foot: $510/sqft
- Tax assessed value: $1,358,000
- Annual tax amount: $14,280
- Date on market: 10/23/2026
- Listing terms: Conventional,VA Loan
- Inclusions: Dishwasher(s), Double Oven, Dryer(s), Garbage Disposal, Microwave(s), Stove(s)/Range(s), Washer(s)
- Total actual rent: 6500
Estimated market value
$1,737,600
$1.65M - $1.82M
$6,844/mo
Price history
| Date | Event | Price |
|---|---|---|
| 10/23/2026 | Listed for sale | $1,785,000+35.7%$510/sqft |
Source:  NWMLS as distributed by MLS GRID #2597627 Report a problem | ||
| 6/18/2020 | Listing removed | $1,315,000$376/sqft |
Source: Coldwell Banker Bain #1592069 Report a problem | ||
| 6/17/2020 | Listed for sale | $1,315,000+1.2%$376/sqft |
Source: Coldwell Banker Bain #1592069 Report a problem | ||
| 6/15/2020 | Sold | $1,300,000-1.1%$372/sqft |
Source: NWMLS as distributed by MLS GRID #1592069 Report a problem | ||
| 5/1/2020 | Pending sale | $1,315,000$376/sqft |
Source: Coldwell Banker Bain #1592069 Report a problem | ||
| 4/21/2020 | Listed for sale | $1,315,000+448%$376/sqft |
Source: Coldwell Banker Bain #1592069 Report a problem | ||
| 10/26/1998 | Sold | $239,950$69/sqft |
Source: Public Record Report a problem | ||
Public tax history
| Year | Property taxes | Tax assessment |
|---|---|---|
| 2025 | $14,280 +12.7% | $1,358,000 +5% |
| 2024 | $12,672 +11.4% | $1,293,000 +9.9% |
| 2023 | $11,377 -2.2% | $1,176,000 -12.8% |
| 2022 | $11,633 +2.2% | $1,348,000 +10.9% |
| 2021 | $11,387 +2.6% | $1,216,000 +8% |
| 2020 | $11,102 +9.6% | $1,126,000 +8.8% |
| 2019 | $10,128 +10.5% | $1,035,000 -0.7% |
| 2018 | $9,165 -0.6% | $1,042,000 +14.1% |
| 2017 | $9,224 +39.5% | $913,000 +12.4% |
| 2016 | $6,614 | $812,000 +9.7% |
| 2015 | $6,614 | $740,000 +9.8% |
| 2014 | $6,614 | $674,000 +10% |
| 2013 | $6,614 | $613,000 +9.9% |
| 2012 | -- | $558,000 -5.3% |
| 2011 | -- | $589,000 +3.5% |
| 2010 | -- | $569,000 |
| 2009 | -- | $569,000 +4.6% |
| 2007 | -- | $544,000 +44.3% |
| 2006 | -- | $377,000 +6.5% |
| 2005 | -- | $354,000 +52.6% |
| 2001 | $2,761 +13.2% | $232,000 +19.6% |
| 2000 | $2,439 | $194,000 |
Find assessor info on the county website
Monthly payment
Est. payment
Payment breakdown
Explore the cost of this home by adjusting the details. Changes won't be saved.Climate risks
Neighborhood: Genesee
Nearby schools
Schools provided by the listing agent
- Elementary: Genesee Hill Elementary
- Middle: Madison Mid
- High: West Seattle High
Source: NWMLS as distributed by MLS GRID. This data may not be complete. We recommend contacting the local school district to confirm school assignments for this home.
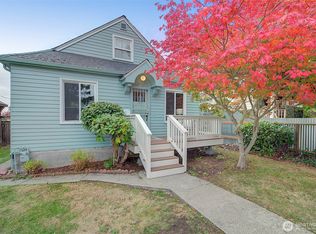
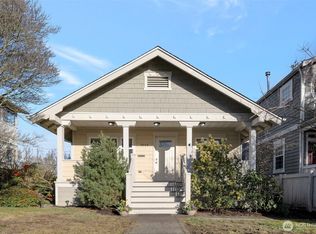

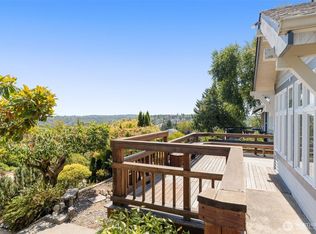
Similar homes
- $1,550,0003 bd3 ba1.8k sqft2726 57th Avenue SW, Seattle, WA 98116Active
 MLS ID #2597008, Bob Bennion. NWMLS as distributed by MLS GRID
- $1,450,0004 bd3 ba2.5k sqft3606 42nd Avenue SW, Seattle, WA 98116Active
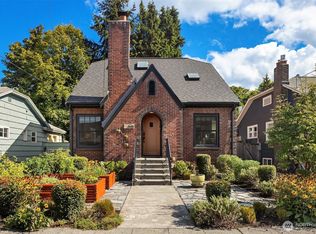 MLS ID #2584449, Kari L. Scott. NWMLS as distributed by MLS GRID
- $1,399,9994 bd3 ba2.2k sqft4553 53rd Avenue SW, Seattle, WA 98116Active
 MLS ID #2595597, James Dainard. NWMLS as distributed by MLS GRID
- $1,449,0004 bd4 ba2.3k sqftShanks Orchard View Add To W S, Seattle, WA 98116Active
 MLS ID #2596741, Jacob Menashe. NWMLS as distributed by MLS GRID
