She's got charm, style and just the right amount of sass! A little vintage glamour, a whole lot of personality and a location that's hard to beat! This beautifully restored brick beauty in the heart of Admiral blends timeless character with modern comforts. The swoon-worthy French-inspired chef's kitchen steals the show with custom cabinetry, marble counters, brass fixtures, a Wolf range and Fisher & Paykel appliances. Original hardwoods, gorgeous millwork, coved ceilings and a restored Arts & Crafts fireplace bring all the charm. Downstairs is ready for movie nights, but the backyard? That's where the magic happens! Professionally landscaped and fully fenced, this private oasis features mature roses, camellias, two magnificent magnolia trees and a patio practically begging for summer dinner parties. Even the yard has a story, with an 1890 iron fence and vintage planter boxes from Pike Place Market! And the location? Met Market and PCC are just two blocks away (dangerously convenient!), with Mioposto, Current Coffee, parks and Admiral favorites nearby. Easy downtown access via bus or Water Taxi. And don't miss the sneaky interior garage access! Vintage soul, modern perks and personality to spare!
Active
Listed by: RSVP Brokers ERA • Tiffany C Fuentes • 206-650-5152
Price cut: $50K (11/12)
$1,175,000
2355 45th Avenue SW, Seattle, WA 98116
4beds
2,580sqft
Single Family Residence
Built in 1929
5,401 Square Feet Lot
$1,159,100 Zestimate®
$455/sqft
$-- HOA
What's special
Sneaky interior garage accessCoved ceilingsWolf rangeBrass fixturesOriginal hardwoodsGorgeous millworkCustom cabinetry
- --
- on Zillow
- 1,809
- views
- 190
- saves
Likely to sell faster than
Zillow last checked:
Listing updated:
Listed by:
Tiffany C Fuentes 206-650-5152 tiffany@morales-group.com,
RSVP Brokers ERA
Source: NWMLS as distributed by MLS GRID,MLS#: 2586952
Facts & features
Interior
Bedrooms & bathrooms
- Bedrooms: 4
- Bathrooms: 2
- Full bathrooms: 1
- 3/4 bathrooms: 1
- Main level bathrooms: 1
- Main level bedrooms: 1
Primary bedroom
- Level: Second
Bedroom
- Level: Second
Bedroom
- Level: Lower
Bedroom
- Level: Main
Bathroom full
- Level: Main
Bathroom three quarter
- Level: Lower
Dining room
- Level: Main
Entry hall
- Level: Main
Family room
- Level: Lower
Kitchen without eating space
- Level: Main
Living room
- Level: Main
Utility room
- Level: Lower
Heating
- Fireplace, Forced Air, Heat Pump, Natural Gas
Cooling
- Forced Air, Heat Pump
Appliances
- Included: Dishwasher, Disposal, Dryer, Refrigerator, Stove(s)/Range(s), Washer, Dishwasher(s), Dryer(s), Garbage Disposal, Refrigerator(s), Washer(s), Water Heater: Electric, Water Heater Location: Utility Room
Features
- Dining Room
- Flooring: Ceramic Tile, Hardwood, Carpet
- Basement: Finished
- Number of fireplaces: 1
- Fireplace features: Gas, Main Level: 1, Fireplace
Interior area
- Total structure area: 2,580
- Total interior livable area: 2,580 sqft
Video & virtual tour
Property
Parking
- Total spaces: 2
- Parking features: Driveway, Attached Garage, Off Street
- Has attached garage: Yes
- Covered spaces: 1
- Uncovered spaces: 1
Features
- Levels: One and One Half
- Stories: 1
- Entry location: Main
- Patio & porch: Dining Room, Fireplace, Water Heater
- Has view: Yes
- View description: Territorial
Lot
- Size: 5,401 Square Feet
- Features: Corner Lot, Curbs, Paved, Sidewalk, Cable TV, Fenced-Fully, Gas Available, High Speed Internet, Patio
- Topography: Terraces
- Residential vegetation: Garden Space
Details
- Parcel number: 6379500575
- Special conditions: Standard
Construction
Type & style
- Home type: SingleFamily
- Architectural style: Tudor,1 1/2 Stry w/Bsmt
- Property subtype: Single Family Residence
Materials
- Brick
- Foundation: Poured Concrete
- Roof: Composition
Condition
- Good
- Year built: 1929
Utilities & green energy
- Electric: Company: Seattle City Light
- Sewer: Sewer Connected, Company: Seattle Public Utilities
- Water: Public, Company: Seattle Public Utilties
Community & HOA
Community
- Subdivision: Admiral
Location
- Region: Seattle
Financial & listing details
- Price per square foot: $455/sqft
- Tax assessed value: $1,114,000
- Annual tax amount: $10,300
- Date on market: 9/24/2026
- Listing terms: Conventional,FHA,VA Loan
- Inclusions: Dishwasher(s), Dryer(s), Garbage Disposal, Refrigerator(s), Stove(s)/Range(s), Washer(s)
Estimated market value
$1,159,100
$1.10M - $1.22M
$4,693/mo
Price history
| Date | Event | Price |
|---|---|---|
| 11/12/2026 | Price change | $1,175,000-4.1%$455/sqft |
Source:  NWMLS as distributed by MLS GRID #2586952 Report a problem | ||
| 10/9/2026 | Price change | $1,225,000-2%$475/sqft |
Source: NWMLS as distributed by MLS GRID #2586952 Report a problem | ||
| 9/24/2026 | Listed for sale | $1,249,950+56.4%$484/sqft |
Source: NWMLS as distributed by MLS GRID #2586952 Report a problem | ||
| 4/1/2021 | Sold | $799,000$310/sqft |
Source: NWMLS as distributed by MLS GRID #1752177 Report a problem | ||
| 2/26/2021 | Listing removed | -- |
Source: Owner Report a problem | ||
| 12/12/2020 | Listed for rent | $3,200$1/sqft |
Source: Owner Report a problem | ||
| 11/28/2020 | Listed for sale | $799,000$310/sqft |
Source: Berkshire Hathaway HS NW #1687374 Report a problem | ||
| 11/17/2020 | Pending sale | $799,000$310/sqft |
Source: Berkshire Hathaway HS NW #1687374 Report a problem | ||
| 11/9/2020 | Listed for sale | $799,000-0.1%$310/sqft |
Source: Berkshire Hathaway HS NW #1687374 Report a problem | ||
| 11/19/2018 | Listing removed | $3,200$1/sqft |
Source: Owner Report a problem | ||
| 11/9/2018 | Price change | $3,200-11.1%$1/sqft |
Source: Owner Report a problem | ||
| 9/22/2018 | Listed for rent | $3,600$1/sqft |
Source: Owner Report a problem | ||
| 8/28/2018 | Listing removed | $800,000$310/sqft |
Source: Berkshire Hathaway HS NW #1301879 Report a problem | ||
| 8/3/2018 | Price change | $800,000-6.1%$310/sqft |
Source: Federal Way Office #1301879 Report a problem | ||
| 7/16/2018 | Price change | $852,000-2.6%$330/sqft |
Source: Federal Way Office #1301879 Report a problem | ||
| 7/12/2018 | Price change | $875,000-1.4%$339/sqft |
Source: Federal Way Office #1301879 Report a problem | ||
| 6/27/2018 | Price change | $887,500-1.4%$344/sqft |
Source: Federal Way Office #1301879 Report a problem | ||
| 5/31/2018 | Listed for sale | $900,000+89.5%$349/sqft |
Source: Berkshire Hathaway HS NW #1301879 Report a problem | ||
| 6/7/2005 | Sold | $475,000+61%$184/sqft |
Source: Public Record Report a problem | ||
| 4/22/1997 | Sold | $295,000$114/sqft |
Source: Public Record Report a problem | ||
Public tax history
| Year | Property taxes | Tax assessment |
|---|---|---|
| 2025 | $11,766 +14.2% | $1,114,000 +6.6% |
| 2024 | $10,300 +8% | $1,045,000 +7.4% |
| 2023 | $9,540 +5.1% | $973,000 -5.8% |
| 2022 | $9,075 +9.6% | $1,033,000 +19.6% |
| 2021 | $8,279 +2.6% | $864,000 +8% |
| 2020 | $8,066 +1.8% | $800,000 +0.5% |
| 2019 | $7,922 +9.9% | $796,000 -1.2% |
| 2018 | $7,209 -1.8% | $806,000 +12.6% |
| 2017 | $7,340 +34.8% | $716,000 +11.9% |
| 2016 | $5,445 | $640,000 +6.5% |
| 2015 | $5,445 | $601,000 +9.7% |
| 2014 | $5,445 | $548,000 +16.3% |
| 2013 | $5,445 | $471,000 +3.3% |
| 2012 | -- | $456,000 -3.4% |
| 2011 | -- | $472,000 -1.5% |
| 2010 | -- | $479,000 |
| 2009 | -- | $479,000 +1.5% |
| 2007 | -- | $472,000 +4.7% |
| 2006 | -- | $451,000 +8.7% |
| 2005 | -- | $415,000 +29.3% |
| 2001 | $3,780 +24% | $321,000 +31.6% |
| 2000 | $3,048 | $244,000 |
Find assessor info on the county website
Monthly payment
Est. payment
Payment breakdown
Explore the cost of this home by adjusting the details. Changes won't be saved.Climate risks
Neighborhood: Admiral
Similar homes
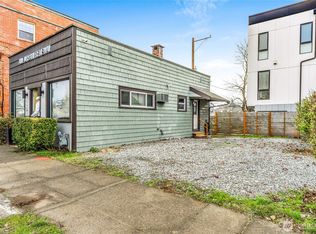
- $1,045,0004 bd2 ba2k sqft4211 SW College Street, Seattle, WA 98116Active
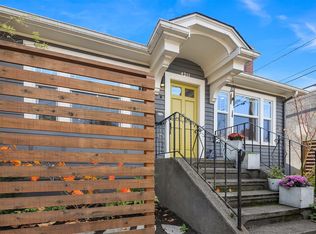 MLS ID #2605250, Beth Bylund. NWMLS as distributed by MLS GRID
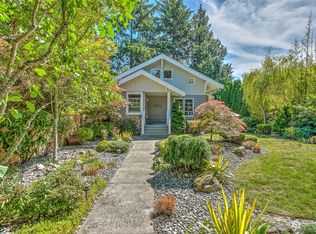
- $1,229,5003 bd2 ba2.1k sqft2625 45th Avenue SW, Seattle, WA 98116Active
 MLS ID #2600107, Janine Duncan. NWMLS as distributed by MLS GRID
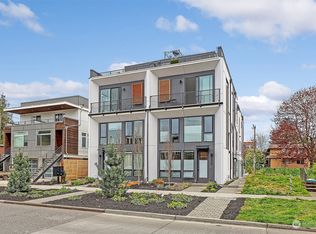
- $1,195,0003 bd2 ba2.4k sqft3333 59th Avenue SW, Seattle, WA 98116Active
 MLS ID #2602994, Ann M. Babb-Nordling. NWMLS as distributed by MLS GRID
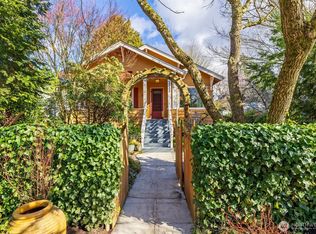
- $1,399,0003 bd2 ba2.5k sqftChilberg, Seattle, WA 98116Active
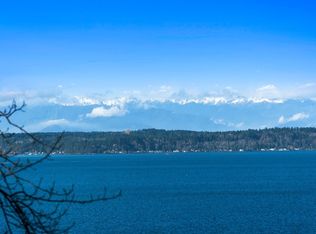 MLS ID #2604268, Shari H. Kruse. NWMLS as distributed by MLS GRID
