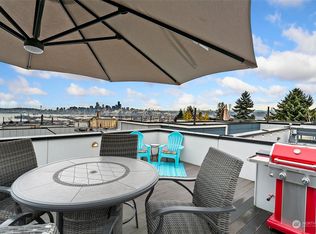
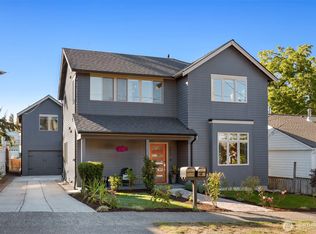
Perched high in West Seattle's coveted Pigeon Point, this four-bedroom, 2-story home captures the Seattle dream: sweeping 360-degree views of Puget Sound, the city skyline, and the mountains, with ferries gliding across the water below. Views unfold from every level, framed by floor-to-ceiling windows and soaring 11ft vaulted ceilings. Watch the evening light settle over the Sound from your living room, prepare dinner with a view, or gather around the kitchen island as the skyline begins to glow. Multiple decks invite you outdoors, while the rooftop offers a breathtaking setting for sunset gatherings. The home features four bedrooms, including primary suites with ensuite bathrooms on both the main and upper levels, with three bedrooms conveniently located together. Luxury finishes, custom closet built-ins, and smart-home features add comfort and ease, while reserved parking with an EV charger & bike storage near your front door make coming and going simple. 4-Star Built Green built with energy-efficient systems and no HOA dues! Beyond your doorstep, Pigeon Point delivers the West Seattle life people move here for. Forest trails sit less than a mile away for morning walks among the trees, and the community is genuinely close-knit, with neighborhood events and holiday celebrations that make it feel like home fast. Less than 10 minutes from Alki Beach and some of West Seattle's best tables, il Nido, Driftwood, and Harry's. A nearby K-8 choice school rounds out the neighborhood.
Active
Listed by: John L. Scott, Inc. • Kimberly Shaeffer • 206-475-6500
$1,100,000
2050 SW Charlestown Street, Seattle, WA 98106
4beds
2,106sqft
Single Family Residence
Built in 2018
4,146 Square Feet Lot
$1,083,500 Zestimate®
$522/sqft
$-- HOA
What's special
Luxury finishesFloor-to-ceiling windowsCustom closet built-insSmart-home features
- --
- on Zillow
- 543
- views
- 65
- saves
Likely to sell faster than
Zillow last checked:
Listing updated:
Listed by:
Kimberly Shaeffer 206-475-6500 kimberlyshaeffer@johnlscott.com,
John L. Scott, Inc.,
Andy Sather 206-234-4897,
John L. Scott, Inc.
Source: NWMLS as distributed by MLS GRID,MLS#: 2601458
Facts & features
Interior
Bedrooms & bathrooms
- Bedrooms: 4
- Bathrooms: 4
- Full bathrooms: 3
- 1/2 bathrooms: 1
- Main level bathrooms: 2
- Main level bedrooms: 3
Primary bedroom
- Level: Second
Bedroom
- Level: Main
Bedroom
- Level: Main
Bedroom
- Level: Main
Bathroom full
- Level: Second
Bathroom full
- Level: Main
Bathroom full
- Level: Main
Other
- Level: Second
Dining room
- Level: Second
Entry hall
- Level: Main
Great room
- Level: Second
Living room
- Level: Second
Utility room
- Level: Main
Heating
- Heat Pump, High Efficiency (Unspecified), Radiant, Natural Gas
Cooling
- None
Appliances
- Included: Dishwasher, Disposal, Dryer, Microwave, Refrigerator, Stove(s)/Range(s), Washer, Dishwasher(s), Dryer(s), Garbage Disposal, Microwave(s), Refrigerator(s), Washer(s), Water Heater: Tankless Gas, Water Heater Location: Under the stairs
Features
- Bath Off Primary, Dining Room, Pantry
- Flooring: Ceramic Tile, Vinyl Plank, Carpet
- Windows: Dbl Pane/Storm Window
- Basement: None
- Has fireplace: No
Interior area
- Total structure area: 2,106
- Total interior livable area: 2,106 sqft
Property
Parking
- Total spaces: 1
- Parking features: Off Street
- Uncovered spaces: 1
Features
- Levels: Two
- Stories: 2
- Entry location: Main
- Patio & porch: Bath Off Primary, Dbl Pane/Storm Window, Dining Room, Pantry, Walk-In Closet(s), Water Heater
- Has view: Yes
- View description: City, Islands, Mountain(s), Sound, Territorial
- Has water view: Yes
- Water view: Sound
Lot
- Size: 4,146 Square Feet
- Features: Curbs, Paved, Sidewalk, Deck, Gas Available, High Speed Internet, Patio, Rooftop Deck
- Topography: Level
Details
- Parcel number: 9349900010
- Zoning: LR1 (M)
- Zoning description: Jurisdiction: City
- Special conditions: See Remarks
Construction
Type & style
- Home type: SingleFamily
- Architectural style: Modern,2 Story
- Property subtype: Single Family Residence
Materials
- Cement/Concrete, Cement Planked, Cement Plank
- Foundation: Poured Concrete
- Roof: Flat
Condition
- Very Good
- Year built: 2018
- Major remodel year: 2018
Utilities & green energy
- Electric: Company: Seattle City Lights
- Sewer: Sewer Connected, Company: Seattle Public Utilities
- Water: Public, Company: Seattle Public Utilities
- Utilities for property: Comcast
Green energy
- Green verification: Built Green™
Community & HOA
Community
- Features: CCRs
- Subdivision: Pigeon Point
Location
- Region: Seattle
Financial & listing details
- Price per square foot: $522/sqft
- Tax assessed value: $931,000
- Annual tax amount: $9,846
- Date on market: 11/11/2026
- Listing terms: Conventional,VA Loan
- Inclusions: Dishwasher(s), Dryer(s), Garbage Disposal, Microwave(s), Refrigerator(s), Stove(s)/Range(s), Washer(s)
Estimated market value
$1,083,500
$1.03M - $1.14M
$4,045/mo
Price history
| Date | Event | Price |
|---|---|---|
| 11/11/2026 | Listed for sale | $1,100,000+11.2%$522/sqft |
Source:  NWMLS as distributed by MLS GRID #2601458 Report a problem | ||
| 7/8/2019 | Sold | $989,000$470/sqft |
Source: NWMLS as distributed by MLS GRID #1464697 Report a problem | ||
Public tax history
| Year | Property taxes | Tax assessment |
|---|---|---|
| 2025 | $9,848 +6.7% | $931,000 -0.9% |
| 2024 | $9,225 +10.9% | $939,000 +9.3% |
| 2023 | $8,320 +6.2% | $859,000 -4.8% |
| 2022 | $7,835 -6.7% | $902,000 +0.7% |
| 2021 | $8,395 +5.3% | $896,000 +9.7% |
| 2019 | $7,972 +176.1% | $817,000 +134.4% |
| 2018 | $2,887 | $348,500 |
Find assessor info on the county website
Monthly payment
Est. payment
Payment breakdown
Explore the cost of this home by adjusting the details. Changes won't be saved.Climate risks
Neighborhood: North Delridge
Nearby schools
Schools provided by the listing agent
- Elementary: Lafayette
- Middle: Madison Mid
- High: West Seattle High
Source: NWMLS as distributed by MLS GRID. This data may not be complete. We recommend contacting the local school district to confirm school assignments for this home.

Similar homes
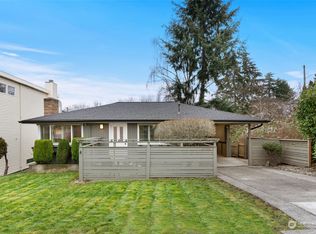
- $1,199,0004 bd3 ba2.3k sqft5247 21st Avenue SW, Seattle, WA 98106Active
 MLS ID #2574429, Catherine Lord. NWMLS as distributed by MLS GRID
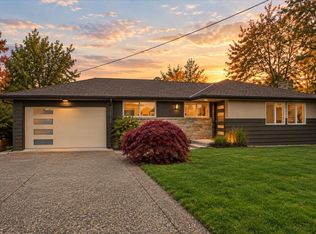
- $1,044,0004 bd3 ba2.3k sqft2106 Fairmount Avenue SW, Seattle, WA 98126Active
 MLS ID #2603758, Janine Rasey. NWMLS as distributed by MLS GRID
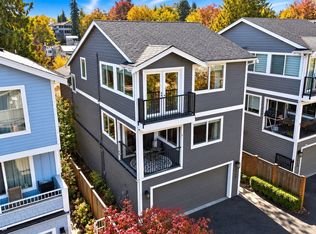
- $990,0004 bd4 ba2.4k sqft3414 33rd Avenue SW, Seattle, WA 98126Active
 MLS ID #2597532, Stephen Olson. NWMLS as distributed by MLS GRID
- $1,448,0006 bd4 ba2.5k sqft3821 19th Avenue SW, Seattle, WA 98106Active
 MLS ID #2582577, Kelly A. Malloy. NWMLS as distributed by MLS GRID
