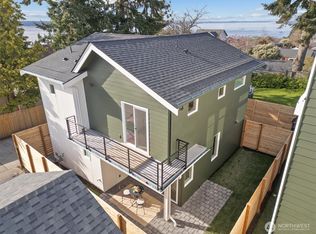
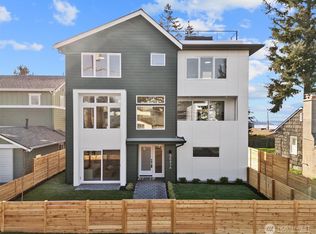
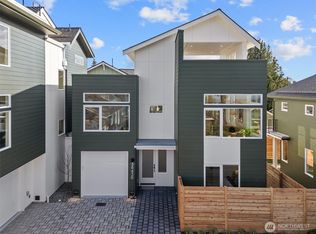
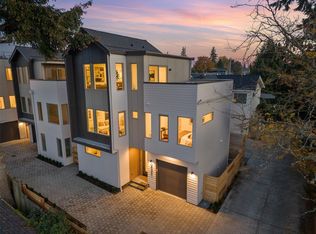
Stunning new construction thoughtfully designed & built by Coombes Development in the heart of Genesee Hill! This exceptional 4-bedroom, 3-full-bath stand-alone home showcases BREATHTAKING VIEWS from nearly every level, two primary suites, expansive windows, soaring ceilings, and high-end finishes throughout. The chef’s kitchen impresses w/ a generous center island, well-appointed butler’s pantry, premium SS appliances, abundant cabinetry, and stone countertops. The bright, open living & dining areas are perfect for entertaining, complemented by a spacious covered deck & convenient powder room. Upstairs, retreat to a luxurious primary suite featuring tall ceilings, an expansive walk-in closet, and a spa-inspired bath. Two additional bedrooms, a full bath, and a dedicated laundry room complete the upper level. The showstopper is the private rooftop deck with sweeping views of Puget Sound, Islands, mountains, & spectacular sunsets! Lower level offers a 2nd primary suite w/ French doors & direct yard access, provides exceptional flexibility for guests, work, or relaxation. Attached 2-car garage w/ direct access to the main level is a rare convenience. Additional highlights include ceiling mini-splits for heating & cooling, engineered hardwood floors, heated bathroom floors, and EV-ready parking. Ideally situated near Alki Beach & Alaska Junction, with fantastic restaurants, shops, parks, farmers market & entertainment just minutes away. Welcome home!
Active
Listed by: Berkshire Hathaway HS NW • Jacob Menashe • 206-938-6864
$1,449,000
3839 54th Avenue SW, Seattle, WA 98116
4beds
2,391sqft
Single Family Residence
Built in 2026
2,034 Square Feet Lot
$-- Zestimate®
$606/sqft
$23/mo HOA
What's special
Ev-ready parkingConvenient powder roomSoaring ceilingsEngineered hardwood floorsHeated bathroom floorsLuxurious primary suiteHigh-end finishes throughout
- --
- on Zillow
- 321
- views
- 34
- saves
Zillow last checked:
Listing updated:
Listed by:
Jacob Menashe 206-938-6864 jacobmenashe@BHHSNWRealEstate.com,
Berkshire Hathaway HS NW,
Kaiya Seewald 206-966-2220,
Berkshire Hathaway HS NW
Source: NWMLS as distributed by MLS GRID,MLS#: 2596741
Facts & features
Interior
Bedrooms & bathrooms
- Bedrooms: 4
- Bathrooms: 4
- Full bathrooms: 3
- 1/2 bathrooms: 1
- Main level bathrooms: 1
- Main level bedrooms: 1
Primary bedroom
- Level: Third
Bedroom
- Level: Main
Bedroom
- Level: Third
Bedroom
- Level: Third
Bathroom full
- Level: Main
Bathroom full
- Level: Third
Bathroom full
- Level: Third
Entry hall
- Level: Main
Utility room
- Level: Third
Heating
- 90%+ High Efficiency, Ductless, Electric
Cooling
- 90%+ High Efficiency, Ductless
Appliances
- Included: Dishwasher, Disposal, Microwave, Refrigerator, Stove(s)/Range(s), Dishwasher(s), Garbage Disposal, Microwave(s), Refrigerator(s), Water Heater: Electric, Water Heater Location: Garage
Features
- Dining Room, Pantry
- Flooring: Ceramic Tile, Engineered Hardwood, Carpet
- Windows: Dbl Pane/Storm Window
- Basement: None
- Has fireplace: No
Interior area
- Total structure area: 2,391
- Total interior livable area: 2,391 sqft
Property
Parking
- Total spaces: 2
- Parking features: Attached Garage
- Has attached garage: Yes
- Covered spaces: 2
Features
- Entry location: Main
- Patio & porch: Dbl Pane/Storm Window, Dining Room, Pantry, Walk-In Closet(s), Water Heater
- Has view: Yes
- View description: Mountain(s), Sound, Territorial
- Has water view: Yes
- Water view: Sound
Lot
- Size: 2,034 Square Feet
- Features: Curbs, Paved, Sidewalk, Cable TV, Deck, Fenced-Fully, Patio, Rooftop Deck
- Topography: Level
- Residential vegetation: Garden Space
Details
- Parcel number: 77126001653839
- Special conditions: Standard
Construction
Type & style
- Home type: SingleFamily
- Architectural style: Modern,3 Story
- Property subtype: Single Family Residence
Materials
- Cement Planked, Wood Products, Cement Plank
- Roof: Composition,Flat
Condition
- Very Good
- New construction: Yes
- Year built: 2026
- Major remodel year: 2026
Details
- Builder name: Coombes Development
Utilities & green energy
- Electric: Company: Seattle City Light
- Sewer: Sewer Connected, Company: Seattle Public Utilities
- Water: Public, Company: Seattle Public Utilities
Community & HOA
Community
- Subdivision: Genesee
HOA
- Services included: See Remarks
- HOA fee: $23 monthly
Location
- Region: Seattle
Financial & listing details
- Price per square foot: $606/sqft
- Annual tax amount: $3,377
- Date on market: 10/22/2026
- Listing terms: Conventional,FHA,VA Loan
- Inclusions: Dishwasher(s), Garbage Disposal, Microwave(s), Refrigerator(s), Stove(s)/Range(s)
Estimated market value
Not available
Estimated sales range
Not available
Not available
Price history
| Date | Event | Price |
|---|---|---|
| 10/22/2026 | Listed for sale | $1,449,000$606/sqft |
Source:  NWMLS as distributed by MLS GRID #2596741 Report a problem | ||
Public tax history
Tax history is unavailable.
Monthly payment
Est. payment
Payment breakdown
Explore the cost of this home by adjusting the details. Changes won't be saved.Climate risks
Neighborhood: Alki
Nearby schools
Schools provided by the listing agent
- Elementary: Genesee Hill Elementary
- Middle: Madison Mid
- High: West Seattle High
Source: NWMLS as distributed by MLS GRID. This data may not be complete. We recommend contacting the local school district to confirm school assignments for this home.
Similar homes
- $1,399,9994 bd3 ba2.2k sqft4553 53rd Avenue SW, Seattle, WA 98116Active
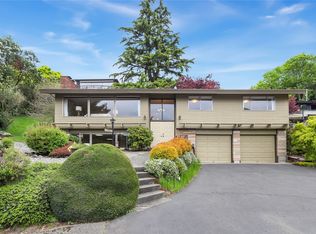 MLS ID #2595597, James Dainard. NWMLS as distributed by MLS GRID
- $1,550,0003 bd3 ba1.8k sqft2726 57th Avenue SW, Seattle, WA 98116Active
 MLS ID #2597008, Bob Bennion. NWMLS as distributed by MLS GRID
- $1,450,0004 bd3 ba2.5k sqft3606 42nd Avenue SW, Seattle, WA 98116Active
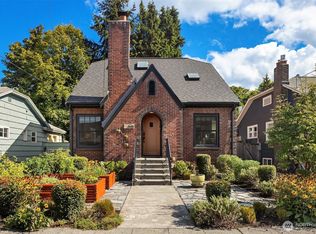 MLS ID #2584449, Kari L. Scott. NWMLS as distributed by MLS GRID
- $1,785,0004 bd4 ba3.4k sqft4049 40th Avenue SW, Seattle, WA 98116Active
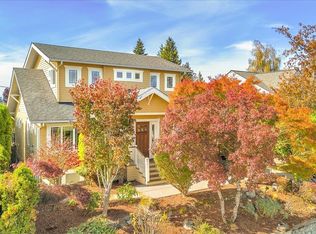 MLS ID #2597627, Wais Wazeri. NWMLS as distributed by MLS GRID
