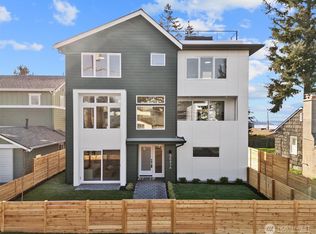
Stunning brand new construction stand-alone home with striking modern design and impressive views from multiple levels, thoughtfully built by Coombes Development in the heart of the Genesee Hill neighborhood. This 1,720 sq. ft. residence offers an open, light-filled main level where the kitchen, living, and dining areas capture water views, complemented by engineered hardwood floors. The chef’s kitchen features a generous island with breakfast bar, quartz countertops, high-end stainless-steel appliances, abundant cabinetry & a convenient powder room. Primary suite on the main floor with spacious bathroom, heated floors, automatic lighting, double vanity & floor to ceiling tiles. Don't miss the unique luxurious bonus/entertainment room which showcases Sound and island views, tall ceilings & private Huge rooftop deck that wont disappoint! The lower level features an exceptionally spacious bedroom and full bath, ideal for guests, an office, media room, or flexible living space, along with laundry and a finished one-car garage with EV charging. Additional features include ductless ceiling mini-splits for heating & cooling, specialty and automatic lighting, smart-home technology, and a Ring camera. Ideally located near Alaska Junction & Alki Beach shops, restaurants, parks, transit, and the popular Farmers Market.
Active
Listed by: Berkshire Hathaway HS NW • Jacob Menashe • 206-938-6864
$989,000
3835 54th Avenue SW, Seattle, WA 98116
3beds
1,720sqft
Single Family Residence
Built in 2026
1,102 Square Feet Lot
$-- Zestimate®
$575/sqft
$23/mo HOA
What's special
Convenient powder roomTall ceilingsFloor to ceiling tilesRing cameraHeated floorsEngineered hardwood floorsSound and island views
- --
- on Zillow
- 242
- views
- 15
- saves
Zillow last checked:
Listing updated:
Listed by:
Jacob Menashe 206-938-6864 jacobmenashe@BHHSNWRealEstate.com,
Berkshire Hathaway HS NW,
Kaiya Seewald 206-966-2220,
Berkshire Hathaway HS NW
Source: NWMLS as distributed by MLS GRID,MLS#: 2596763
Facts & features
Interior
Bedrooms & bathrooms
- Bedrooms: 3
- Bathrooms: 3
- Full bathrooms: 1
- 3/4 bathrooms: 1
- 1/2 bathrooms: 1
- Main level bathrooms: 1
- Main level bedrooms: 2
Bedroom
- Level: Main
Bedroom
- Level: Main
Bathroom full
- Level: Main
Bonus room
- Level: Third
Entry hall
- Level: Main
Utility room
- Level: Main
Heating
- 90%+ High Efficiency, Ductless, See Remarks, Wall Furnace, Electric
Cooling
- 90%+ High Efficiency, Ductless
Appliances
- Included: Dishwasher, Disposal, Refrigerator, Stove(s)/Range(s), Dishwasher(s), Garbage Disposal, Refrigerator(s), Water Heater: Electric, Water Heater Location: Lower Hallway Closet
Features
- Bath Off Primary, Dining Room, Pantry
- Flooring: Ceramic Tile, Engineered Hardwood, Carpet
- Windows: Dbl Pane/Storm Window
- Basement: None
- Has fireplace: No
Interior area
- Total structure area: 1,720
- Total interior livable area: 1,720 sqft
Property
Parking
- Total spaces: 1
- Parking features: Attached Garage
- Has attached garage: Yes
- Covered spaces: 1
Features
- Entry location: Main
- Patio & porch: Bath Off Primary, Dbl Pane/Storm Window, Dining Room, Pantry, Walk-In Closet(s), Water Heater
- Has view: Yes
- View description: Mountain(s), Partial, See Remarks, Sound, Territorial
- Has water view: Yes
- Water view: Sound
Lot
- Size: 1,102 Square Feet
- Features: Curbs, Sidewalk
- Topography: Level
- Residential vegetation: Garden Space
Details
- Parcel number: 77126001653835
- Special conditions: Standard
Construction
Type & style
- Home type: SingleFamily
- Architectural style: Modern,3 Story
- Property subtype: Single Family Residence
Materials
- Cement Planked, Wood Products, Cement Plank
- Foundation: Poured Concrete
- Roof: Composition,Flat
Condition
- Very Good
- New construction: Yes
- Year built: 2026
- Major remodel year: 2026
Details
- Builder name: Coombes Development
Utilities & green energy
- Electric: Company: Seattle City Light
- Sewer: Sewer Connected, Company: Seattle Public Ulilities
- Water: Public, Company: Seattle Public Ulilities
Community & HOA
Community
- Subdivision: Genesee
HOA
- Services included: See Remarks
- HOA fee: $23 monthly
Location
- Region: Seattle
Financial & listing details
- Price per square foot: $575/sqft
- Annual tax amount: $1,813
- Date on market: 10/22/2026
- Listing terms: Conventional,FHA,VA Loan
- Inclusions: Dishwasher(s), Garbage Disposal, Refrigerator(s), Stove(s)/Range(s)
Estimated market value
Not available
Estimated sales range
Not available
Not available
Price history
| Date | Event | Price |
|---|---|---|
| 10/22/2026 | Listed for sale | $989,000$575/sqft |
Source:  NWMLS as distributed by MLS GRID #2596763 Report a problem | ||
Public tax history
Tax history is unavailable.
Monthly payment
Est. payment
Payment breakdown
Explore the cost of this home by adjusting the details. Changes won't be saved.Climate risks
Neighborhood: Alki
Nearby schools
Schools provided by the listing agent
- Elementary: Genesee Hill Elementary
- Middle: Madison Mid
- High: West Seattle High
Source: NWMLS as distributed by MLS GRID. This data may not be complete. We recommend contacting the local school district to confirm school assignments for this home.

Similar homes
- $998,0003 bd2 ba2k sqft2242 Bonair Place SW, Seattle, WA 98116Active
 MLS ID #2597302, Stephanie Tipton. NWMLS as distributed by MLS GRID
- $1,025,0004 bd2 ba1.5k sqft56th Beach House, Seattle, WA 98116Active
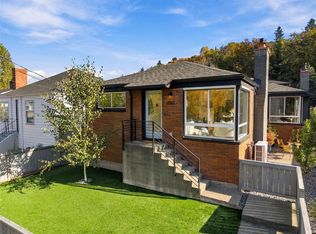 MLS ID #2596740, Elizabeth Britt. NWMLS as distributed by MLS GRID
- $1,000,0003 bd2 ba1.4k sqft3820 44th Avenue SW, Seattle, WA 98116Active
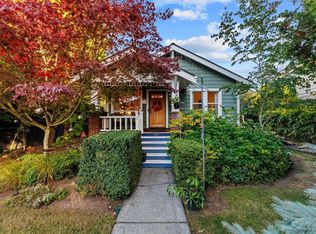 MLS ID #2595488, Jennifer Braun. NWMLS as distributed by MLS GRID
- $990,0004 bd4 ba2.4k sqft3414 33rd Avenue SW, Seattle, WA 98126Active
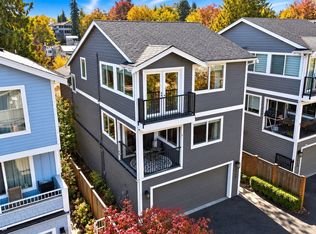 MLS ID #2597532, Stephen Olson. NWMLS as distributed by MLS GRID
