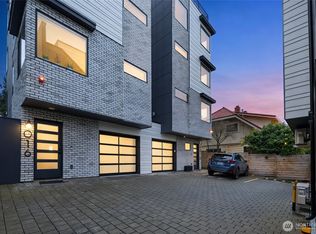
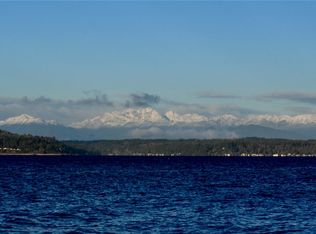
Wake up to sweeping Puget Sound and Olympic Mountain views from this striking Beach Drive townhouse, where walls of windows bring the waterfront setting into nearly every level of the home. Designed for effortless everyday living and entertaining, the home offers 3 bedrooms, 2.5 baths, air conditioning, and a spectacular rooftop deck perfect for sunset dinners, ferry watching, and taking in the ever-changing scenery of the Sound. At the heart of the home, an expansive kitchen pairs custom white shaker cabinetry with designer finishes and opens to a bright, inviting living space featuring a modern fireplace. Upstairs, the primary suite offers a private retreat with a walk-in closet, and a truly luxurious bathroom featuring a dual vanity, heated bathroom floors, soaking tub and a curbless shower. Custom window coverings, a low-maintenance yard, off-street parking with EV readiness, and thoughtful finishes throughout add comfort and convenience. Just moments from two beach parks, waterfront paths, Alki, the lighthouse, and La Rustica, this is a rare opportunity to enjoy modern beach living with unforgettable views right outside your door.
Active
Listed by: Coldwell Banker Bain • Ken Urman
$1,049,000
4020 Beach Drive SW, Seattle, WA 98116
3beds
1,710sqft
Townhouse, Single Family Residence
Built in 2023
1,415 Square Feet Lot
$1,035,900 Zestimate®
$613/sqft
$-- HOA
What's special
Low-maintenance yardAir conditioningCustom window coverings
- --
- on Zillow
- 36
- views
- 5
- saves
Zillow last checked:
Listing updated:
Listed by:
Ken Urman,
Coldwell Banker Bain,
Courtney Emanuels,
Coldwell Banker Bain
Source: NWMLS as distributed by MLS GRID,MLS#: 2592220
Facts & features
Interior
Bedrooms & bathrooms
- Bedrooms: 3
- Bathrooms: 3
- Full bathrooms: 2
- 1/2 bathrooms: 1
- Main level bathrooms: 1
Primary bedroom
- Level: Third
Bedroom
- Level: Lower
Bedroom
- Level: Lower
Bathroom full
- Level: Third
Bathroom full
- Level: Lower
Other
- Level: Main
Den office
- Level: Lower
Entry hall
- Level: Lower
Kitchen with eating space
- Level: Main
Kitchen without eating space
- Level: Main
Living room
- Level: Main
Utility room
- Level: Third
Heating
- Fireplace, Ductless, Heat Pump, Radiant, Wall Furnace, Electric
Cooling
- Ductless, Heat Pump
Appliances
- Included: Dishwasher, Disposal, Dryer, Refrigerator, Stove(s)/Range(s), Washer, Dishwasher(s), Dryer(s), Garbage Disposal, Refrigerator(s), Washer(s), Water Heater: Electric - Tank, Water Heater Location: Closet
Features
- Bath Off Primary
- Flooring: Ceramic Tile, Engineered Hardwood
- Windows: Dbl Pane/Storm Window
- Basement: None
- Number of fireplaces: 1
- Fireplace features: Electric, Main Level: 1, Fireplace
Interior area
- Total structure area: 1,710
- Total interior livable area: 1,710 sqft
Property
Parking
- Total spaces: 1
- Parking features: Off Street
- Uncovered spaces: 1
Features
- Levels: Multi/Split
- Entry location: Lower
- Patio & porch: Bath Off Primary, Dbl Pane/Storm Window, Fireplace, Walk-In Closet(s), Water Heater
- Has view: Yes
- View description: Mountain(s), Ocean, Sound
- Has water view: Yes
- Water view: Ocean,Sound
Lot
- Size: 1,415 Square Feet
- Features: Curbs, Paved, Sidewalk, Electric Car Charging, High Speed Internet, Rooftop Deck
- Topography: Level
Details
- Parcel number: 1563100695
- Zoning: LR2 (M)
- Zoning description: Jurisdiction: City
- Special conditions: Standard
- Other equipment: Leased Equipment: No
Construction
Type & style
- Home type: Townhouse
- Architectural style: Modern,Townhouse
- Property subtype: Townhouse, Single Family Residence
Materials
- Brick, Cement Planked, Wood Products, Cement Plank
- Foundation: Poured Concrete
- Roof: Flat
Condition
- Very Good
- Year built: 2023
Details
- Builder name: Key Development
Utilities & green energy
- Electric: Company: Seattle City Light
- Sewer: Sewer Connected, Company: Seattle Public Utilities
- Water: Public, Company: Seattle Public Utilities
- Utilities for property: Xfinity, Xfinity
Community & HOA
Community
- Features: CCRs
- Subdivision: Beach Drive
Location
- Region: Seattle
Financial & listing details
- Price per square foot: $613/sqft
- Tax assessed value: $1,079,000
- Annual tax amount: $10,960
- Date on market: 10/8/2026
- Listing terms: Conventional,VA Loan
- Inclusions: Dishwasher(s), Dryer(s), Garbage Disposal, Leased Equipment, Refrigerator(s), Stove(s)/Range(s), Washer(s)
Estimated market value
$1,035,900
$984,000 - $1.09M
$4,039/mo
Price history
| Date | Event | Price |
|---|---|---|
| 10/8/2026 | Listed for sale | $1,049,000-8.7%$613/sqft |
Source:  NWMLS as distributed by MLS GRID #2592220 Report a problem NWMLS as distributed by MLS GRID #2592220 Report a problem | ||
| 6/2/2023 | Sold | $1,149,000$672/sqft |
Source: NWMLS as distributed by MLS GRID #2053149 Report a problem | ||
| 4/28/2023 | Pending sale | $1,149,000$672/sqft |
Source: NWMLS as distributed by MLS GRID #NWM2053149 Report a problem | ||
| 4/6/2023 | Listed for sale | $1,149,000+24.2%$672/sqft |
Source: NWMLS as distributed by MLS GRID #NWM2053149 Report a problem | ||
| 12/28/2021 | Sold | $925,000+124.2%$541/sqft |
Source: Public Record Report a problem | ||
| 1/7/2018 | Listing removed | $2,499$1/sqft |
Source: Zillow Rental Manager Report a problem | ||
| 12/17/2017 | Listed for rent | $2,499$1/sqft |
Source: Washington Management Company Report a problem | ||
| 9/25/2000 | Sold | $412,500$241/sqft |
Source: NWMLS as distributed by MLS GRID #20071851 Report a problem | ||
Public tax history
| Year | Property taxes | Tax assessment |
|---|---|---|
| 2025 | $10,960 +11% | $1,079,000 +3.2% |
| 2024 | $9,872 +8.9% | $1,046,000 +7.4% |
| 2023 | $9,066 +142.4% | $974,000 +159.2% |
| 2022 | $3,740 -48.9% | $375,800 -50.2% |
| 2021 | $7,316 -11.7% | $755,000 -8.4% |
| 2020 | $8,290 +1.8% | $824,000 +0.5% |
| 2019 | $8,143 +12.3% | $820,000 +1.1% |
| 2018 | $7,251 -1.7% | $811,000 +12.6% |
| 2017 | $7,378 +30.6% | $720,000 +11.8% |
| 2016 | $5,649 | $644,000 +6.4% |
| 2015 | $5,649 | $605,000 +6.1% |
| 2014 | $5,649 | $570,000 +16.3% |
| 2013 | $5,649 | $490,000 +3.4% |
| 2012 | -- | $474,000 -3.3% |
| 2011 | -- | $490,000 -1.4% |
| 2010 | -- | $497,000 |
| 2009 | -- | $497,000 +24.6% |
| 2007 | -- | $399,000 +5.6% |
| 2006 | -- | $378,000 +5% |
| 2005 | -- | $360,000 +36.4% |
| 2001 | $3,127 +8.7% | $264,000 +14.8% |
| 2000 | $2,877 | $230,000 |
Find assessor info on the county website
Monthly payment
Est. payment
Payment breakdown
Explore the cost of this home by adjusting the details. Changes won't be saved.Climate risks
Neighborhood: Alki
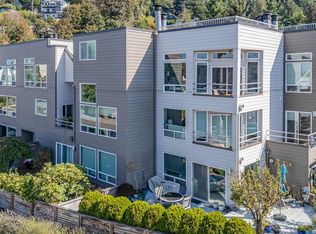

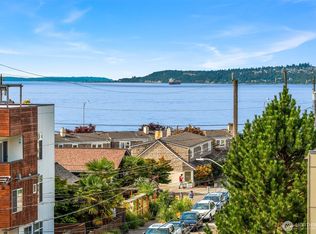
Similar homes
- $1,043,0003 bd4 ba1.6k sqft3041796-Lu, Seattle, WA 98116Active
 MLS ID #2592352, John Cowan. NWMLS as distributed by MLS GRID
 - $819,0003 bd3 ba1.4k sqft3043 59th Avenue SW #A, Seattle, WA 98116Active
 MLS ID #2591968, Kim O. Dales. NWMLS as distributed by MLS GRID
 - $950,0003 bd2 ba1.3k sqftQueen Add To West Seattle, Seattle, WA 98116Active
 MLS ID #2591246, Lauri Carter. NWMLS as distributed by MLS GRID
 - $1,090,0003 bd4 ba1.6k sqft3041796-Lu, Seattle, WA 98116Active
 MLS ID #2592347, John Cowan. NWMLS as distributed by MLS GRID
