Tucked in one of the most peaceful nooks of beloved Genesee Hill, discover the West Seattle mid-century you've been searching for! This cute-as-a-button home sits on a spacious corner lot & a super-quiet street w/ barely any cars passing by & Schmitz Preserve Park right outside your door! Classic charm meets modern updates in this solidly built & well maintained gem, where pride of ownership shows at every turn. Warm hardwoods flow throughout open living areas, bathed in fantastic sunlight year-round. A wood-burning fireplace adds warmth & ambiance for chilly fall evenings while central A/C will keep you comfy for many summers to come. Pick up great takeout from a number of fantastic spots close by, or cook to your heart's content in the updated kitchen, equipped w/ granite counters, cherry cabinets & stainless appliances. Versatile layout w/ 2 beds, a remodeled full bath & an office/flex space on the main level, then a fabulous primary retreat encompassing the upper level, complete w/ built-ins & gorgeous 3/4 bath. French doors lead outside onto a low-maintanence composite deck overlooking your fully fenced backyard oasis. Meandering trails lead down to Alki for beachy fun & unforgettable sunsets, or explore all the fantastic dining, boutiques, bars & events that both Admiral & the Junction have to offer, just mins away. Hop on the 57 bus around the corner for an easier-than-ever commute downtown, or take advantage of nearby access to the WS Bridge or water taxi.
Active
Listed by: RE/MAX Northwest • Lauri Carter
$950,000
5305 SW Orleans Street, Seattle, WA 98116
3beds
1,300sqft
Single Family Residence
Built in 1952
5,998 Square Feet Lot
$-- Zestimate®
$731/sqft
$-- HOA
What's special
Fully fenced backyard oasisFantastic sunlight year-roundSuper-quiet streetSpacious corner lot
- --
- on Zillow
- 188
- views
- 35
- saves
Zillow last checked:
Listing updated:
Offers reviewed: Oct 13
Listed by:
Lauri Carter,
RE/MAX Northwest
Source: NWMLS as distributed by MLS GRID,MLS#: 2591246
Facts & features
Interior
Bedrooms & bathrooms
- Bedrooms: 3
- Bathrooms: 2
- Full bathrooms: 1
- 3/4 bathrooms: 1
- Main level bathrooms: 1
- Main level bedrooms: 2
Primary bedroom
- Level: Second
Bedroom
- Level: Main
Bedroom
- Level: Main
Bathroom full
- Level: Main
Bathroom three quarter
- Level: Second
Den office
- Level: Main
Dining room
- Level: Main
Entry hall
- Level: Main
Kitchen without eating space
- Level: Main
Living room
- Level: Main
Utility room
- Level: Main
Heating
- Fireplace, Forced Air, Heat Pump, Electric, Oil
Cooling
- Forced Air, Heat Pump
Appliances
- Included: Dishwasher, Disposal, Dryer, Microwave, Refrigerator, Stove(s)/Range(s), Washer, Dishwasher(s), Dryer(s), Garbage Disposal, Microwave(s), Refrigerator(s), Washer(s), Water Heater: Electric, Water Heater Location: Laundry Closet
Features
- Bath Off Primary, Dining Room
- Flooring: Ceramic Tile, Hardwood, Laminate, Carpet
- Doors: French Doors
- Windows: Dbl Pane/Storm Window, Skylight(s)
- Basement: None
- Number of fireplaces: 1
- Fireplace features: Wood Burning, Main Level: 1, Fireplace
Interior area
- Total structure area: 1,300
- Total interior livable area: 1,300 sqft
Property
Parking
- Total spaces: 2
- Parking features: Driveway, Attached Garage
- Has attached garage: Yes
- Covered spaces: 1
- Uncovered spaces: 1
Features
- Levels: One and One Half
- Stories: 1
- Entry location: Main
- Patio & porch: Bath Off Primary, Dbl Pane/Storm Window, Dining Room, Fireplace, French Doors, Skylight(s), Walk-In Closet(s), Water Heater
- Has view: Yes
- View description: Mountain(s), Territorial
Lot
- Size: 5,998 Square Feet
- Features: Corner Lot, Curbs, Paved, Sidewalk, Cable TV, Deck, Fenced-Fully, Gas Available, High Speed Internet, Sprinkler System
- Topography: Level,Partial Slope
- Residential vegetation: Garden Space
Details
- Parcel number: 7007700005
- Zoning description: Jurisdiction: City
- Special conditions: Standard
Construction
Type & style
- Home type: SingleFamily
- Architectural style: 1 1/2 Story
- Property subtype: Single Family Residence
Materials
- Wood Siding
- Foundation: Poured Concrete
- Roof: Composition
Condition
- Year built: 1952
Utilities & green energy
- Electric: Company: Seattle City Light
- Sewer: Sewer Connected, Company: Seattle Public Utilities
- Water: Public, Company: Seattle Public Utilities
Community & HOA
Community
- Subdivision: Genesee
Location
- Region: Seattle
Financial & listing details
- Price per square foot: $731/sqft
- Tax assessed value: $879,000
- Annual tax amount: $9,534
- Offers reviewed: 10/13/2026
- Date on market: 10/8/2026
- Listing terms: Conventional,FHA,VA Loan
- Inclusions: Dishwasher(s), Dryer(s), Garbage Disposal, Microwave(s), Refrigerator(s), Stove(s)/Range(s), Washer(s)
Estimated market value
Not available
Estimated sales range
Not available
Not available
Price history
| Date | Event | Price |
|---|---|---|
| 10/8/2026 | Listed for sale | $950,000+67%$731/sqft |
Source:  NWMLS as distributed by MLS GRID #2591246 Report a problem NWMLS as distributed by MLS GRID #2591246 Report a problem | ||
| 2/1/2017 | Listing removed | $569,000+1.6%$438/sqft |
Source: Homesmart Advisors Eastside #1020088 Report a problem | ||
| 12/23/2016 | Sold | $560,000-3.4%$431/sqft |
Source: Public Record Report a problem | ||
| 9/30/2016 | Sold | $580,000+1.9%$446/sqft |
Source: NWMLS as distributed by MLS GRID #1020088 Report a problem | ||
| 8/31/2016 | Pending sale | $569,000$438/sqft |
Source: Professional Realty Services #1020088 Report a problem | ||
| 8/25/2016 | Listed for sale | $569,000+33.9%$438/sqft |
Source: Professional Realty Services #1020088 Report a problem | ||
| 6/27/2013 | Sold | $425,000$327/sqft |
Source: NWMLS as distributed by MLS GRID #478694 Report a problem | ||
| 5/5/2013 | Pending sale | $425,000$327/sqft |
Source: John L Scott Real Estate #478694 Report a problem | ||
| 4/27/2013 | Listed for sale | $425,000+100.5%$327/sqft |
Source: John L Scott Real Estate #478694 Report a problem | ||
| 2/17/1999 | Sold | $212,000$163/sqft |
Source: Public Record Report a problem | ||
Public tax history
| Year | Property taxes | Tax assessment |
|---|---|---|
| 2025 | $9,534 +16% | $879,000 +8.7% |
| 2024 | $8,222 +8.9% | $809,000 +7.4% |
| 2023 | $7,548 +5.2% | $753,000 -5.8% |
| 2022 | $7,175 +9.6% | $799,000 +19.6% |
| 2021 | $6,548 +4% | $668,000 +9.5% |
| 2020 | $6,297 +1.9% | $610,000 +0.5% |
| 2019 | $6,178 +12.1% | $607,000 +1% |
| 2018 | $5,511 -1.6% | $601,000 +12.5% |
| 2017 | $5,600 +46.5% | $534,000 +11.7% |
| 2016 | $3,822 | $478,000 +6.5% |
| 2015 | $3,822 | $449,000 +20.4% |
| 2014 | $3,822 | $373,000 +25.2% |
| 2013 | $3,822 | $298,000 +3.5% |
| 2012 | -- | $288,000 -3.4% |
| 2011 | -- | $298,000 -1.7% |
| 2010 | -- | $303,000 |
| 2009 | -- | $303,000 +2.7% |
| 2007 | -- | $295,000 +5.4% |
| 2006 | -- | $280,000 +8.1% |
| 2005 | -- | $259,000 +26.3% |
| 2001 | $2,452 +8.7% | $205,000 +14.5% |
| 2000 | $2,257 | $179,000 |
Find assessor info on the county website
Monthly payment
Est. payment
Payment breakdown
Explore the cost of this home by adjusting the details. Changes won't be saved.Climate risks
Neighborhood: Admiral
Nearby schools
Schools provided by the listing agent
- Elementary: Genesee Hill Elementary
- Middle: Madison Mid
- High: West Seattle High
Source: NWMLS as distributed by MLS GRID. This data may not be complete. We recommend contacting the local school district to confirm school assignments for this home.
Similar homes
- $882,0002 bd2 ba1.3k sqftSoundview Ridge, Seattle, WA 98116Active
 MLS ID #2570743, Cherie Hasson. NWMLS as distributed by MLS GRID
 - $819,0003 bd3 ba1.4k sqft3043 59th Avenue SW #A, Seattle, WA 98116Active
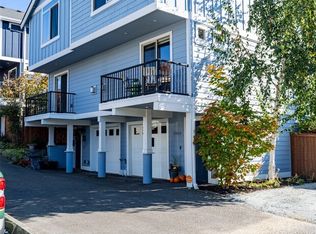 MLS ID #2591968, Kim O. Dales. NWMLS as distributed by MLS GRID
 - $930,0003 bd2 ba1.7k sqft4014 57th Avenue SW, Seattle, WA 98116Active
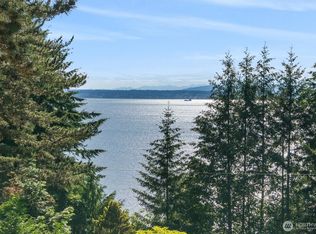 MLS ID #2536192, Randie Stone. NWMLS as distributed by MLS GRID
 - $1,195,0003 bd2 ba1.7k sqftFirst Plat Of West Seattle, Seattle, WA 98116Active
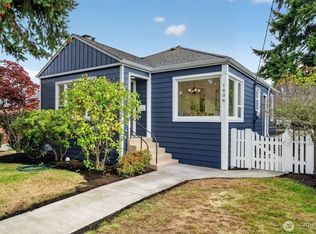 MLS ID #2592135, John M. Casserd. NWMLS as distributed by MLS GRID
