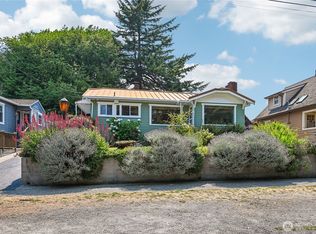
Come see what makes this sweet 1930s Admiral home so easy to love. Original hardwood floors, a classic fireplace, arched doorways and great natural light give this 2-bedroom, 2 bath home the character you want. Plus, thoughtful updates make it comfortable for today. The bright living room is spacious and inviting and the efficient kitchen offers stainless appliances, gas cooking and options for storage and seating. Two nicely sized bedrooms both with charming vintage-inspired baths keep the original personality intact. The upper bedroom acts as the primary and comes with an incredible built in bed frame to cozy up in. The unfinished basement has room to grow with higher ceilings and potential another room or two. The alley in the back leads to a sizeable garage, more parking, and level entry to the home through the private backyard. And then there’s the location. Tucked into one of West Seattle’s most loved neighborhoods with Admiral shops, coffee, restaurants and everyday essentials close by. This manageable home with a new roof, furnace and sewer provides character in a location that’s hard to beat.
Active
Listed by: COMPASS • Sarah Georger-Clark
$809,000
2628 46th Avenue SW, Seattle, WA 98116
2beds
1,190sqft
Single Family Residence
Built in 1930
3,001 Square Feet Lot
$-- Zestimate®
$680/sqft
$-- HOA
What's special
- --
- on Zillow
- 1,433
- views
- 175
- saves
Likely to sell faster than
Zillow last checked:
Listing updated:
Listed by:
Sarah Georger-Clark,
COMPASS
Source: NWMLS as distributed by MLS GRID,MLS#: 2586323
Facts & features
Interior
Bedrooms & bathrooms
- Bedrooms: 2
- Bathrooms: 2
- Full bathrooms: 2
- Main level bathrooms: 1
- Main level bedrooms: 1
Primary bedroom
- Level: Second
Bedroom
- Level: Main
Bathroom full
- Level: Second
Bathroom full
- Level: Main
Entry hall
- Level: Main
Kitchen with eating space
- Level: Main
Living room
- Level: Main
Utility room
- Level: Lower
Heating
- Fireplace, 90%+ High Efficiency, Forced Air, Natural Gas
Cooling
- None
Appliances
- Included: Dishwasher, Disposal, Dryer, Refrigerator, Stove(s)/Range(s), Washer, Dishwasher(s), Dryer(s), Garbage Disposal, Refrigerator(s), Washer(s), Water Heater: Electric, Water Heater Location: Basement
Features
- Bath Off Primary
- Flooring: Ceramic Tile, Hardwood, Laminate, Carpet
- Windows: Dbl Pane/Storm Window
- Basement: Partially Finished
- Number of fireplaces: 1
- Fireplace features: Gas, Main Level: 1, Fireplace
Interior area
- Total structure area: 1,190
- Total interior livable area: 1,190 sqft
Property
Parking
- Total spaces: 2
- Parking features: Driveway, Detached Garage, Off Street, RV Parking
- Has garage: Yes
- Covered spaces: 1
- Uncovered spaces: 1
Features
- Levels: One and One Half
- Stories: 1
- Entry location: Main
- Patio & porch: Second Primary Bedroom, Bath Off Primary, Dbl Pane/Storm Window, Fireplace, Water Heater
- Has view: Yes
- View description: Territorial
Lot
- Size: 3,001 Square Feet
- Dimensions: 3000
- Features: Curbs, Paved, Sidewalk, Cable TV, Fenced-Fully, Gas Available, High Speed Internet, Patio, RV Parking
- Topography: Level,Partial Slope,Terraces
- Residential vegetation: Fruit Trees
Details
- Parcel number: 9276200420
- Zoning: NR3
- Zoning description: Jurisdiction: City
- Special conditions: Standard
Construction
Type & style
- Home type: SingleFamily
- Architectural style: Craftsman,1 1/2 Stry w/Bsmt
- Property subtype: Single Family Residence
Materials
- Wood Siding
- Foundation: Poured Concrete
- Roof: Composition
Condition
- Very Good
- Year built: 1930
- Major remodel year: 1999
Utilities & green energy
- Electric: Company: Seattle City Light
- Sewer: Sewer Connected, Company: Seattle Public Utilities
- Water: Public, Company: Seattle Public Utilties
- Utilities for property: Centurylink, Centurylink
Community & HOA
Community
- Subdivision: North Admiral
Location
- Region: Seattle
Financial & listing details
- Price per square foot: $680/sqft
- Tax assessed value: $699,000
- Annual tax amount: $7,416
- Date on market: 9/24/2026
- Listing terms: Conventional,FHA,VA Loan
- Inclusions: Dishwasher(s), Dryer(s), Garbage Disposal, Refrigerator(s), Stove(s)/Range(s), Washer(s)
Estimated market value
Not available
Estimated sales range
Not available
Not available
Price history
| Date | Event | Price |
|---|---|---|
| 9/29/2026 | Listed for sale | $809,000+122.4%$680/sqft |
Source:  NWMLS as distributed by MLS GRID #2586323 Report a problem NWMLS as distributed by MLS GRID #2586323 Report a problem | ||
| 2/9/2006 | Sold | $363,750+77.9%$306/sqft |
Source: Public Record Report a problem | ||
| 7/23/1999 | Sold | $204,500$172/sqft |
Source: Public Record Report a problem | ||
Public tax history
| Year | Property taxes | Tax assessment |
|---|---|---|
| 2025 | $7,417 +12.6% | $699,000 +5% |
| 2024 | $6,590 +9.3% | $666,000 +9.9% |
| 2023 | $6,030 +6.1% | $606,000 -4.9% |
| 2022 | $5,684 +4.4% | $637,000 +13.3% |
| 2021 | $5,446 +2.5% | $562,000 +7.9% |
| 2020 | $5,314 +8.5% | $521,000 +7.6% |
| 2019 | $4,898 +10.3% | $484,000 -0.8% |
| 2018 | $4,441 -0.4% | $488,000 +14% |
| 2017 | $4,461 +30.3% | $428,000 +4.6% |
| 2016 | $3,424 | $409,000 +9.7% |
| 2015 | $3,424 | $373,000 +9.7% |
| 2014 | $3,424 | $340,000 +14.9% |
| 2013 | $3,424 | $296,000 +9.6% |
| 2012 | -- | $270,000 -5.3% |
| 2011 | -- | $285,000 -17.6% |
| 2010 | -- | $346,000 |
| 2009 | -- | $346,000 +2.1% |
| 2007 | -- | $339,000 +6.9% |
| 2006 | -- | $317,000 |
| 2005 | -- | $317,000 +38.4% |
| 2001 | $2,727 +27% | $229,000 +34.7% |
| 2000 | $2,147 | $170,000 |
Find assessor info on the county website
Monthly payment
Est. payment
Payment breakdown
Explore the cost of this home by adjusting the details. Changes won't be saved.Climate risks
Neighborhood: Admiral
Similar homes
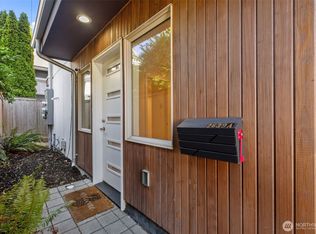
- $899,0002 bd2 ba1.1k sqftBay View Add To West Seattle, Seattle, WA 98116Active
 MLS ID #2563110, Angela Cramer. NWMLS as distributed by MLS GRID
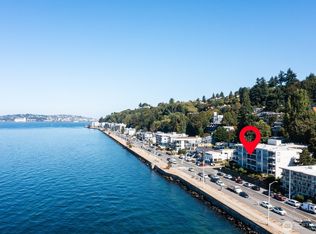
 - $735,0002 bd2 ba1.3k sqftAlki Bonair Condominiums, Seattle, WA 98116Active
 MLS ID #2587642, Andrea Holmqvist. NWMLS as distributed by MLS GRID
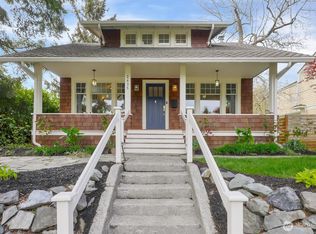
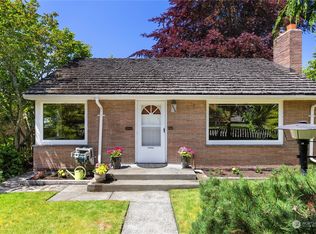
 - $799,0004 bd2 ba1.6k sqft3903 SW Dakota Street, Seattle, WA 98116Active
 MLS ID #2550387, Tammy Yao. NWMLS as distributed by MLS GRID
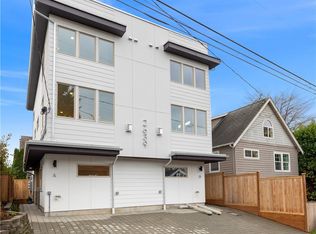
 - $795,0003 bd3 ba1.4k sqftBoston Companys, Seattle, WA 98116Active
 MLS ID #2586152, Jacquelyn Phillips. NWMLS as distributed by MLS GRID
