Skip main navigation
Pending inspection
  • Listed by: Every Door Real Estate • Lauren Peters
    $884,000

    2639 A 45th Avenue SW, Seattle, WA 98116

    3beds
    1,650sqft
    : 
    Loading
    Get pre-qualified
    Townhouse
    Built in 2021
    1,141 Square Feet Lot
    $-- Zestimate®
    $536/sqft
    $-- HOA

    What's special

    Cozy gas fireplaceModern chef-inspired kitchenLarge windowsLarge primary suiteGas stoveGenerous layoutThree bedrooms
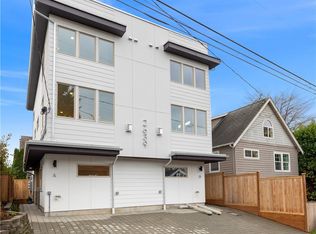
    This beautiful townhome is ideally located in the highly sought-after Admiral District of West Seattle. With an impressive 91 Walk Score, you’re just steps from Metropolitan Market, PCC, the Admiral Theater, abundant dining, bars, and coffee shops, plus excellent transit options including the Microsoft Connector, the free Alki shuttle to the Water Taxi, and a city bus stop right nearby.The home offers a relaxing retreat with a spacious 360-degree rooftop deck perfect for entertaining or enjoying sweeping views of Puget Sound and downtown Seattle. Inside, the generous layout features three bedrooms plus a versatile flex space ideal for reading or a home office. The large primary suite includes a luxurious en suite bathroom with radiant floor heating. The modern chef-inspired kitchen offers ample storage and a gas stove, while the living room boasts 9-foot ceilings, large windows, and a cozy gas fireplace.Additional highlights include a top-of-the-line full-size Speed Queen washer and dryer, plus a dedicated parking space with alley access and a pre-installed EV junction box ready for a Level 2 charger upgrade. All of this in a quiet, friendly neighborhood with no HOA.
    25 days
    |
    620
    |
    26
    |

    Zillow last checked:

    Listing updated:

    Listed by:

    Lauren Peters,

    Every Door Real Estate,

    Lindsey Gudger,

    Every Door Real Estate

    Source: NWMLS as distributed by MLS GRID,MLS#: 2537148MLS Logo

      Facts & features

      Interior

      Bedrooms & bathrooms
      • Bedrooms: 3
      • Bathrooms: 2
      • Full bathrooms: 1
      • 3/4 bathrooms: 1
      Primary bedroom
      • Level: Second
      Bedroom
      • Level: Lower
      Bedroom
      • Level: Lower
      Bathroom full
      • Level: Second
      Bathroom three quarter
      • Level: Lower
      Dining room
      • Level: Main
      Entry hall
      • Level: Lower
      Kitchen with eating space
      • Level: Main
      Living room
      • Level: Main
      Heating
      • 90%+ High Efficiency, Ductless, Radiant, Wall Furnace, Electric, Natural Gas
      Cooling
      • Ductless
      Appliances
      • Included: Dishwasher, Disposal, Dryer, Microwave, Refrigerator, Stove(s)/Range(s), Tankless Water Heater, Washer, Dishwasher(s), Dryer(s), Garbage Disposal, Microwave(s), Refrigerator(s), Washer(s)
      Features
      • Bath Off Primary
      • Flooring: Ceramic Tile, Engineered Hardwood, Carpet
      • Has fireplace: No
      • Fireplace features: Gas
      Interior area
      • Total structure area: 1,650
      • Total interior livable area: 1,650 sqft
      Video & virtual tour

      Property

      Parking
      • Total spaces: 1
      • Parking features: Off Street
      • Uncovered spaces: 1
      Features
      • Levels: Multi/Split
      • Entry location: Lower
      • Patio & porch: Bath Off Primary, Walk-In Closet(s)
      Lot
      • Size: 1,141 Square Feet
      • Features: Gas Available, Rooftop Deck
      Details
      • Parcel number: 9276200301
      • Special conditions: Standard

      Construction

      Type & style
      • Home type: Townhouse
      • Architectural style: Townhouse
      • Property subtype: Townhouse
      Materials
      • Cement/Concrete, Cement Planked, Cement Plank
      • Roof: Flat
      Condition
      • Year built: 2021

      Utilities & green energy

      • Sewer: Sewer Connected
      • Water: Public

      Community & HOA

      Community
      • Subdivision: North Admiral
      Location
      • Region: Seattle

      Financial & listing details

      • Price per square foot: $536/sqft
      • Annual tax amount: $7,526
      • Date on market: 6/10/2026
      • Cumulative days on market: 26 days
      • Listing terms: Conventional,FHA,VA Loan
      • Inclusions: Dishwasher(s), Dryer(s), Garbage Disposal, Microwave(s), Refrigerator(s), Stove(s)/Range(s), Washer(s)

        Estimated market value

        Not available

        Estimated sales range

        Not available

        $4,541/mo

        Price history

        DateEventPrice
        6/19/2026Pending sale$884,000$536/sqft
        Source: NWMLS as distributed by MLS GRID #2537148 Report a problem
        6/10/2026Listed for sale$884,000$536/sqft
        Source: NWMLS as distributed by MLS GRID #2537148 Report a problem

        Public tax history

        Tax history is unavailable.

        Monthly payment

        Est. payment

        Payment breakdown

        Explore the cost of this home by adjusting the details. Changes won't be saved.
        All calculations are estimates and provided by Zillow, Inc. for informational purposes only. Actual amounts may vary.
        HOA fees may include property taxes on listings classified as Co-Ops. Contact the listing agent and/or owner for fee details.
        Mortgage interest rates are dependent on a number of factors, including credit score, down payment, and repayment length. Interest rate data provided by Zillow Group Marketplace, Inc. as of 1/1/1970 from various mortgage lenders with which we have lead or other similar arrangements; the Estimated Payment is an average of those rates.
        See how much you could borrow to make a competitive offer.

        Climate risks

        Neighborhood: Admiral

        Getting around

        86 / 100
        Very Walkable
        42 / 100
        Some Transit
        63 / 100
        Bikeable

        Nearby schools

        GreatSchools rating
        Schools provided by the listing agent
        • Elementary: Lafayette
        • High: West Seattle High

        Source: NWMLS as distributed by MLS GRID. This data may not be complete. We recommend contacting the local school district to confirm school assignments for this home.

        A local agent can set up tours, give advice and negotiate with sellers.

        Browse local experts

        Similar homes

        Skip to the end of the carouselSkip to the beginning of the carousel