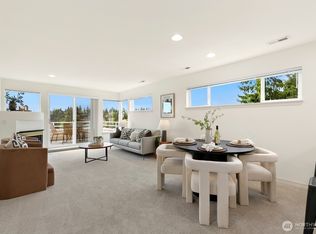
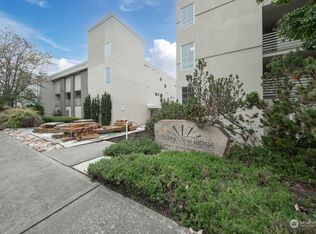
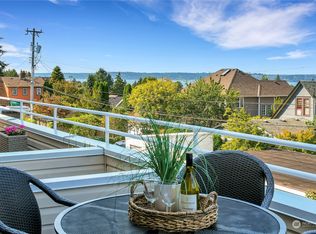
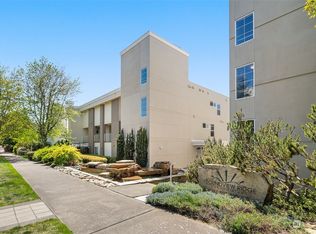
Talk about deck envy. The crown jewel of Soundview Ridge, this quiet top-floor southwest corner residence pairs the building’s largest floor plan with an extraordinary 1,200sf private rooftop deck. Designed for open-air dining, lounging and unforgettable gatherings, this daylight-soaked retreat enjoys unobstructed views of Puget Sound, the Olympic Mtns and dramatic sunsets. Watch the coastal fog roll in and envelop the singular, majestic Sequoia redwood. Inside, the generous living area features a gas fireplace, remote-controlled shades and space for an 8-person dining table. The galley kitchen offers a gas range, newer fridge, slab counters & bar seating for four. A utility rm hosts newer laundry machines, gas furnace & W/H. Wake to a water view from the primary suite (deck access, upgraded 5-piece bthrm w/deep soaking tub and walk-in closet). A 2nd bdrm doubles as an office or guest quarters thanks to a Murphy bed. With only one shared wall, no one above and just one other residence on this level, life feels private and serene. Big south and/or west-facing windows serve every room. Plus a rare find: skylights. Two side-by-side parking spots in secure garage. Two storage units. Rentable EV charger. 2 pets allowed. Alaska Junction, just two blks away, offers coffee, bakeries, eateries, shops, Trader Joe’s, Art Walk, year-round farmers' market, festivals & RapidRide. Mins to Alki Beach. Healthy reserves. Well-run HOA. HODs are a fraction of those in Alki. Truly a one of one.
Active
Listed by: Windermere R E Mount Baker • Cherie Hasson
$882,000
4527 45th Avenue SW #402S, Seattle, WA 98116
2beds
1,362sqft
Condominium
Built in 1995
-- sqft lot
$-- Zestimate®
$648/sqft
$595/mo HOA
What's special
Gas fireplaceGalley kitchenWalk-in closetLargest floor planDaylight-soaked retreatRemote-controlled shadesGas range
- --
- on Zillow
- 80
- views
- 6
- saves
Zillow last checked:
Listing updated:
Listed by:
Cherie Hasson,
Windermere R E Mount Baker
Source: NWMLS as distributed by MLS GRID,MLS#: 2570743
Facts & features
Interior
Bedrooms & bathrooms
- Bedrooms: 2
- Bathrooms: 2
- Full bathrooms: 2
- Main level bathrooms: 2
- Main level bedrooms: 2
Primary bedroom
- Level: Main
Bedroom
- Level: Main
Bathroom full
- Level: Main
Bathroom full
- Level: Main
Dining room
- Level: Main
Entry hall
- Level: Main
Kitchen with eating space
- Level: Main
Heating
- Fireplace, Forced Air, Electric, Natural Gas
Cooling
- None
Appliances
- Included: Dishwasher, Disposal, Dryer, Microwave, Refrigerator, Stove(s)/Range(s), Washer, Dishwasher(s), Dryer(s), Garbage Disposal, Microwave(s), Refrigerator(s), Washer(s), Water Heater: electric, Water Heater Location: util rm off kitchen, Cooking-Gas, Dryer-Electric
- Laundry: Electric Dryer Hookup, Washer Hookup
Features
- Flooring: Ceramic Tile, Slate, Carpet
- Doors: French Doors
- Windows: Insulated Windows, Skylight(s), Coverings: shades
- Number of fireplaces: 1
- Fireplace features: Gas, Main Level: 1, Fireplace
Interior area
- Total structure area: 1,362
- Total interior livable area: 1,362 sqft
Property
Parking
- Total spaces: 2
- Parking features: Common Garage
- Has garage: Yes
- Covered spaces: 2
Features
- Levels: One
- Stories: 1
- Entry location: Main
- Patio & porch: Cooking-Gas, Dryer-Electric, End Unit, Fireplace, French Doors, Insulated Windows, Primary Bathroom, Skylight(s), Sprinkler System, Top Floor, Walk-In Closet(s), Washer, Water Heater
- Has view: Yes
- View description: Bay, Mountain(s), Ocean, Sound, Territorial
- Has water view: Yes
- Water view: Bay,Ocean,Sound
Lot
- Size: 0.54 Acres
- Features: Curbs, Paved, Sidewalk
Details
- Parcel number: 7876500120
- Special conditions: Standard
Construction
Type & style
- Home type: Condo
- Architectural style: Contemporary,Condo (1 Level)
- Property subtype: Condominium
Materials
- Metal/Vinyl, Stucco
- Roof: Torch Down
Condition
- Year built: 1995
Utilities & green energy
- Electric: Company: City of Seattle
- Sewer: Company: Seattle Pub Util
- Water: Company: Seattle Pub Util
Green energy
- Energy efficient items: Insulated Windows
Community & HOA
Community
- Features: Cable TV, Electric Car Charging Station, Elevator, Gated, Lobby Entrance
- Security: Fire Sprinkler System
- Subdivision: Alaska Junction
HOA
- Services included: Common Area Maintenance, Earthquake Insurance, Maintenance Grounds, Sewer, Water
- HOA fee: $595 monthly
- HOA phone: 206-623-5118
Location
- Region: Seattle
Financial & listing details
- Price per square foot: $648/sqft
- Annual tax amount: $7,008
- Date on market: 10/8/2026
- Listing terms: Conventional,VA Loan
- Inclusions: Dishwasher(s), Dryer(s), Garbage Disposal, Microwave(s), Refrigerator(s), Stove(s)/Range(s), Washer(s)
Estimated market value
Not available
Estimated sales range
Not available
Not available
Price history
| Date | Event | Price |
|---|---|---|
| 10/8/2026 | Listed for sale | $882,000+20.3%$648/sqft |
Source:  NWMLS as distributed by MLS GRID #2570743 Report a problem NWMLS as distributed by MLS GRID #2570743 Report a problem | ||
| 9/23/2019 | Sold | $733,000$538/sqft |
Source: NWMLS as distributed by MLS GRID #1484486 Report a problem | ||
Public tax history
Tax history is unavailable.
Monthly payment
Est. payment
Payment breakdown
Explore the cost of this home by adjusting the details. Changes won't be saved.Climate risks
Neighborhood: Genesee
Similar homes
- $750,0002 bd1 ba1.5k sqft4847 41st Avenue SW, Seattle, WA 98116Active
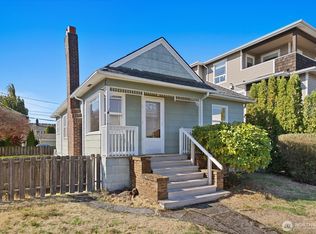 MLS ID #2591115, Jodi M. Hill. NWMLS as distributed by MLS GRID
 - $819,0003 bd2 ba1.4k sqft3043 59th Avenue SW #A, Seattle, WA 98116Active
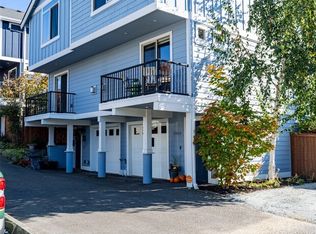 MLS ID #2591968, Kim O. Dales. NWMLS as distributed by MLS GRID
 - $759,9503 bd2 ba1.1k sqft2421 Wickstrom Place SW, Seattle, WA 98116Active
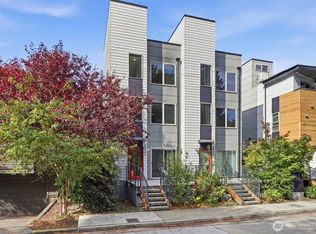 MLS ID #2588550, Tom Skepetaris. NWMLS as distributed by MLS GRID
 - $795,0003 bd3 ba1.4k sqftBoston Companys, Seattle, WA 98116Active
 MLS ID #2586152, Jacquelyn Phillips. NWMLS as distributed by MLS GRID
