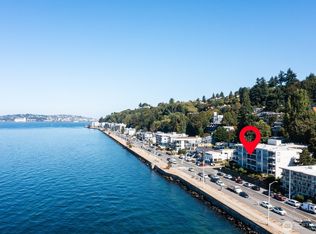
Prime West Seattle Lifestyle Between Admiral and Alki. Discover effortless modern living in this thoughtfully designed 3-bedroom townhome with 2 lovely 3/4 baths. Enjoy a seamless open concept main floor featuring a designer kitchen with warm oak cabinetry, striking granite countertops, and professional stainless steel appliances, flowing into a dining and living space ideal for entertaining. Chic pendant lighting and brass finishes complete the space, curated by a professional interior designer. Upstairs, retreat to a private primary suite, accompanied by two additional bedrooms and a full bath. Extra perks include a rare attached 1-car garage, a nice-sized front yard plus patio, and two sunny back decks with peek-a-boo views. Experience the ultimate Pacific Northwest lifestyle just minutes from coffee, dining, and the shore!
Active
Listed by: Windermere West Metro • Kelly A. Malloy
$850,000
5027 SW Waite Street, Seattle, WA 98116
3beds
1,485sqft
Townhouse, Condominium
Built in 2026
-- sqft lot
$-- Zestimate®
$572/sqft
$1/mo HOA
What's special
Brass finishesDesigner kitchenPrivate primary suiteNice-sized front yardProfessional stainless steel appliancesWarm oak cabinetryStriking granite countertops
- --
- on Zillow
- 321
- views
- 34
- saves
Zillow last checked:
Listing updated:
Listed by:
Kelly A. Malloy,
Windermere West Metro
Source: NWMLS as distributed by MLS GRID,MLS#: 2588330
Facts & features
Interior
Bedrooms & bathrooms
- Bedrooms: 3
- Bathrooms: 2
- 3/4 bathrooms: 2
Primary bedroom
- Level: Third
Bedroom
- Level: Second
Bedroom
- Level: Second
Bathroom three quarter
- Level: Third
Bathroom three quarter
- Level: Second
Dining room
- Level: Main
Entry hall
- Level: Lower
Kitchen with eating space
- Level: Main
Living room
- Level: Main
Utility room
- Level: Second
Heating
- Ductless, Electric
Cooling
- Ductless
Appliances
- Included: Dishwasher, Disposal, Refrigerator, Stove(s)/Range(s), Dishwasher(s), Garbage Disposal, Refrigerator(s), Water Heater: Standard Storage tanks, Water Heater Location: Garage, Cooking - Electric Hookup, Cooking-Electric, Ice Maker
Features
- Flooring: Engineered Hardwood, Carpet
- Windows: Insulated Windows
- Has fireplace: No
Interior area
- Total structure area: 1,485
- Total interior livable area: 1,485 sqft
Video & virtual tour
Property
Parking
- Total spaces: 1
- Parking features: Individual Garage, Off Street
- Has garage: Yes
- Covered spaces: 1
Features
- Levels: Multi/Split
- Entry location: Lower
- Patio & porch: Cooking-Electric, Ice Maker, Insulated Windows, Primary Bathroom, Walk-In Closet(s), Water Heater
- Has view: Yes
- View description: Mountain(s), Partial, Sound
- Has water view: Yes
- Water view: Sound
Lot
- Features: Corner Lot, Paved, Sidewalk
Details
- Parcel number: 9276201430
- Special conditions: Standard
Construction
Type & style
- Home type: Townhouse
- Architectural style: Townhouse,Townhouse
- Property subtype: Townhouse, Condominium
Materials
- Cement/Concrete, Cement Planked, Wood Siding, Cement Plank
- Roof: Composition
Condition
- New construction: Yes
- Year built: 2026
Utilities & green energy
- Electric: Company: Seattle City Light
- Sewer: Company: Seattle Public Utilities
- Water: Company: Seattle Public Utilities
- Utilities for property: Centurylink / Xfinity, Centurylink / Xfinity
Green energy
- Energy efficient items: Insulated Windows
Community & HOA
Community
- Subdivision: Admiral
HOA
- Services included: See Remarks
- HOA fee: Has HOA fee
Location
- Region: Seattle
Financial & listing details
- Price per square foot: $572/sqft
- Annual tax amount: $6,702
- Date on market: 10/1/2026
- Listing terms: Conventional
- Inclusions: Dishwasher(s), Garbage Disposal, Refrigerator(s), Stove(s)/Range(s)
Estimated market value
Not available
Estimated sales range
Not available
Not available
Price history
| Date | Event | Price |
|---|---|---|
| 10/1/2026 | Listed for sale | $850,000$572/sqft |
Source:  NWMLS as distributed by MLS GRID #2588330 Report a problem NWMLS as distributed by MLS GRID #2588330 Report a problem | ||
Public tax history
Tax history is unavailable.
Monthly payment
Est. payment
Payment breakdown
Explore the cost of this home by adjusting the details. Changes won't be saved.Climate risks
Neighborhood: Admiral
Nearby schools
Schools provided by the listing agent
- Elementary: Alki
- Middle: Madison Mid
- High: West Seattle High
Source: NWMLS as distributed by MLS GRID. This data may not be complete. We recommend contacting the local school district to confirm school assignments for this home.
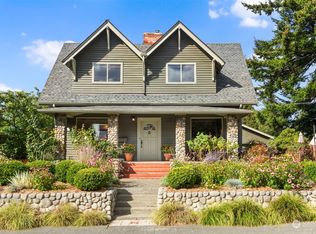
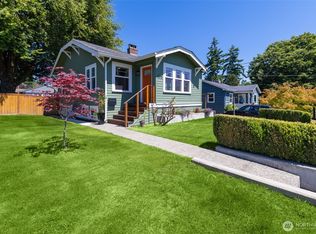
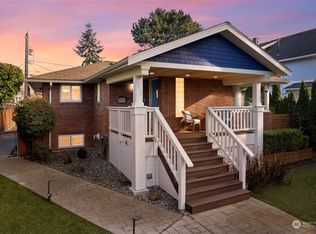
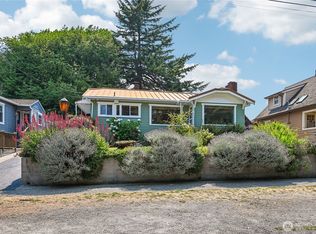
Similar homes
- $825,0003 bd3 ba1.5k sqft3915 SW Genesee Street, Seattle, WA 98116Active
 MLS ID #2587861, Linda Peffer. NWMLS as distributed by MLS GRID
 - $735,0002 bd2 ba1.3k sqftAlki Bonair Condominiums, Seattle, WA 98116Active
 MLS ID #2587642, Andrea Holmqvist. NWMLS as distributed by MLS GRID
 - $795,0003 bd3 ba1.4k sqftBoston Companys, Seattle, WA 98116Active
 MLS ID #2586152, Jacquelyn Phillips. NWMLS as distributed by MLS GRID
 - $759,9503 bd3 ba1.4k sqft4122 A 42nd Avenue SW, Seattle, WA 98116Active
 MLS ID #2587345, Jill Phillips. NWMLS as distributed by MLS GRID
