Experience the best of Alki Beach living in this top-floor 2 bed, 1.75 bath condo just steps from the sand and Puget Sound. Complete with a dedicated parking space, private storage unit, and secure bike storage, this home offers the convenience needed to fully embrace the active Alki lifestyle. Take in stunning water views from your private rooftop deck—perfect for sunsets, entertaining, and soaking in the coastal lifestyle. Literal steps away are West Seattle’s iconic Alki Beach, along with panoramic views of the downtown Seattle skyline across Elliott Bay. Off the kitchen and dining area, a private deck offers another inviting space to enjoy your morning coffee with Sound views. Inside, you’ll find vaulted ceilings, abundant natural light, and a functional open layout with tasteful updates throughout. The home also features insulated windows, a cozy gas fireplace, and multiple outdoor spaces to enjoy the fresh coastal air. A small HOA helps keep things low-maintenance, allowing you to spend more time enjoying the beach, waterfront trails, and nearby restaurants. This is a rare opportunity to live the Alki lifestyle to the fullest. All rooftop furniture conveys with sale.
Active
Listed by: Windermere West Metro • Marco A DeOliveira • 206-919-2994
Price cut: $25K (7/23)
$725,000
2443 55th Avenue SW #2A, Seattle, WA 98116
2beds
1,118sqft
Condominium
Built in 1997
-- sqft lot
$709,800 Zestimate®
$648/sqft
$551/mo HOA
What's special
- --
- on Zillow
- 212
- views
- 11
- saves
Zillow last checked:
Listing updated:
Listed by:
Marco A DeOliveira 206-919-2994 marcod@windermere.com,
Windermere West Metro
Source: NWMLS as distributed by MLS GRID,MLS#: 2551608
Facts & features
Interior
Bedrooms & bathrooms
- Bedrooms: 2
- Bathrooms: 2
- Full bathrooms: 1
- 3/4 bathrooms: 1
- Main level bathrooms: 2
- Main level bedrooms: 2
Primary bedroom
- Level: Main
Bedroom
- Level: Main
Bathroom three quarter
- Level: Main
Bathroom full
- Level: Main
Dining room
- Level: Main
Entry hall
- Level: Main
Kitchen with eating space
- Level: Main
Living room
- Level: Main
Heating
- Fireplace, Wall Furnace, Electric, Natural Gas
Cooling
- None
Appliances
- Included: Dishwasher, Disposal, Dryer, Microwave, Refrigerator, Stove(s)/Range(s), Washer, Dishwasher(s), Dryer(s), Garbage Disposal, Microwave(s), Refrigerator(s), Washer(s), Water Heater: Gas, Water Heater Location: Utility Closet, Cooking - Electric Hookup, Cooking-Electric, Dryer-Electric
- Laundry: Electric Dryer Hookup, Washer Hookup
Features
- Flooring: Ceramic Tile, Hardwood, Carpet
- Windows: Insulated Windows, Skylight(s)
- Number of fireplaces: 1
- Fireplace features: Gas, Main Level: 1, Fireplace
Interior area
- Total structure area: 1,118
- Total interior livable area: 1,118 sqft
Property
Parking
- Total spaces: 1
- Parking features: Carport
- Has carport: Yes
- Covered spaces: 1
Features
- Levels: One
- Stories: 1
- Entry location: Main
- Patio & porch: Cooking-Electric, Dryer-Electric, End Unit, Fireplace, Insulated Windows, Primary Bathroom, Skylight(s), Top Floor, Vaulted Ceiling(s), Washer, Water Heater
- Has view: Yes
- View description: Sound, Territorial
- Has water view: Yes
- Water view: Sound
Lot
- Features: Curbs, Paved, Sidewalk
Details
- Parcel number: 6345400040
- Special conditions: Standard
Construction
Type & style
- Home type: Condo
- Architectural style: Modern,Condo (1 Level)
- Property subtype: Condominium
Materials
- Metal/Vinyl
- Roof: Metal
Condition
- Year built: 1997
- Major remodel year: 1997
Utilities & green energy
- Electric: Company: Seattle City Light
- Sewer: Company: HOA
- Water: Company: HOA
- Utilities for property: Xfinity, Xfinity
Green energy
- Energy efficient items: Insulated Windows
Community & HOA
Community
- Features: Cable TV
- Subdivision: Alki
HOA
- Services included: Common Area Maintenance, Earthquake Insurance, Sewer, Water
- HOA fee: $551 monthly
Location
- Region: Seattle
Financial & listing details
- Price per square foot: $648/sqft
- Tax assessed value: $632,000
- Annual tax amount: $1,216
- Date on market: 7/10/2026
- Listing terms: Conventional,FHA,VA Loan
- Inclusions: Dishwasher(s), Dryer(s), Garbage Disposal, Microwave(s), Refrigerator(s), Stove(s)/Range(s), Washer(s)
Estimated market value
$709,800
$674,000 - $745,000
$3,288/mo
Price history
| Date | Event | Price |
|---|---|---|
| 7/23/2026 | Price change | $725,000-3.3%$648/sqft |
Source:  NWMLS as distributed by MLS GRID #2551608 Report a problem NWMLS as distributed by MLS GRID #2551608 Report a problem | ||
| 7/10/2026 | Listed for sale | $750,000+87.5%$671/sqft |
Source: NWMLS as distributed by MLS GRID #2551608 Report a problem | ||
| 5/31/2007 | Sold | $400,000+42.9%$358/sqft |
Source: NWMLS as distributed by MLS GRID #27035491 Report a problem | ||
| 5/30/2003 | Sold | $280,000+3.7%$250/sqft |
Source: NWMLS as distributed by MLS GRID #23054467 Report a problem | ||
| 5/28/2002 | Sold | $270,000+38.5%$242/sqft |
Source: NWMLS as distributed by MLS GRID #22045963 Report a problem | ||
| 11/10/1997 | Sold | $195,000$174/sqft |
Source: Public Record Report a problem | ||
Public tax history
| Year | Property taxes | Tax assessment |
|---|---|---|
| 2025 | $1,239 +1.9% | $600,000 |
| 2024 | $1,216 -79.8% | $600,000 -6.8% |
| 2023 | $6,020 +21.9% | $644,000 +9.9% |
| 2022 | $4,937 -8.2% | $586,000 -0.7% |
| 2021 | $5,379 -0.8% | $590,000 +4.4% |
| 2020 | $5,420 -8% | $565,000 -9.2% |
| 2019 | $5,890 +24.8% | $622,000 +12.5% |
| 2018 | $4,719 +2.7% | $553,000 +18.4% |
| 2017 | $4,593 +25% | $467,000 +11.2% |
| 2016 | $3,675 | $420,000 +23.5% |
| 2015 | $3,675 | $340,000 -12.1% |
| 2014 | $3,675 | $387,000 +22.1% |
| 2013 | $3,675 | $317,000 +33.8% |
| 2012 | -- | $237,000 -11.9% |
| 2011 | -- | $269,000 -20.2% |
| 2010 | -- | $337,000 |
| 2009 | -- | $337,000 -7.2% |
| 2007 | -- | $363,000 +15.2% |
| 2006 | -- | $315,000 +2.6% |
| 2005 | -- | $307,000 +56.2% |
| 2001 | $2,256 +1.6% | $196,500 +8% |
| 2000 | $2,220 | $182,000 |
Find assessor info on the county website
Monthly payment
Est. payment
Payment breakdown
Explore the cost of this home by adjusting the details. Changes won't be saved.Climate risks
Neighborhood: Alki
Similar homes
- $819,0003 bd3 ba1.4k sqft3043 59th Avenue SW #A, Seattle, WA 98116Active
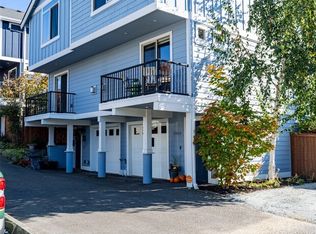 MLS ID #2591968, Kim O. Dales. NWMLS as distributed by MLS GRID
 - $589,9992 bd1 ba970 sqftSummit Of California, Seattle, WA 98116Active
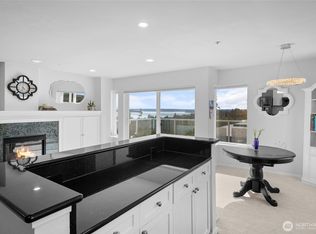 MLS ID #2528276, Sonya Celeste Thielen. NWMLS as distributed by MLS GRID
 - $715,0002 bd2 ba1k sqftAshford Add, Seattle, WA 98126Active
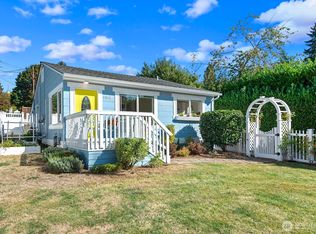 MLS ID #2584517, Sarah Mosley. NWMLS as distributed by MLS GRID
 - $499,9502 bd2 ba1k sqftQueen Anne West Condo, Seattle, WA 98119Active
 MLS ID #2592966, Ann M. Babb-Nordling. NWMLS as distributed by MLS GRID
