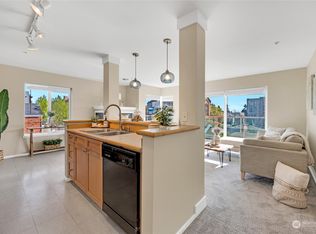
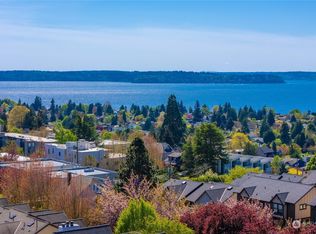
RECENT SIGNIFICANT PRICE IMPROVEMENT! Your opportunity for city living with a cozy, modern feel! Perched above neighboring buildings in the desirable Summit community, this beautifully updated 2-bedroom, 1-bath condo offers stunning water, mountain, and city views in a prime central location. Enjoy breathtaking sunsets over Puget Sound AND the Olympic Mountains on clear days. The thoughtfully designed floor plan features an open kitchen with dining area, gas fireplace, living area, and a spacious private balcony perfect for relaxing or entertaining. The living area includes a gas fireplace, with built-ins on either side, providing rare and essential storage room. The kitchen was recently updated with black stainless-steel appliances, new backsplash, new granite countertops, and a large stainless steel sink. The primary bedroom boasts a walk-in closet with ample storage. In-unit laundry with stacked washer & dryer in the full bathroom. Recent exterior renovations are fully complete, including brand new balcony, siding, railings, and new hardy plank siding with fresh paint, giving the entire building a like-new feel. You will be enjoying the benefit of full peace of mind with all these updates! Additional highlights include secure garage parking and unbeatable walkability to restaurants, grocery stores, the Sunday farmers market, and express transit. Exceptionally located — the perfect mix of city life with small town comfort!
Active
Listed by: Capitol Real Estate LLC • Sonya Celeste Thielen
Price cut: $10K (9/21)
$589,999
4409 California Avenue SW #503, Seattle, WA 98116
2beds
970sqft
Condominium
Built in 1996
-- sqft lot
$587,500 Zestimate®
$608/sqft
$810/mo HOA
What's special
Brand new balconyGas fireplaceCozy modern feelPerched above neighboring buildingsNew granite countertopsThoughtfully designed floor planLarge stainless steel sink
- --
- on Zillow
- 295
- views
- 18
- saves
Zillow last checked:
Listing updated:
Listed by:
Sonya Celeste Thielen,
Capitol Real Estate LLC
Source: NWMLS as distributed by MLS GRID,MLS#: 2528276
Facts & features
Interior
Bedrooms & bathrooms
- Bedrooms: 2
- Bathrooms: 1
- Full bathrooms: 1
- Main level bathrooms: 1
- Main level bedrooms: 2
Primary bedroom
- Level: Main
Bedroom
- Level: Main
Bathroom full
- Level: Main
Dining room
- Level: Main
Entry hall
- Level: Main
Kitchen without eating space
- Level: Main
Living room
- Level: Main
Heating
- Fireplace, Wall Furnace, Electric, Natural Gas
Cooling
- None
Appliances
- Included: Dishwasher, Dryer, Microwave, Refrigerator, Washer, Dishwasher(s), Dryer(s), Microwave(s), Refrigerator(s), Washer(s), Cooking-Gas, Dryer-Electric, Dryer-Gas
- Laundry: Electric Dryer Hookup, Dryer-Gas, Gas Dryer Hookup
Features
- Flooring: Slate, Vinyl, Vinyl Plank, Carpet
- Windows: Insulated Windows
- Number of fireplaces: 1
- Fireplace features: Gas, Main Level: 1, Fireplace
Interior area
- Total structure area: 970
- Total interior livable area: 970 sqft
Video & virtual tour
Property
Parking
- Total spaces: 1
- Parking features: Common Garage
- Has garage: Yes
- Covered spaces: 1
Features
- Levels: One
- Stories: 1
- Entry location: Main
- Patio & porch: Cooking-Gas, Dryer-Electric, Dryer-Gas, End Unit, Fireplace, Insulated Windows, Walk-In Closet(s)
- Has view: Yes
- View description: Bay, City, Mountain(s)
- Has water view: Yes
- Water view: Bay
Lot
- Size: 6,019 Square Feet
- Features: Paved, Sidewalk
Details
- Parcel number: 8083000160
- Special conditions: Standard
Construction
Type & style
- Home type: Condo
- Architectural style: Condo (1 Level)
- Property subtype: Condominium
Materials
- Cement Planked, Cement Plank
- Roof: Flat,Torch Down
Condition
- Year built: 1996
Utilities & green energy
- Electric: Company: PSE
- Sewer: Company: Seattle Public Utilities
- Water: Company: Seattle Public Utilities
Green energy
- Energy efficient items: Insulated Windows
Community & HOA
Community
- Features: Cable TV, Elevator, Lobby Entrance
- Security: Fire Sprinkler System
- Subdivision: Alaska Junction
HOA
- Services included: Common Area Maintenance, Earthquake Insurance, See Remarks, Sewer, Water
- HOA fee: $810 monthly
- HOA phone: 206-937-4856
Location
- Region: Seattle
Financial & listing details
- Price per square foot: $608/sqft
- Tax assessed value: $530,000
- Annual tax amount: $5,346
- Date on market: 5/22/2026
- Listing terms: Conventional
- Inclusions: Dishwasher(s), Dryer(s), Microwave(s), Refrigerator(s), Washer(s)
Estimated market value
$587,500
$558,000 - $617,000
$2,553/mo
Price history
| Date | Event | Price |
|---|---|---|
| 9/21/2026 | Price change | $589,999-1.7%$608/sqft |
Source:  NWMLS as distributed by MLS GRID #2528276 Report a problem NWMLS as distributed by MLS GRID #2528276 Report a problem | ||
| 8/11/2026 | Price change | $599,999-1.6%$619/sqft |
Source: NWMLS as distributed by MLS GRID #2528276 Report a problem | ||
| 7/13/2026 | Price change | $609,999-3.2%$629/sqft |
Source: NWMLS as distributed by MLS GRID #2528276 Report a problem | ||
| 6/19/2026 | Price change | $629,999-3.1%$649/sqft |
Source: NWMLS as distributed by MLS GRID #2528276 Report a problem | ||
| 5/22/2026 | Listed for sale | $649,999+23.1%$670/sqft |
Source: NWMLS as distributed by MLS GRID #2528276 Report a problem | ||
| 10/9/2019 | Sold | $528,000$544/sqft |
Source: NWMLS as distributed by MLS GRID #1444870 Report a problem | ||
| 9/12/2019 | Pending sale | $528,000$544/sqft |
Source: West Seattle Office #1444870 Report a problem | ||
| 9/8/2019 | Listed for sale | $528,000$544/sqft |
Source: Berkshire Hathaway HS NW #1444870 Report a problem | ||
| 8/4/2019 | Listing removed | $528,000$544/sqft |
Source: Berkshire Hathaway HS NW #1444870 Report a problem | ||
| 7/3/2019 | Price change | $528,000-1.3%$544/sqft |
Source: West Seattle Office #1444870 Report a problem | ||
| 5/17/2019 | Listed for sale | $535,000$552/sqft |
Source: West Seattle Office #1444870 Report a problem | ||
| 5/11/2019 | Pending sale | $535,000$552/sqft |
Source: West Seattle Office #1444870 Report a problem | ||
| 4/25/2019 | Listed for sale | $535,000-4.5%$552/sqft |
Source: Berkshire Hathaway HS NW #1444870 Report a problem | ||
| 12/6/2018 | Listing removed | $560,000$577/sqft |
Source: West Seattle #1380480 Report a problem | ||
| 10/30/2018 | Listed for sale | $560,000+140.3%$577/sqft |
Source: West Seattle #1380480 Report a problem | ||
| 9/27/2002 | Sold | $233,000+20.4%$240/sqft |
Source: NWMLS as distributed by MLS GRID #22202000 Report a problem | ||
| 4/3/2000 | Sold | $193,600+21%$200/sqft |
Source: NWMLS as distributed by MLS GRID #20019723 Report a problem | ||
| 5/1/1997 | Sold | $160,000$165/sqft |
Source: Public Record Report a problem | ||
Public tax history
| Year | Property taxes | Tax assessment |
|---|---|---|
| 2025 | $5,346 +18.8% | $530,000 +10.4% |
| 2024 | $4,501 -9.6% | $480,000 -11.3% |
| 2023 | $4,980 +33.4% | $541,000 +20.2% |
| 2022 | $3,732 -15.5% | $450,000 -8.5% |
| 2021 | $4,418 -8.3% | $492,000 -3.5% |
| 2020 | $4,818 -0.2% | $510,000 -1.2% |
| 2019 | $4,828 +19.8% | $516,000 +7.7% |
| 2018 | $4,029 -7.2% | $479,000 +6.9% |
| 2017 | $4,339 +30.6% | $448,000 +19.8% |
| 2016 | $3,323 | $374,000 +6.6% |
| 2015 | $3,323 | $351,000 -0.8% |
| 2014 | $3,323 | $354,000 +37.2% |
| 2013 | $3,323 | $258,000 +25.9% |
| 2012 | -- | $205,000 -34.1% |
| 2011 | -- | $311,000 +6.9% |
| 2010 | -- | $291,000 |
| 2009 | -- | $291,000 -9.3% |
| 2007 | -- | $321,000 +23% |
| 2006 | -- | $261,000 +2.4% |
| 2005 | -- | $255,000 +39.3% |
| 2001 | $2,108 | $183,100 |
Find assessor info on the county website
Monthly payment
Est. payment
Payment breakdown
Explore the cost of this home by adjusting the details. Changes won't be saved.Climate risks
Neighborhood: Genesee
Nearby schools
Schools provided by the listing agent
- Elementary: Genesee Hill Elementary
- Middle: Madison Mid
- High: West Seattle High
Source: NWMLS as distributed by MLS GRID. This data may not be complete. We recommend contacting the local school district to confirm school assignments for this home.
- $400,0001 bd1 ba804 sqft4409 California Ave SW APT 203, Seattle, WA 98116Sold

- $599,9502 bd1 ba970 sqft4409 California Ave SW APT 404, Seattle, WA 98116Sold

- $332,4501 bd1 ba674 sqft4409 California Ave SW APT 401, Seattle, WA 98116Sold
- $620,0002 bd2 ba1.1k sqft4409 California Ave SW APT 501, Seattle, WA 98116Sold
Similar homes
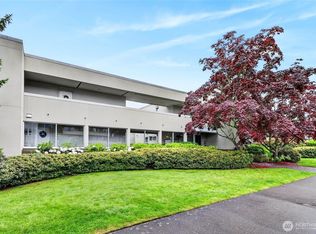
- $599,3162 bd2 ba1k sqftMarine Vista, Seattle, WA 98116Active
 MLS ID #2529673, Jodi M. Hill. NWMLS as distributed by MLS GRID
 - $565,0003 bd2 ba1.1k sqft2831 Fourteenth West Condos, Seattle, WA 98119Active
 MLS ID #2593947, Leah Davidson. NWMLS as distributed by MLS GRID
 - $425,0002 bd2 ba1.1k sqftWest Point Place, Seattle, WA 98126Active
 MLS ID #2591668, Eunice Lee. NWMLS as distributed by MLS GRID
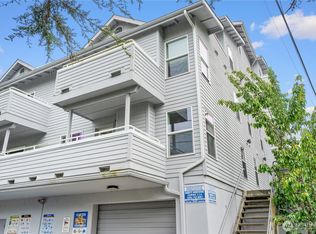
 - $398,9002 bd1 ba784 sqftAdmiral Plaza Condominium, Seattle, WA 98116Active
 MLS ID #2585935, Mike Mincy. NWMLS as distributed by MLS GRID
