Live in the heart of West Seattle, perched above the street with views of Mt. Rainier and the Downtown Seattle skyline. This charming 2-bedroom, 1-bath home lives larger than expected, with original millwork, graceful arched transitions, and gorgeous hardwood floors adding warmth and character throughout. The home is inviting as-is, yet offers a wonderful opportunity to make it your own, with room to expand into the partially finished basement. Outside, the large, fully fenced yard provides plenty of space for entertaining, gardening, pets, or play. With an impressive 94 Walk Score, this is truly a car-optional location. The Junction, restaurants, coffee shops, grocery stores, parks, transit, and everyday conveniences are all close by. When you do need a car, the detached garage and two additional alley parking spaces make coming and going easy. Classic charm, future potential, beautiful views, and an exceptional West Seattle location. Welcome home!
Active
Listed by: Keller Williams Seattle Metro • Jodi M. Hill
$750,000
4847 41st Avenue SW, Seattle, WA 98116
2beds
1,540sqft
Single Family Residence
Built in 1916
5,749 Square Feet Lot
$722,700 Zestimate®
$487/sqft
$-- HOA
What's special
Detached garageGorgeous hardwood floorsOriginal millworkGraceful arched transitionsLarge fully fenced yard
- --
- on Zillow
- 388
- views
- 57
- saves
Likely to sell faster than
Zillow last checked:
Listing updated:
Offers reviewed: Oct 14
Listed by:
Jodi M. Hill,
Keller Williams Seattle Metro,
Zachary Hill,
Keller Williams Seattle Metro
Source: NWMLS as distributed by MLS GRID,MLS#: 2591115
Facts & features
Interior
Bedrooms & bathrooms
- Bedrooms: 2
- Bathrooms: 1
- Full bathrooms: 1
- Main level bathrooms: 1
- Main level bedrooms: 2
Bedroom
- Level: Main
Bedroom
- Level: Main
Bathroom full
- Level: Main
Dining room
- Level: Main
Entry hall
- Level: Main
Kitchen with eating space
- Level: Main
Living room
- Level: Main
Rec room
- Level: Lower
Utility room
- Level: Lower
Heating
- Fireplace, Forced Air, Electric, Oil
Cooling
- None
Appliances
- Included: Dryer, Refrigerator, Stove(s)/Range(s), Washer, Dryer(s), Refrigerator(s), Washer(s), Water Heater: Electric, Water Heater Location: Basement
Features
- Dining Room
- Flooring: Hardwood, Laminate, Vinyl
- Windows: Dbl Pane/Storm Window
- Basement: Partially Finished
- Number of fireplaces: 1
- Fireplace features: Wood Burning, Main Level: 1, Fireplace
Interior area
- Total structure area: 1,540
- Total interior livable area: 1,540 sqft
Property
Parking
- Total spaces: 3
- Parking features: Driveway, Detached Garage
- Has garage: Yes
- Covered spaces: 1
- Uncovered spaces: 2
Features
- Levels: One
- Stories: 1
- Entry location: Main
- Patio & porch: Dbl Pane/Storm Window, Dining Room, Fireplace, Water Heater
- Has view: Yes
- View description: City, Mountain(s), Territorial
Lot
- Size: 5,749 Square Feet
- Features: Curbs, Paved, Sidewalk, Cable TV, Fenced-Fully, High Speed Internet
- Topography: Level,Partial Slope
- Residential vegetation: Garden Space
Details
- Parcel number: 7579200905
- Special conditions: Standard
Construction
Type & style
- Home type: SingleFamily
- Architectural style: 1 Story w/Bsmnt.
- Property subtype: Single Family Residence
Materials
- Wood Products
- Foundation: Poured Concrete
- Roof: Composition
Condition
- Year built: 1916
Utilities & green energy
- Electric: Company: Seattle City Light
- Sewer: Sewer Connected, Company: Seattle Public Utilities
- Water: Public, Company: Seattle Public Utilities
- Utilities for property: Xfinity, Xfinity
Community & HOA
Community
- Subdivision: Alaska Junction
Location
- Region: Seattle
Financial & listing details
- Price per square foot: $487/sqft
- Tax assessed value: $835,000
- Annual tax amount: $7,695
- Offers reviewed: 10/14/2026
- Date on market: 10/8/2026
- Listing terms: Conventional,FHA,VA Loan
- Inclusions: Dryer(s), Refrigerator(s), Stove(s)/Range(s), Washer(s)
Estimated market value
$722,700
$687,000 - $759,000
$3,201/mo
Price history
| Date | Event | Price |
|---|---|---|
| 10/8/2026 | Listed for sale | $750,000$487/sqft |
Source:  NWMLS as distributed by MLS GRID #2591115 Report a problem NWMLS as distributed by MLS GRID #2591115 Report a problem | ||
| 2/18/2020 | Listing removed | $2,295$1/sqft |
Source: Randall Berg & Associates Report a problem | ||
| 1/24/2020 | Price change | $2,295-8%$1/sqft |
Source: Randall Berg & Associates Report a problem | ||
| 10/30/2019 | Price change | $2,495-3.9%$2/sqft |
Source: Randall Berg & Associates Report a problem | ||
| 9/27/2019 | Price change | $2,595-3.7%$2/sqft |
Source: Randall Berg & Associates Report a problem | ||
| 9/4/2019 | Listed for rent | $2,695+17.4%$2/sqft |
Source: Randall Berg & Associates Report a problem | ||
| 9/6/2018 | Listing removed | $2,295$1/sqft |
Source: Zillow Rental Manager Report a problem | ||
| 8/9/2018 | Price change | $2,295-8%$1/sqft |
Source: Zillow Rental Manager Report a problem | ||
| 8/3/2018 | Listed for rent | $2,495$2/sqft |
Source: Zillow Rental Manager Report a problem | ||
Public tax history
| Year | Property taxes | Tax assessment |
|---|---|---|
| 2025 | $9,098 +7.3% | $835,000 -0.2% |
| 2024 | $8,480 +11.3% | $837,000 +10% |
| 2023 | $7,621 +12.6% | $761,000 +1.6% |
| 2022 | $6,770 +4.4% | $749,000 +13.3% |
| 2021 | $6,486 +1.1% | $661,000 +6.1% |
| 2020 | $6,418 +2.2% | $623,000 +0.8% |
| 2019 | $6,279 +10.4% | $618,000 -0.6% |
| 2018 | $5,685 +2.6% | $622,000 +17.8% |
| 2017 | $5,542 +39.9% | $528,000 +10% |
| 2016 | $3,961 | $480,000 +9.6% |
| 2015 | $3,961 | $438,000 +12.9% |
| 2014 | $3,961 | $388,000 +9.9% |
| 2013 | $3,961 | $353,000 +6.6% |
| 2012 | -- | $331,000 -5.2% |
| 2011 | -- | $349,000 +4.2% |
| 2010 | -- | $335,000 |
| 2009 | -- | $335,000 +4.7% |
| 2007 | -- | $320,000 +7% |
| 2006 | -- | $299,000 +10.7% |
| 2005 | -- | $270,000 +34.3% |
| 2001 | $2,406 +15.3% | $201,000 +21.8% |
| 2000 | $2,086 | $165,000 |
Find assessor info on the county website
Monthly payment
Est. payment
Payment breakdown
Explore the cost of this home by adjusting the details. Changes won't be saved.Climate risks
Neighborhood: Fairmount Park
Nearby schools
Schools provided by the listing agent
- Elementary: Fairmount Park
- Middle: Madison Mid
- High: West Seattle High
Source: NWMLS as distributed by MLS GRID. This data may not be complete. We recommend contacting the local school district to confirm school assignments for this home.
Similar homes
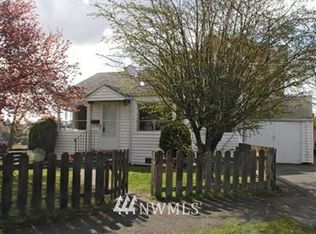
- $882,0002 bd2 ba1.3k sqftSoundview Ridge, Seattle, WA 98116Active
 MLS ID #2570743, Cherie Hasson. NWMLS as distributed by MLS GRID
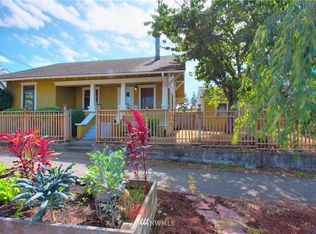
 - $730,0003 bd3 ba1.5k sqft3019 SW Morgan Street, Seattle, WA 98126Active
 MLS ID #2591217, Chelsey Ryskalczyk. NWMLS as distributed by MLS GRID
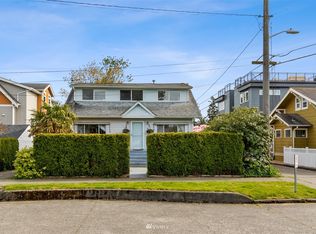
 - $950,0003 bd2 ba1.3k sqftQueen Add To West Seattle, Seattle, WA 98116Active
 MLS ID #2591246, Lauri Carter. NWMLS as distributed by MLS GRID
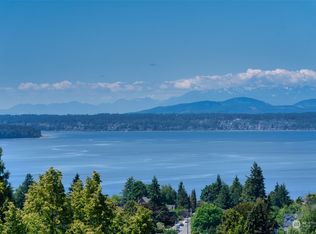
 - $799,0004 bd2 ba1.6k sqft3903 SW Dakota Street, Seattle, WA 98116Active
 MLS ID #2550387, Tammy Yao. NWMLS as distributed by MLS GRID
