Colorful, charming, and full of personality, this beautifully maintained 1918 West Seattle home welcomes you with generous rooms, tall ceilings, and abundant natural light. Thoughtfully curated fixtures and bold colors add character throughout, with flexible space for a home office. The chef's kitchen flows into a formal dining room made for gathering, while the backyard patio and gardens set the stage for summer BBQs, outdoor movie nights, or simply unwinding. Friendly neighbors and abundant nearby green spaces, including the playfields, West Seattle Golf Course, and Longfellow Creek Legacy Trail, offer a wonderful sense of community. With convenient off-street parking, two RapidRide lines just minutes away, easy highway access, and West Seattle and White Center favorites nearby, this home brings together neighborhood charm and city convenience. A planned light rail station just a couple blocks away adds to the desirability of this growing neighborhood!
Active
Listed by: West Seattle Realty • Kevin Broveleit
$700,000
4218 26th Avenue SW, Seattle, WA 98106
2beds
1,020sqft
Single Family Residence
Built in 1918
3,698 Square Feet Lot
$685,600 Zestimate®
$686/sqft
$-- HOA
What's special
Convenient off-street parkingTall ceilingsAbundant natural lightGenerous roomsThoughtfully curated fixtures
- --
- on Zillow
- 816
- views
- 99
- saves
Likely to sell faster than
Zillow last checked:
Listing updated:
Listed by:
Kevin Broveleit,
West Seattle Realty,
Tracey Kipp,
West Seattle Realty
Source: NWMLS as distributed by MLS GRID,MLS#: 2587237
Facts & features
Interior
Bedrooms & bathrooms
- Bedrooms: 2
- Bathrooms: 1
- Full bathrooms: 1
- Main level bathrooms: 1
- Main level bedrooms: 2
Primary bedroom
- Level: Main
Bedroom
- Level: Main
Bathroom full
- Level: Main
Other
- Level: Main
Dining room
- Level: Main
Entry hall
- Level: Main
Kitchen with eating space
- Level: Main
Living room
- Level: Main
Utility room
- Level: Main
Heating
- 90%+ High Efficiency, Heat Pump, Electric, Natural Gas
Cooling
- Heat Pump
Appliances
- Included: Dishwasher, Disposal, Dryer, Microwave, Stove(s)/Range(s), Washer, Dishwasher(s), Dryer(s), Garbage Disposal, Microwave(s), Washer(s), Water Heater: Gas, Water Heater Location: Closet
Features
- Bath Off Primary, Dining Room, High Tech Cabling
- Flooring: Ceramic Tile, Softwood
- Windows: Dbl Pane/Storm Window
- Basement: None
- Has fireplace: No
Interior area
- Total structure area: 1,020
- Total interior livable area: 1,020 sqft
Property
Parking
- Total spaces: 2
- Parking features: Driveway
- Uncovered spaces: 2
Features
- Levels: One
- Stories: 1
- Entry location: Main
- Patio & porch: Bath Off Primary, Dbl Pane/Storm Window, Dining Room, High Tech Cabling, Water Heater
Lot
- Size: 3,698 Square Feet
- Features: Curbs, Paved, Sidewalk, Cable TV, Electric Car Charging, Fenced-Partially, Gas Available, High Speed Internet, Outbuildings, Patio
- Topography: Level,Terraces
- Residential vegetation: Fruit Trees, Garden Space
Details
- Parcel number: 3574300005
- Zoning: LR1
- Zoning description: Jurisdiction: City
- Special conditions: Standard
Construction
Type & style
- Home type: SingleFamily
- Architectural style: Craftsman,1 Story
- Property subtype: Single Family Residence
Materials
- Cement Planked, Wood Siding, Cement Plank
- Roof: Composition
Condition
- Very Good
- Year built: 1918
- Major remodel year: 1918
Utilities & green energy
- Electric: Company: City Light
- Sewer: Sewer Connected, Company: SPU
- Water: Public, Company: SPU
- Utilities for property: Xfinity, Century Link
Community & HOA
Community
- Subdivision: Delridge
Location
- Region: Seattle
Financial & listing details
- Price per square foot: $686/sqft
- Tax assessed value: $654,000
- Annual tax amount: $6,660
- Date on market: 9/25/2026
- Listing terms: Conventional,FHA,VA Loan
- Inclusions: Dishwasher(s), Dryer(s), Garbage Disposal, Microwave(s), Stove(s)/Range(s), Washer(s)
Estimated market value
$685,600
$651,000 - $720,000
$2,604/mo
Price history
| Date | Event | Price |
|---|---|---|
| 9/25/2026 | Listed for sale | $700,000+0.7%$686/sqft |
Source:  NWMLS as distributed by MLS GRID #2587237 Report a problem NWMLS as distributed by MLS GRID #2587237 Report a problem | ||
| 7/8/2022 | Sold | $695,000$681/sqft |
Source: NWMLS as distributed by MLS GRID #1936125 Report a problem | ||
| 6/11/2022 | Pending sale | $695,000$681/sqft |
Source: NWMLS as distributed by MLS GRID #1936125 Report a problem | ||
| 6/3/2022 | Listed for sale | $695,000$681/sqft |
Source: NWMLS as distributed by MLS GRID #1936125 Report a problem | ||
| 5/28/2022 | Pending sale | $695,000$681/sqft |
Source: NWMLS as distributed by MLS GRID #1936125 Report a problem | ||
| 5/20/2022 | Listed for sale | $695,000+174.7%$681/sqft |
Source: NWMLS as distributed by MLS GRID #1936125 Report a problem | ||
| 9/20/2012 | Sold | $253,000+1.2%$248/sqft |
Source: NWMLS as distributed by MLS GRID #357916 Report a problem | ||
| 5/24/2012 | Pending sale | $250,000$245/sqft |
Source: Lynn Arends Realty Group Report a problem | ||
| 5/17/2012 | Listed for sale | $250,000-18.7%$245/sqft |
Source: Lynn Arends Realty Group Report a problem | ||
| 9/22/2006 | Sold | $307,500+165.1%$301/sqft |
Source: NWMLS as distributed by MLS GRID #26141482 Report a problem | ||
| 10/27/1998 | Sold | $116,000+16.1%$114/sqft |
Source: Public Record Report a problem | ||
| 11/15/1995 | Sold | $99,950+112.7%$98/sqft |
Source: Public Record Report a problem | ||
| 2/17/1994 | Sold | $47,000$46/sqft |
Source: Public Record Report a problem | ||
Public tax history
| Year | Property taxes | Tax assessment |
|---|---|---|
| 2025 | $7,103 +6.6% | $654,000 -0.9% |
| 2024 | $6,660 +10.8% | $660,000 +9.3% |
| 2023 | $6,011 +6.1% | $604,000 -4.9% |
| 2022 | $5,667 +32.1% | $635,000 +47.3% |
| 2021 | $4,289 +2.7% | $431,000 +8% |
| 2020 | $4,178 +0.2% | $399,000 -1.5% |
| 2019 | $4,169 +9.1% | $405,000 -1.9% |
| 2018 | $3,820 +5.8% | $413,000 +21.8% |
| 2017 | $3,610 +46.8% | $339,000 +13% |
| 2016 | $2,459 | $300,000 +8.3% |
| 2015 | $2,459 | $277,000 +17.4% |
| 2014 | $2,459 | $236,000 +13.5% |
| 2013 | $2,459 | $208,000 +1% |
| 2012 | -- | $206,000 -10% |
| 2011 | -- | $229,000 -6.5% |
| 2010 | -- | $245,000 |
| 2009 | -- | $245,000 +18.4% |
| 2007 | -- | $207,000 +6.7% |
| 2006 | -- | $194,000 +13.5% |
| 2005 | -- | $171,000 +36.8% |
| 2001 | $1,536 +11.3% | $125,000 +16.8% |
| 2000 | $1,380 | $107,000 |
Find assessor info on the county website
Monthly payment
Est. payment
Payment breakdown
Explore the cost of this home by adjusting the details. Changes won't be saved.Climate risks
Neighborhood: North Delridge
Similar homes
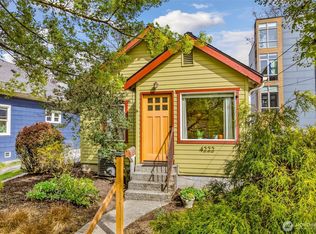
- $598,0002 bd1 ba560 sqft4724 25th Ave SW, Seattle, WA 98106Active
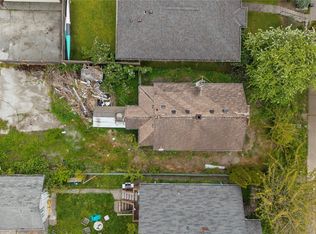 MLS ID #2593109, Kristine Anne Milkovich. NWMLS as distributed by MLS GRID
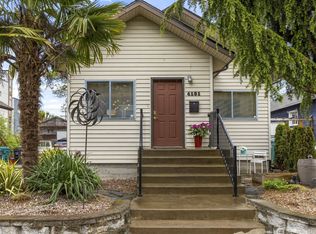
 - $730,0003 bd3 ba1.5k sqft3019 SW Morgan Street, Seattle, WA 98126Active
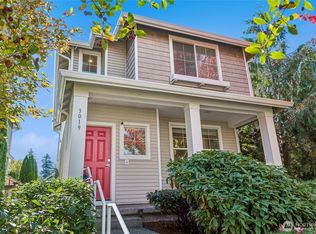 MLS ID #2591217, Chelsey Ryskalczyk. NWMLS as distributed by MLS GRID
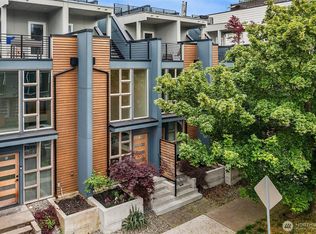
 - $700,0003 bd2 ba1.5k sqft2811 SW Dakota Street, Seattle, WA 98126Active
 MLS ID #2533692, Becky Christensen. NWMLS as distributed by MLS GRID
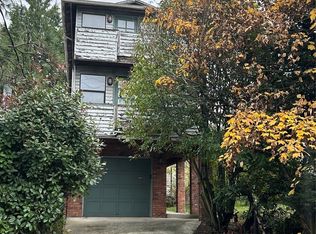
 - $650,0003 bd2 ba940 sqft6542 24th Avenue SW, Seattle, WA 98106Active
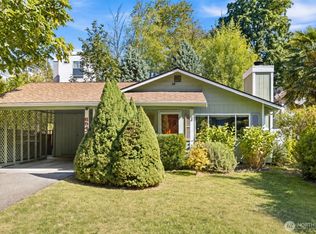 MLS ID #2583750, Aaron Calvo. NWMLS as distributed by MLS GRID
