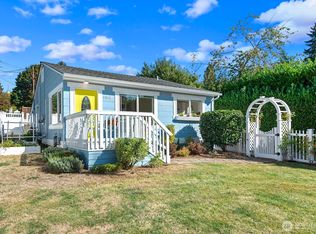
It could be love at first sight! This charming 1915 gem has been lovingly cared for - with many thoughtful updates that honor its original character. The small-but-mighty lot offers plenty of outdoor space for your enjoyment - whether relaxing with a delicious beverage on your generous front porch or honing your gardening skills in the lush backyard. The warmth of natural woodwork welcomes you upon entry, leading into the spacious living room. Located at the heart of the main floor is the enormous dining room – perfect for entertaining loved ones. Upstairs you can enjoy a blissful bath in the clawfoot tub or curl up with a book in the cozy den. The expansive upper bedrooms offer plenty of space for rest and relaxation while the lower level bedroom provides a quaint private space. Located just moments from parks, bike trails, shops, restaurants & public transit, this home balances vintage soul with modern convenience.
Active
Listed by: COMPASS • Becky Christensen
Price cut: $25K (9/19)
$700,000
2811 SW Dakota Street, Seattle, WA 98126
3beds
1,510sqft
Single Family Residence
Built in 1915
2,548 Square Feet Lot
$693,500 Zestimate®
$464/sqft
$-- HOA
What's special
Cozy denLush backyardWarmth of natural woodworkPlenty of outdoor spaceSmall-but-mighty lotExpansive upper bedroomsGenerous front porch
- --
- on Zillow
- 1,578
- views
- 177
- saves
Zillow last checked:
Listing updated:
Listed by:
Becky Christensen,
COMPASS
Source: NWMLS as distributed by MLS GRID,MLS#: 2533692
Facts & features
Interior
Bedrooms & bathrooms
- Bedrooms: 3
- Bathrooms: 2
- Full bathrooms: 1
- 1/2 bathrooms: 1
- Main level bathrooms: 1
Bedroom
- Level: Second
Bedroom
- Level: Second
Bedroom
- Level: Lower
Bathroom full
- Level: Second
Other
- Level: Main
Den office
- Level: Second
Dining room
- Level: Main
Kitchen with eating space
- Level: Main
Living room
- Level: Main
Heating
- Forced Air, Electric, Natural Gas
Cooling
- None
Appliances
- Included: Disposal, Refrigerator, Stove(s)/Range(s), Washer, Garbage Disposal, Refrigerator(s), Washer(s)
Features
- Ceiling Fan(s), Dining Room
- Flooring: Concrete, Softwood, Vinyl, Carpet
- Basement: Partially Finished
- Has fireplace: No
Interior area
- Total structure area: 1,510
- Total interior livable area: 1,510 sqft
Property
Parking
- Total spaces: 1
- Parking features: Detached Garage
- Has garage: Yes
- Covered spaces: 1
Features
- Levels: One and One Half
- Stories: 1
- Patio & porch: Ceiling Fan(s), Dining Room
- Has view: Yes
- View description: Partial
Lot
- Size: 2,548 Square Feet
- Features: Curbs, Paved, Sidewalk, Fenced-Partially, Gas Available
- Topography: Level
- Residential vegetation: Garden Space
Details
- Parcel number: 9358001265
- Zoning: LR1
- Special conditions: Standard
Construction
Type & style
- Home type: SingleFamily
- Architectural style: 1 1/2 Stry w/Bsmt
- Property subtype: Single Family Residence
Materials
- Wood Siding
- Foundation: Poured Concrete
- Roof: Composition
Condition
- Year built: 1915
Utilities & green energy
- Electric: Company: Seattle City Lights
- Sewer: Sewer Connected, Company: Seattle Public Utilities
- Water: Public, Company: Seattle Public Utilities
Community & HOA
Community
- Subdivision: West Seattle
Location
- Region: Seattle
Financial & listing details
- Price per square foot: $464/sqft
- Tax assessed value: $658,000
- Annual tax amount: $6,571
- Date on market: 7/31/2026
- Listing terms: Conventional,FHA,VA Loan
- Inclusions: Garbage Disposal, Refrigerator(s), Stove(s)/Range(s), Washer(s)
Estimated market value
$693,500
$659,000 - $728,000
$3,616/mo
Price history
| Date | Event | Price |
|---|---|---|
| 9/19/2026 | Price change | $700,000-3.4%$464/sqft |
Source:  NWMLS as distributed by MLS GRID #2533692 Report a problem NWMLS as distributed by MLS GRID #2533692 Report a problem | ||
| 8/27/2026 | Price change | $725,000-1.4%$480/sqft |
Source: NWMLS as distributed by MLS GRID #2533692 Report a problem | ||
| 7/31/2026 | Listed for sale | $735,000+35.7%$487/sqft |
Source: NWMLS as distributed by MLS GRID #2533692 Report a problem | ||
| 8/17/2021 | Sold | $541,500+8.3%$359/sqft |
Source: NWMLS as distributed by MLS GRID #1802218 Report a problem | ||
| 7/20/2021 | Pending sale | $499,950$331/sqft |
Source: NWMLS as distributed by MLS GRID #1802218 Report a problem | ||
| 7/12/2021 | Listed for sale | $499,950$331/sqft |
Source: NWMLS as distributed by MLS GRID #1802218 Report a problem | ||
Public tax history
| Year | Property taxes | Tax assessment |
|---|---|---|
| 2025 | $7,011 +6.7% | $658,000 -0.9% |
| 2024 | $6,571 +11.5% | $664,000 +9.4% |
| 2023 | $5,894 +6.1% | $607,000 -4.9% |
| 2022 | $5,555 +22.6% | $638,000 +34.9% |
| 2021 | $4,531 +2.6% | $473,000 +8% |
| 2020 | $4,416 -0.2% | $438,000 -1.6% |
| 2019 | $4,423 +9.1% | $445,000 -2% |
| 2018 | $4,053 +5.6% | $454,000 +21.7% |
| 2017 | $3,839 +37.6% | $373,000 +13% |
| 2016 | $2,790 | $330,000 +0.9% |
| 2015 | $2,790 | $327,000 +17.6% |
| 2014 | $2,790 | $278,000 +25.8% |
| 2013 | $2,790 | $221,000 +1.4% |
| 2012 | -- | $218,000 -9.9% |
| 2011 | -- | $242,000 -6.2% |
| 2010 | -- | $258,000 |
| 2009 | -- | $258,000 +12.7% |
| 2007 | -- | $229,000 +6.5% |
| 2006 | -- | $215,000 +13.2% |
| 2005 | -- | $190,000 +38.7% |
| 2001 | $1,673 +11.4% | $137,000 +17.1% |
| 2000 | $1,502 | $117,000 |
Find assessor info on the county website
Monthly payment
Est. payment
Payment breakdown
Explore the cost of this home by adjusting the details. Changes won't be saved.Climate risks
Neighborhood: North Delridge


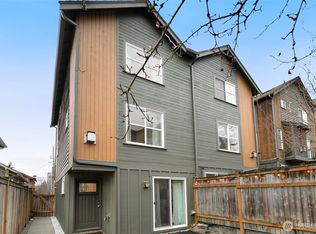
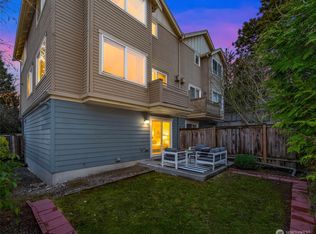
Similar homes
- $699,0002 bd1 ba1.2k sqft3410 37th Avenue SW, Seattle, WA 98126Active
 MLS ID #2550998, Matt Goyer. NWMLS as distributed by MLS GRID
 - $695,0003 bd1 ba1.5k sqft3523 SW Ida, Seattle, WA 98126Active
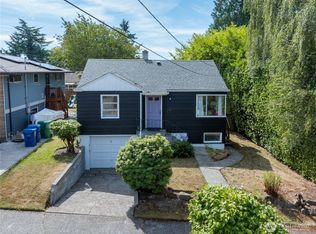 MLS ID #2580729, Chandra Lacy. NWMLS as distributed by MLS GRID
 - $750,0002 bd2 ba1k sqftAshford Add, Seattle, WA 98126Active
 MLS ID #2584517, Sarah Mosley. NWMLS as distributed by MLS GRID
 - $995,0004 bd2 ba1.9k sqft4116 38th Avenue SW, Seattle, WA 98126Active
 MLS ID #2581478, Shari H. Kruse. NWMLS as distributed by MLS GRID
