Move-in ready, unpack and stretch out! Thoughtfully and fully updated from top to bottom in the last 4 years, this 3-bedroom, 2-bath single-level living on a fully fenced 8,500-square-foot lot. Extensive interior renovation created a polished, cohesive home with a bright kitchen featuring new cabinetry, quartz countertops and GE stainless-steel appliances; two beautifully finished baths with tiled showers; new flooring, interior doors, trim and window trim; updated lighting and plumbing fixtures; and a refreshed fireplace. Home SMART features include programmable blinds at every window, smart lighting, locks and outlets, and a Ring camera. For year-round comfort and peace of mind, new 200-amp electrical panel, on-demand hot water, a heat pump with central A/C and a new water service line. Outside, mature trees and established landscaping create a peaceful setting with a generous back patio for dining and entertaining. Covered carport, big driveway parking and two storage sheds. Close to neighborhood parks, food options, and just a three-minute walk to the Rapid Ride H Line for quick access downtown for sports, concerts and night life. A seller-provided home inspection and clean sewer scope are available. Simply move in and enjoy.
Active
Listed by: Windermere West Metro • Aaron Calvo
$650,000
6542 24th Avenue SW, Seattle, WA 98106
3beds
940sqft
Single Family Residence
Built in 1980
8,498 Square Feet Lot
$639,600 Zestimate®
$691/sqft
$-- HOA
What's special
Big driveway parkingRefreshed fireplaceBright kitchenCovered carportGe stainless-steel appliancesNew cabinetryQuartz countertops
- --
- on Zillow
- 1,421
- views
- 202
- saves
Likely to sell faster than
Zillow last checked:
Listing updated:
Listed by:
Aaron Calvo,
Windermere West Metro
Source: NWMLS as distributed by MLS GRID,MLS#: 2583750
Facts & features
Interior
Bedrooms & bathrooms
- Bedrooms: 3
- Bathrooms: 2
- Full bathrooms: 1
- 3/4 bathrooms: 1
- Main level bathrooms: 2
- Main level bedrooms: 3
Primary bedroom
- Level: Main
Bedroom
- Level: Main
Bedroom
- Level: Main
Bathroom full
- Level: Main
Bathroom three quarter
- Level: Main
Dining room
- Level: Main
Entry hall
- Level: Main
Family room
- Level: Main
Kitchen without eating space
- Level: Main
Heating
- Fireplace, Heat Pump, Electric
Cooling
- Heat Pump
Appliances
- Included: Dishwasher, Disposal, Dryer, Microwave, Refrigerator, Stove(s)/Range(s), Washer, Dishwasher(s), Dryer(s), Garbage Disposal, Microwave(s), Refrigerator(s), Washer(s), Water Heater: On Demand, Water Heater Location: Inside closet
Features
- Bath Off Primary, Ceiling Fan(s)
- Flooring: Laminate, Carpet
- Basement: None
- Number of fireplaces: 1
- Fireplace features: Wood Burning, Main Level: 1, Fireplace
Interior area
- Total structure area: 940
- Total interior livable area: 940 sqft
Property
Parking
- Total spaces: 2
- Parking features: Attached Carport, Driveway, Off Street
- Has carport: Yes
- Covered spaces: 1
- Uncovered spaces: 1
Features
- Levels: One
- Stories: 1
- Entry location: Main
- Patio & porch: Bath Off Primary, Ceiling Fan(s), Fireplace, Water Heater
- Has view: Yes
- View description: See Remarks
Lot
- Size: 8,498 Square Feet
- Features: Dead End Street, Secluded, Cable TV, Outbuildings
- Topography: Partial Slope
- Residential vegetation: Garden Space, Wooded
Details
- Parcel number: 3438502132
- Special conditions: Standard
Construction
Type & style
- Home type: SingleFamily
- Architectural style: 1 Story
- Property subtype: Single Family Residence
Materials
- Wood Products
- Foundation: Poured Concrete
- Roof: Composition
Condition
- Year built: 1980
Utilities & green energy
- Sewer: Sewer Connected
- Water: Public
Community & HOA
Community
- Features: Trail(s)
- Subdivision: High Point
Location
- Region: Seattle
Financial & listing details
- Price per square foot: $691/sqft
- Tax assessed value: $560,000
- Annual tax amount: $6,546
- Date on market: 9/18/2026
- Listing terms: Conventional,FHA,VA Loan
- Inclusions: Dishwasher(s), Dryer(s), Garbage Disposal, Microwave(s), Refrigerator(s), Stove(s)/Range(s), Washer(s)
Estimated market value
$639,600
$608,000 - $672,000
$3,401/mo
Price history
| Date | Event | Price |
|---|---|---|
| 9/18/2026 | Listed for sale | $650,000+67.7%$691/sqft |
Source:  NWMLS as distributed by MLS GRID #2583750 Report a problem NWMLS as distributed by MLS GRID #2583750 Report a problem | ||
| 11/8/2018 | Sold | $387,500+5%$412/sqft |
Source: NWMLS as distributed by MLS GRID #1370261 Report a problem | ||
| 10/16/2018 | Pending sale | $369,000$393/sqft |
Source: Windermere Real Estate Midtown #1370261 Report a problem | ||
| 10/10/2018 | Listed for sale | $369,000+100.5%$393/sqft |
Source: Windermere Real Estate Midtown #1370261 Report a problem | ||
| 12/22/2003 | Sold | $184,000$196/sqft |
Source: NWMLS as distributed by MLS GRID #23150372 Report a problem | ||
Public tax history
| Year | Property taxes | Tax assessment |
|---|---|---|
| 2025 | $6,546 +6.6% | $560,000 -0.9% |
| 2024 | $6,144 +9.7% | $565,000 +9.3% |
| 2023 | $5,598 +6.2% | $517,000 -4.8% |
| 2022 | $5,272 +13% | $543,000 +24.5% |
| 2021 | $4,665 +5.2% | $436,000 +10.9% |
| 2020 | $4,434 +3.7% | $393,000 +2.1% |
| 2019 | $4,275 +9% | $385,000 -2% |
| 2018 | $3,924 +5.9% | $393,000 +21.7% |
| 2017 | $3,705 +33.5% | $323,000 +12.9% |
| 2016 | $2,775 | $286,000 -2.7% |
| 2015 | $2,775 | $294,000 +17.6% |
| 2014 | $2,775 | $250,000 +25.6% |
| 2013 | $2,775 | $199,000 +1% |
| 2012 | -- | $197,000 -10% |
| 2011 | -- | $219,000 -6.4% |
| 2010 | -- | $234,000 |
| 2009 | -- | $234,000 +10.4% |
| 2007 | -- | $212,000 +6.5% |
| 2006 | -- | $199,000 +8.2% |
| 2005 | -- | $184,000 +48.4% |
| 2001 | $1,525 +4% | $124,000 +8.8% |
| 2000 | $1,466 | $114,000 |
Find assessor info on the county website
Monthly payment
Est. payment
Payment breakdown
Explore the cost of this home by adjusting the details. Changes won't be saved.Climate risks
Neighborhood: High Point
Similar homes
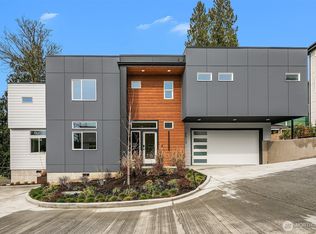
- $735,0003 bd2 ba1.1k sqftCottage Grove, Seattle, WA 98106Active
 MLS ID #2588304, Maggie Heffernan. NWMLS as distributed by MLS GRID

 - $735,0003 bd2 ba1.3k sqft7511 13th Avenue SW, Seattle, WA 98106Active
 MLS ID #2589087, Blake Westhoff. NWMLS as distributed by MLS GRID
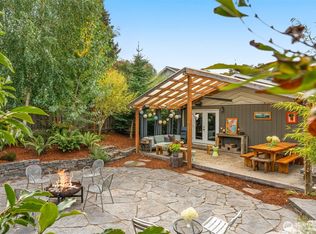
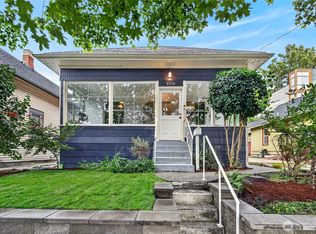
 - $700,0002 bd1 ba1k sqft4218 26th Avenue SW, Seattle, WA 98106Active
 MLS ID #2587237, Kevin Broveleit. NWMLS as distributed by MLS GRID
 - $725,0003 bd4 ba1.3k sqft8124 17th Ave Sw, A Condominium, Seattle, WA 98106Active
 MLS ID #2589102, Louise Hansen. NWMLS as distributed by MLS GRID
