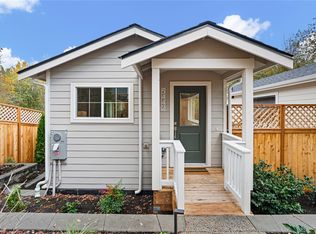
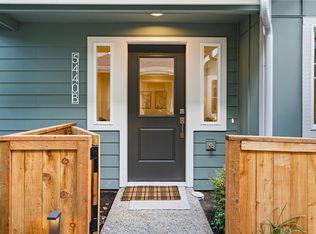
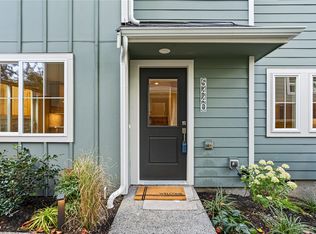
Stunning craftsmanship in this brand-new, detached West Seattle home. A smart, easy-living layout with lovely vaulted ceilings and a gorgeous exposed beam. Lots of windows, engineered hardwoods, a convenient powder room, and an open living and dining space on the main floor. The kitchen includes stainless steel appliances and a dedicated laundry closet. Downstairs you'll find two bedrooms, one with an ensuite bath, that offer comfortable retreats. Enjoy year-round comfort with mini-split heating and A/C plus radiant bathroom floors. Step outside to large, private backyard, ready for your custom touch! Designated off-street parking, builder warranty provided, all in a convenient Delridge location!
Active
Listed by: Luma Real Estate LLC • Sarah McCormick • 206-660-4203
$529,999
5444 21st Avenue SW, Seattle, WA 98106
3beds
986sqft
Townhouse, Condominium
Built in 2026
2,522 Square Feet Lot
$528,200 Zestimate®
$538/sqft
$80/mo HOA
What's special
Designated off-street parkingConvenient powder roomDedicated laundry closetGorgeous exposed beamLarge private backyardLots of windowsTwo bedrooms
- --
- on Zillow
- 272
- views
- 30
- saves
Likely to sell faster than
Zillow last checked:
Listing updated:
Listed by:
Sarah McCormick 206-660-4203 sarahm@lumapnw.com,
Luma Real Estate LLC
Source: NWMLS as distributed by MLS GRID,MLS#: 2604356
Facts & features
Interior
Bedrooms & bathrooms
- Bedrooms: 3
- Bathrooms: 3
- Full bathrooms: 1
- 3/4 bathrooms: 2
Primary bedroom
- Level: Third
Bedroom
- Level: Second
Bedroom
- Level: Second
Bathroom three quarter
- Level: Third
Bathroom three quarter
- Level: Second
Bathroom full
- Level: Second
Entry hall
- Level: Main
Kitchen with eating space
- Level: Main
Living room
- Level: Main
Heating
- Ductless, Radiant, Electric
Cooling
- Ductless
Appliances
- Included: Dishwasher, Disposal, Dryer, Microwave, Refrigerator, Stove(s)/Range(s), Dishwasher(s), Dryer(s), Garbage Disposal, Microwave(s), Refrigerator(s), Water Heater: Electric, Water Heater Location: Main floor closet, Cooking - Electric Hookup, Cooking-Electric, Dryer-Electric, Washer
- Laundry: Electric Dryer Hookup, Washer Hookup
Features
- Flooring: Ceramic Tile, Engineered Hardwood
- Has fireplace: No
Interior area
- Total structure area: 986
- Total interior livable area: 986 sqft
Property
Parking
- Total spaces: 1
- Parking features: Off Street
- Uncovered spaces: 1
Features
- Levels: Multi/Split
- Entry location: Main
- Patio & porch: Cooking-Electric, Dryer-Electric, Primary Bathroom, Top Floor, Walk-In Closet(s), Washer, Water Heater
Lot
- Size: 2,522 Square Feet
- Features: Paved
Details
- Parcel number: 0000000000
- Special conditions: Standard
Construction
Type & style
- Home type: Townhouse
- Architectural style: Craftsman,Townhouse
- Property subtype: Townhouse, Condominium
Materials
- Cement Planked, Cement Plank
- Roof: Composition
Condition
- New construction: Yes
- Year built: 2026
Utilities & green energy
- Electric: Company: Seattle City Light
- Sewer: Company: Seattle Public Utilities
- Water: Company: Seattle Public Utilities
Community & HOA
Community
- Subdivision: High Point
HOA
- Services included: See Remarks
- HOA fee: $80 monthly
Location
- Region: Seattle
Financial & listing details
- Price per square foot: $538/sqft
- Tax assessed value: $270,000
- Annual tax amount: $5,250
- Date on market: 11/17/2026
- Listing terms: Conventional,FHA,VA Loan
- Inclusions: Dishwasher(s), Dryer(s), Garbage Disposal, Microwave(s), Refrigerator(s), Stove(s)/Range(s)
Estimated market value
$528,200
$502,000 - $555,000
$1,654/mo
Price history
| Date | Event | Price |
|---|---|---|
| 11/17/2026 | Listed for sale | $529,999-24.3%$538/sqft |
Source:  NWMLS as distributed by MLS GRID #2604356 Report a problem | ||
| 6/25/2025 | Sold | $700,000$710/sqft |
Source: NWMLS as distributed by MLS GRID #2255085 Report a problem | ||
| 6/28/2024 | Pending sale | $700,000$710/sqft |
Source: NWMLS as distributed by MLS GRID #2255085 Report a problem | ||
| 6/26/2024 | Listed for sale | $700,000+324.2%$710/sqft |
Source: NWMLS as distributed by MLS GRID #2255085 Report a problem | ||
| 5/28/2004 | Sold | $165,000+41.6%$167/sqft |
Source: Public Record Report a problem | ||
| 4/20/1998 | Sold | $116,500$118/sqft |
Source: Public Record Report a problem | ||
Public tax history
| Year | Property taxes | Tax assessment |
|---|---|---|
| 2025 | $3,404 -33.8% | $270,000 -44% |
| 2024 | $5,143 +3.6% | $482,000 +9.3% |
| 2023 | $4,965 +6.2% | $441,000 -4.8% |
| 2022 | $4,675 +2.8% | $463,000 +11% |
| 2021 | $4,546 +5.6% | $417,000 +10.9% |
| 2020 | $4,304 +3.9% | $376,000 +2.2% |
| 2019 | $4,144 +15.9% | $368,000 +5.7% |
| 2018 | $3,575 +5.8% | $348,000 +21.7% |
| 2017 | $3,377 +53.4% | $286,000 +13% |
| 2016 | $2,202 | $253,000 +16.1% |
| 2015 | $2,202 | $218,000 +17.2% |
| 2014 | $2,202 | $186,000 +13.4% |
| 2013 | $2,202 | $164,000 -5.2% |
| 2012 | -- | $173,000 -9.9% |
| 2011 | -- | $192,000 -6.3% |
| 2010 | -- | $205,000 |
| 2009 | -- | $205,000 +10.2% |
| 2007 | -- | $186,000 +6.3% |
| 2006 | -- | $175,000 +4.2% |
| 2005 | -- | $168,000 +54.1% |
| 2001 | $1,353 +15.3% | $109,000 +21.1% |
| 2000 | $1,174 | $90,000 |
Find assessor info on the county website
Monthly payment
Est. payment
Payment breakdown
Explore the cost of this home by adjusting the details. Changes won't be saved.Climate risks
Neighborhood: Riverview
Nearby schools
Schools provided by the listing agent
- Elementary: Fairmount Park
- Middle: Denny Mid
- High: West Seattle High
Source: NWMLS as distributed by MLS GRID. This data may not be complete. We recommend contacting the local school district to confirm school assignments for this home.
Similar homes
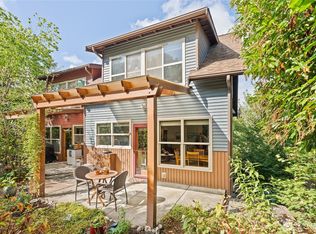
- $625,0003 bd3 ba1.4k sqftWest Emerald Cohousing, Seattle, WA 98106Active
 MLS ID #2578734, Kim Mulligan. NWMLS as distributed by MLS GRID
- $599,5003 bd1 ba1.1k sqft9231 26th Avenue SW, Seattle, WA 98106Active
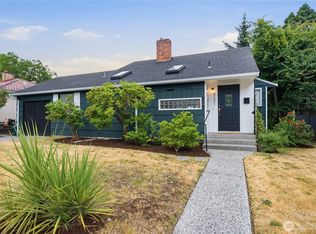 MLS ID #2547038, Lucas Roth. NWMLS as distributed by MLS GRID
- $594,0003 bd2 ba1.2k sqft547 S Sullivan Street, Seattle, WA 98108Active
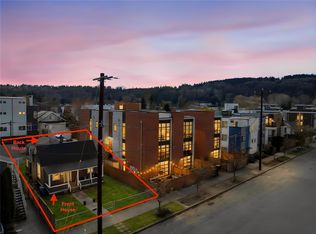 MLS ID #2584800, Autumn Allen. NWMLS as distributed by MLS GRID
- $550,0003 bd1 ba1.2k sqft13312 2nd Place SW, Burien, WA 98146Active
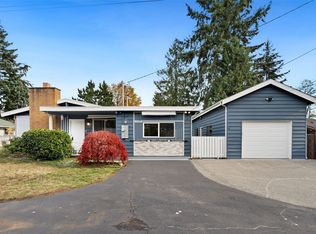 MLS ID #2598409, Jackie Ramirez. NWMLS as distributed by MLS GRID
