Set against a serene, tree-filled backdrop in the Puget Ridge community, this contemporary 5-bedroom home lives remarkably large while offering the ease and peace of mind of newer construction. Step inside to soaring ceilings, oversized windows and an inviting open-concept main floor where hardwood floors connect the living and dining rooms with the chef’s kitchen. Slab counters, generous workspace and a gas fireplace set the stage for everyday living and effortless entertaining, with level access to a spacious deck made for summer barbecues. The coveted floorplan features four spacious bedrooms—including a luxurious primary suite with a tiled ensuite bath and walk-in closet with built-ins—all on one level. The daylight basement features a versatile fifth bedroom, bath, rec room and creating wonderful flexibility for guests, work or play. Multiple covered and uncovered decks and patios extend the living space, while low-maintenance landscaping and a fenced yard keep weekends easy. Built for comfort and confidence with modern systems, air conditioning, fresh carpet and paint, plus much more. An attached one-car garage with EV charger and paved driveway complete the package. Just moments from Puget Ridge Playground and ideally located for central commuting, experience where everyday life feels right at home.
Pending
Listed by: Windermere West Metro • Scott Monroe
$1,230,000
5447 21st Avenue SW, Seattle, WA 98106
5beds
2,790sqft
Single Family Residence
Built in 2020
5,449 Square Feet Lot
$1,232,400 Zestimate®
$441/sqft
$-- HOA
What's special
Gas fireplaceVersatile fifth bedroomHardwood floorsOversized windowsRec roomSoaring ceilingsDaylight basement
- --
- on Zillow
- 291
- views
- 24
- saves
Likely to sell faster than
Zillow last checked:
Listing updated:
Listed by:
Scott Monroe,
Windermere West Metro,
Molly Kemper,
Windermere West Metro
Source: NWMLS as distributed by MLS GRID,MLS#: 2585676
Facts & features
Interior
Bedrooms & bathrooms
- Bedrooms: 5
- Bathrooms: 4
- Full bathrooms: 1
- 3/4 bathrooms: 2
- 1/2 bathrooms: 1
- Main level bathrooms: 1
Primary bedroom
- Level: Second
Bedroom
- Level: Second
Bedroom
- Level: Second
Bedroom
- Level: Second
Bedroom
- Level: Lower
Bathroom full
- Level: Second
Bathroom three quarter
- Level: Second
Bathroom three quarter
- Level: Lower
Other
- Level: Main
Dining room
- Level: Main
Entry hall
- Level: Main
Kitchen with eating space
- Level: Main
Living room
- Level: Main
Rec room
- Level: Lower
Utility room
- Level: Second
Heating
- Fireplace, Heat Pump, Wall Furnace, Electric, Natural Gas
Cooling
- Ductless, Heat Pump
Appliances
- Included: Dishwasher, Disposal, Dryer, Microwave, Refrigerator, Stove(s)/Range(s), Washer, Dishwasher(s), Dryer(s), Garbage Disposal, Microwave(s), Refrigerator(s), Washer(s), Water Heater: Tankless, Water Heater Location: Garage
Features
- Bath Off Primary, Dining Room
- Flooring: Ceramic Tile, Engineered Hardwood, Carpet
- Windows: Dbl Pane/Storm Window
- Basement: Daylight,Finished
- Number of fireplaces: 1
- Fireplace features: Gas, Main Level: 1, Fireplace
Interior area
- Total structure area: 2,790
- Total interior livable area: 2,790 sqft
Property
Parking
- Total spaces: 1
- Parking features: Driveway, Attached Garage
- Has attached garage: Yes
- Covered spaces: 1
Features
- Levels: Two
- Stories: 2
- Entry location: Main
- Patio & porch: Bath Off Primary, Dbl Pane/Storm Window, Dining Room, Fireplace, Security System, Walk-In Closet(s), Water Heater, Wine/Beverage Refrigerator
Lot
- Size: 5,449 Square Feet
- Features: Paved, Deck, Electric Car Charging, Fenced-Partially, Gas Available, Patio, Sprinkler System
- Topography: Level,Partial Slope
- Residential vegetation: Garden Space
Details
- Parcel number: 3438500417
- Special conditions: Standard
Construction
Type & style
- Home type: SingleFamily
- Architectural style: 2 Stories w/Bsmnt
- Property subtype: Single Family Residence
Materials
- Cement Planked, Cement Plank
- Foundation: Poured Concrete
- Roof: See Remarks
Condition
- Very Good
- Year built: 2020
Utilities & green energy
- Electric: Company: Seattle City Light
- Sewer: Sewer Connected, Company: Seattle Public Utilities
- Water: Public, Company: Seattle Public Utilities
- Utilities for property: Xfinity
Community & HOA
Community
- Security: Security System
- Subdivision: Puget Ridge
Location
- Region: Seattle
Financial & listing details
- Price per square foot: $441/sqft
- Tax assessed value: $951,000
- Annual tax amount: $10,150
- Date on market: 9/24/2026
- Listing terms: Conventional,VA Loan
- Inclusions: Dishwasher(s), Dryer(s), Garbage Disposal, Microwave(s), Refrigerator(s), Stove(s)/Range(s), Washer(s)
Estimated market value
$1,232,400
$1.17M - $1.29M
$5,271/mo
Price history
| Date | Event | Price |
|---|---|---|
| 9/29/2026 | Pending sale | $1,230,000$441/sqft |
Source:  NWMLS as distributed by MLS GRID #2585676 Report a problem NWMLS as distributed by MLS GRID #2585676 Report a problem | ||
| 9/24/2026 | Listed for sale | $1,230,000+23.9%$441/sqft |
Source: NWMLS as distributed by MLS GRID #2585676 Report a problem | ||
| 8/26/2020 | Sold | $992,750+236.5%$356/sqft |
Source: NWMLS as distributed by MLS GRID #1617716 Report a problem | ||
| 11/4/2015 | Sold | $295,000+96.7%$106/sqft |
Source: NWMLS as distributed by MLS GRID #840346 Report a problem | ||
| 11/23/2004 | Sold | $150,000$54/sqft |
Source: NWMLS as distributed by MLS GRID #24148689 Report a problem | ||
Public tax history
| Year | Property taxes | Tax assessment |
|---|---|---|
| 2025 | $10,150 +6.7% | $951,000 -0.8% |
| 2024 | $9,509 +9.7% | $959,000 +9.4% |
| 2023 | $8,670 +6.2% | $877,000 -4.8% |
| 2022 | $8,166 -0.9% | $921,000 +2.6% |
| 2021 | $8,239 +393.2% | $898,000 +490.8% |
| 2019 | $1,671 | $152,000 |
Find assessor info on the county website
Monthly payment
Est. payment
Payment breakdown
Explore the cost of this home by adjusting the details. Changes won't be saved.Climate risks
Neighborhood: Riverview
Similar homes
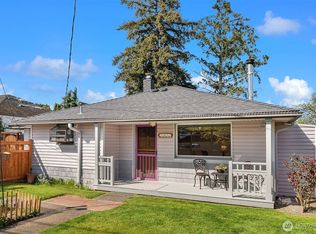
- $1,295,0004 bd3 ba2.3k sqft5247 21st Avenue SW, Seattle, WA 98106Active
 MLS ID #2574429, Catherine Lord. NWMLS as distributed by MLS GRID
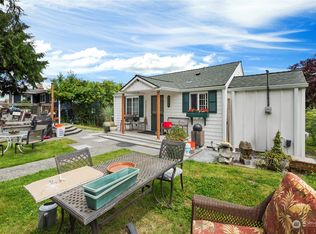
 - $1,195,9994 bd3 ba2.7k sqft5436 44th Avenue SW, Seattle, WA 98136Active
 MLS ID #2590818, Lorna Ava. NWMLS as distributed by MLS GRID
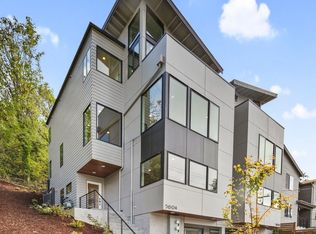
 - $--5 bd3 ba2.1k sqft1508 SW Webster St APT E, Seattle, WA 98106Auction
 Auction.com 2
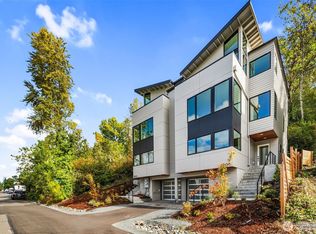
 - $1,059,0004 bd4 ba2.3k sqft7509 12th Ave Sw Condos, Seattle, WA 98106Active
 MLS ID #2592430, Justin O'Dell. NWMLS as distributed by MLS GRID
