Skip main navigation
Sold
  • Listed by: Windermere Bellevue Commons
    Bought with: Coldwell Banker Bain
    $1,323,000

    5613 21st Avenue SW, Seattle, WA 98106

    4beds
    2,690sqft
    Single Family Residence
    Built in 2007
    5,279.47 Square Feet Lot
    $1,282,000 Zestimate®
    $492/sqft
    $4,971 Estimated rent

    Home value

    $1,282,000

    $1.18M - $1.40M

    $4,971/mo

    Zestimate® history
    Loading
    Loading...

    Owner options

    List your home for rent

    $4,971/mo

    Rent Zestimate®

    Find your next renter with Zillow Rental Manager. Plus, with online applications, you can quickly screen prospective tenants – for free.

    Learn more

    $4,971/mo

    Rent Zestimate®

    Refinance and save

    $7,965/mo

    Est. payment

    Refinancing to a lower rate could help reduce your monthly payments and save thousands over the life of the loan.

    See today's rates

    $7,965/mo

    Est. payment

    Explore your selling options

    Work with a Zillow partner agent

    Leverage their expertise and Zillow's premium Showcase listings to get your home seen by more buyers.

    Get started

    List with your own agent

    Get your home in front of millions of buyers by listing it on Zillow.

    Learn how to do it

    Sell it yourself

    Take full control of how buyers see your home on Zillow by listing For Sale by Owner (FSBO).

    List your home

    What's special

    Backyard sanctuaryMature landscapingReal wood floorsLeathered granite islandTop-tier appliances
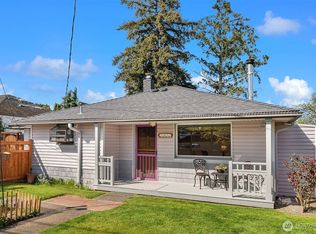
    Perched high on West Seattle’s Puget Ridge, this Craftsman blends quality with thoughtful upgrades. Lush, mature landscaping frames the property, culminating in a backyard sanctuary. From magical sunsets to morning coffee, everything here feels expertly curated, designed for relaxation and entertainment alike. Inside, real wood floors set a rich welcoming tone rarely found in new construction. The kitchen, outfitted with top-tier appliances, is anchored by a leathered granite island. Hosting a crowd is a breeze! Updates throughout, central A/C, and subtle touches make this home live like new, only better. Tucked away on a local-access-only street, but convenient to everything ~ the perfect combination of lifestyle and convenience.

    Zillow last checked:

    Listing updated:

    Listed by:

    Tina Walters,

    Windermere Bellevue Commons

    Bought with:

    John Paul McCaughey, 26138

    Coldwell Banker Bain

    Source: NWMLS as distributed by MLS GRID,MLS#: 2385504MLS Logo

    Facts & features

    Interior

    Bedrooms & bathrooms
    • Bedrooms: 4
    • Bathrooms: 3
    • Full bathrooms: 1
    • 3/4 bathrooms: 1
    • 1/2 bathrooms: 1
    • Main level bathrooms: 1
    Bedroom
    • Description: Shared en-suite
    Other
    • Level: Main
    Den office
    • Level: Main
    Dining room
    • Level: Main
    Entry hall
    • Level: Main
    Great room
    • Level: Main
    Kitchen with eating space
    • Level: Main
    Heating
    • Fireplace, Forced Air, High Efficiency (Unspecified), Radiant, Natural Gas
    Cooling
    • Forced Air, HEPA Air Filtration, High Efficiency (Unspecified)
    Appliances
    • Included: Dishwasher(s), Disposal, Dryer(s), Microwave(s), Refrigerator(s), Stove(s)/Range(s), Washer(s), Garbage Disposal, Water Heater: Tankless, Water Heater Location: Garage
    Features
    • Bath Off Primary, Dining Room, High Tech Cabling
    • Flooring: Ceramic Tile, Hardwood, Vinyl Plank, Carpet
    • Windows: Double Pane/Storm Window, Skylight(s)
    • Basement: None
    • Number of fireplaces: 1
    • Fireplace features: Gas, Main Level: 1, Fireplace
    Interior area
    • Total structure area: 2,690
    • Total interior livable area: 2,690 sqft

    Property

    Parking
    • Total spaces: 2
    • Parking features: Attached Garage
    • Attached garage spaces: 2
    Features
    • Levels: Two
    • Stories: 2
    • Entry location: Main
    • Patio & porch: Bath Off Primary, Double Pane/Storm Window, Dining Room, Fireplace, High Tech Cabling, Security System, Skylight(s), Vaulted Ceiling(s), Walk-In Closet(s), Walk-In Pantry, Water Heater
    • Has spa: Yes
    • Has view: Yes
    • View description: City, Territorial
    Lot
    • Size: 5,279 sqft
    • Features: Paved, Cable TV, Deck, Fenced-Fully, Gas Available, High Speed Internet, Hot Tub/Spa, Patio, Sprinkler System
    • Topography: Level,Partial Slope
    • Residential vegetation: Fruit Trees, Garden Space
    Details
    • Parcel number: 3438500444
    • Zoning: NR3
    • Zoning description: Jurisdiction: City
    • Special conditions: Standard
    • Other equipment: Leased Equipment: None

    Construction

    Type & style
    • Home type: SingleFamily
    • Architectural style: Craftsman
    • Property subtype: Single Family Residence
    Materials
    • Cement Planked, Wood Siding, Cement Plank
    • Roof: Composition,See Remarks
    Condition
    • Year built: 2007
    Details
    • Builder name: Rudd Development

    Utilities & green energy

    • Electric: Company: Seattle City Light
    • Sewer: Sewer Connected, Company: Seattle Public Utilities
    • Water: Public, Company: Seattle Public Utilities
    • Utilities for property: Xfinity, Xfinity

    Community & neighborhood

    Security
    • Security features: Security System
    Location
    • Region: Seattle
    • Subdivision: Puget Ridge

    Other

    Other facts
    • Listing terms: Conventional
    • Cumulative days on market: 198 days

    Price history

    DateEventPrice
    8/18/2025Sold$1,323,000-0.8%$492/sqft
    Source: NWMLS as distributed by MLS GRID #2385504 Report a problem
    7/16/2025Pending sale$1,333,000$496/sqft
    Source: NWMLS as distributed by MLS GRID #2385504 Report a problem
    7/10/2025Listed for sale$1,333,000+133.7%$496/sqft
    Source: NWMLS as distributed by MLS GRID #2385504 Report a problem
    3/29/2007Sold$570,488$212/sqft
    Source: NWMLS as distributed by MLS GRID #26169749 Report a problem

    Public tax history

    YearProperty taxesTax assessment
    2025$9,299 +6.8%$865,000 -0.8%
    2024$8,710 +9.6%$872,000 +9.4%
    2023$7,946 +6.2%$797,000 -4.8%
    2022$7,484 +0.6%$837,000 +8.8%
    2021$7,440 +5.2%$769,000 +11%
    2020$7,070 +3.5%$693,000 +2.2%
    2019$6,833 +2.7%$678,000 -8.3%
    2018$6,654 +5.8%$739,000 +21.9%
    2017$6,288 +51.6%$606,000 +13.1%
    2016$4,147 $536,000 +7.8%
    2015$4,147 $497,000 +21.8%
    2014$4,147 $408,000 +25.9%
    2013$4,147 $324,000 -5.3%
    2012-- $342,000 -10%
    2011-- $380,000 -6.2%
    2010-- $405,000
    2009-- $405,000 +340.2%
    2007-- $92,000 +15%
    2006-- $80,000 +200.8%
    2005-- $26,600

    Find assessor info on the county website

    Neighborhood: Riverview

    Nearby schools

    GreatSchools rating
    Get a cash offer in 3 minutes
    Find out how much your home could sell for in as little as 3 minutes with a no-obligation cash offer.
    Estimated market value
    $1,282,000
    Get a cash offer in 3 minutes
    Find out how much your home could sell for in as little as 3 minutes with a no-obligation cash offer.
    Estimated market value
    $1,282,000